Save
Ask
Tour
Hide
Share
$550,000
17 Days On Site

2171 Juno Avenue
Saint Paul, MN 55116

For Sale|Single Family Residence|Active
3
Beds
2
Total Baths
1
Full Bath
1
Partial Bath
1,819
SqFt
$302
/SqFt
1936
Built
Subdivision:
Forestview
County:
Ramsey
Listing courtesy of National Realty Guild
Call Now: 1-651-468-9099
Is this the listing for you? We can help make it yours.
1-651-468-9099
2171 Juno Avenue2171 Juno Avenue2171 Juno Avenue2171 Juno Avenue
Save
Ask
Tour
Hide
Share

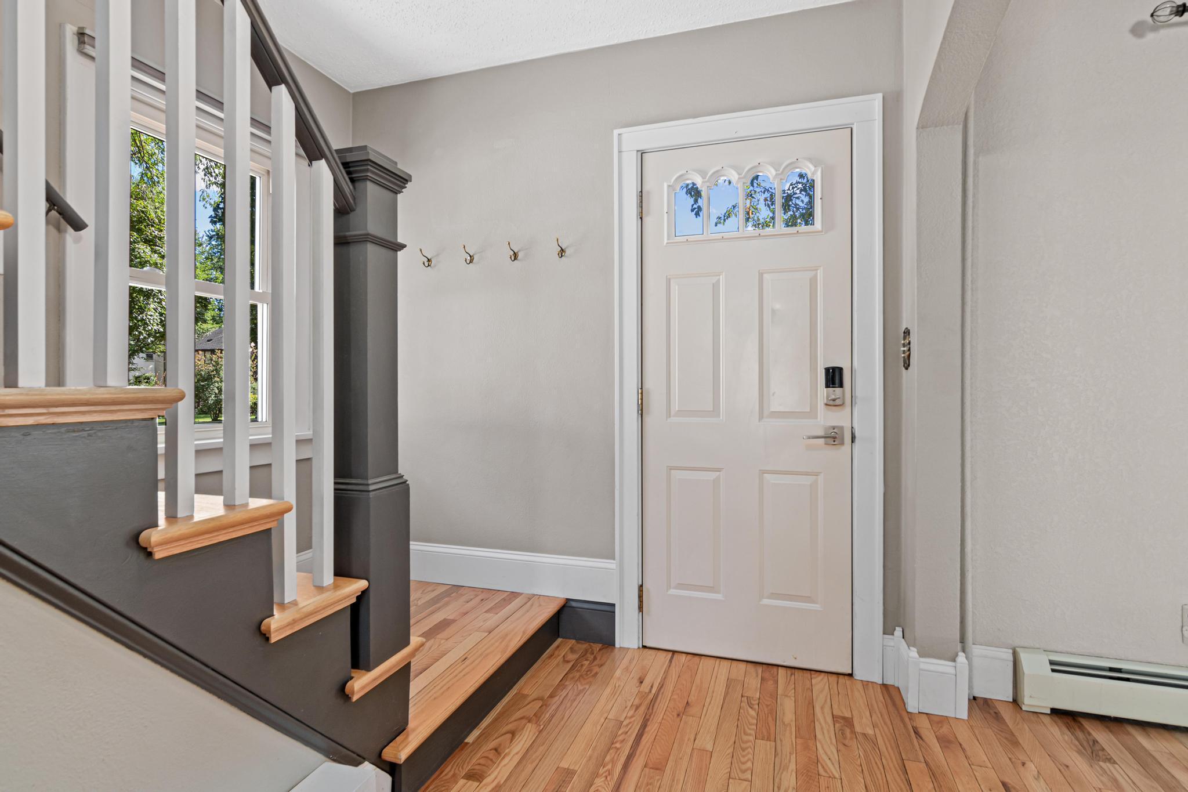
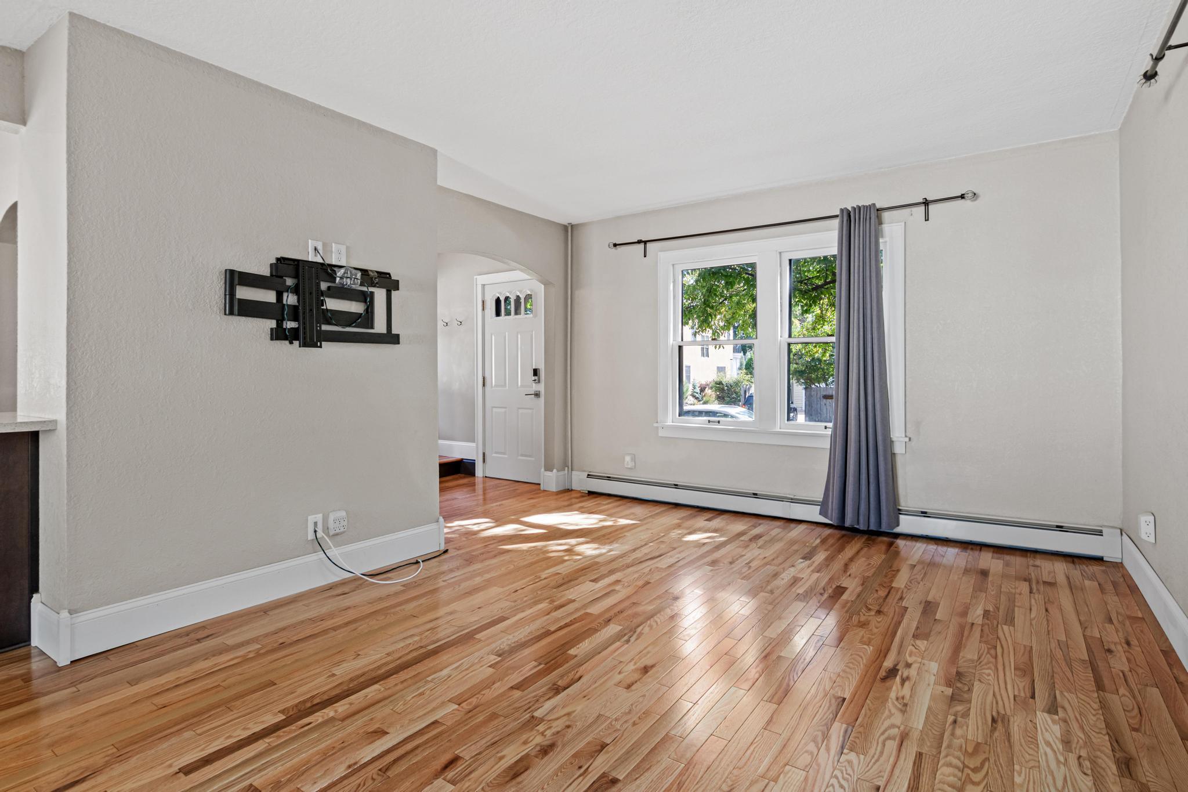
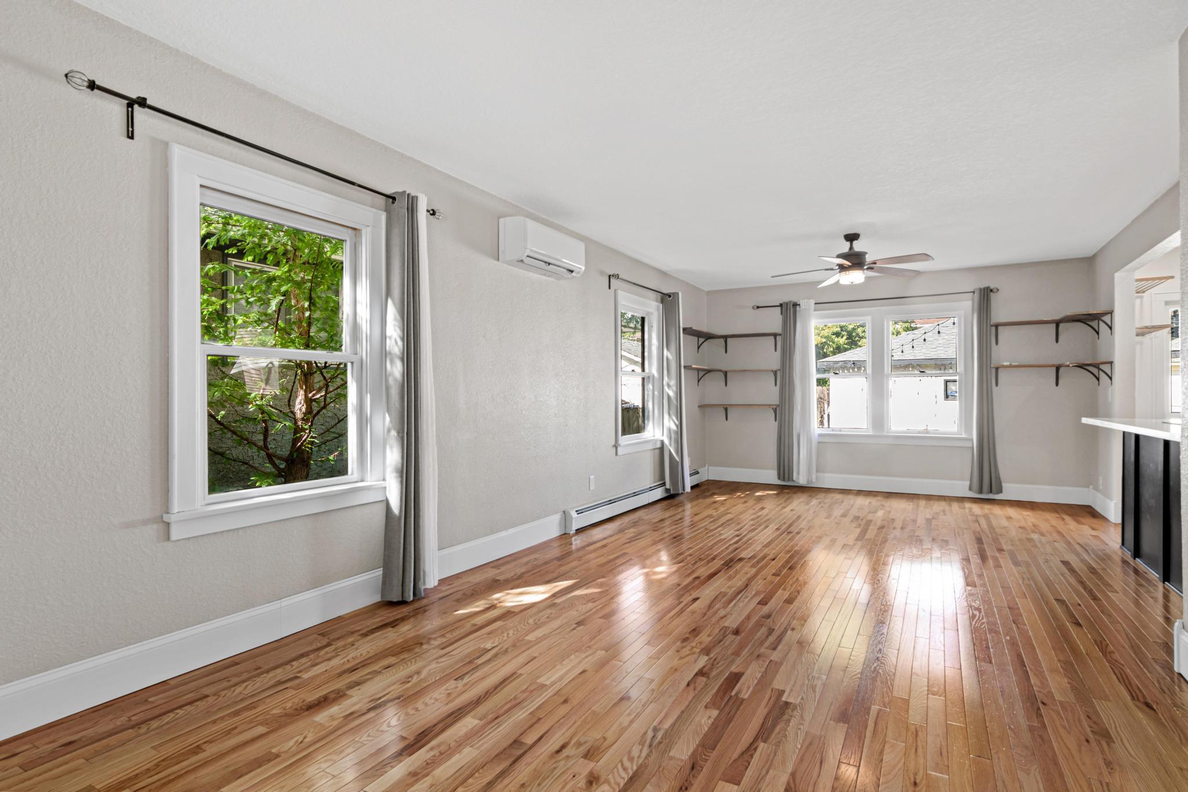
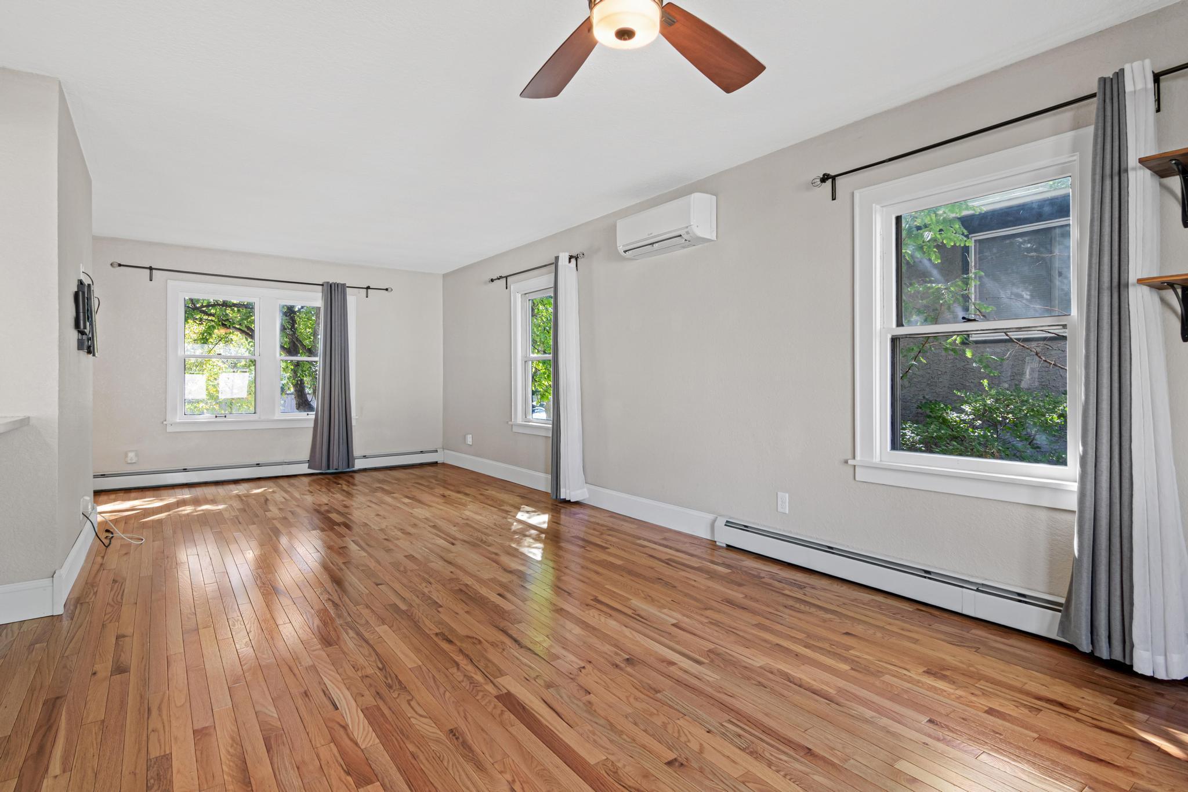
Nestled in the highly sought after Highland Neighborhood of Saint Paul, this home will not disappoint. Bright and open main floor features tons of windows and beautiful oak floors. You'll appreciate the tastefully updated kitchen, with large 9’ island peninsula and seating, updated cabinets, Corian counters, and farm sink. The second level boasts two over-sized bedrooms each with a walk-in closet, refinished oak floors, and a full bath. The functional lower level has two egress Andersen windows creating the third bedroom and the family room, plus find a roomy ¾ bath with tiled floors and walk-in shower. Stay comfortable year round with the 3-zone boiler heating system and newly added mini-split air conditioning system. This one won't last ~ Sneak into Highland at an incredible price! Welcome home!

Save
Ask
Tour
Hide
Share
Listing Snapshot
Price 
$550,000
Days On Site 
17 Days
Bedrooms 
3
Inside Area (SqFt) 
1,819 sqft
Total Baths 
2
Full Baths 
1
Partial Baths 
1
Lot Size 
0.115 Acres
Year Built 
1936
MLS® Number 
7149540
Status 
Active
Property Tax 
$8,246
HOA/Condo/Coop Fees 
N/A
Sq Ft Source 
N/A
Friends & Family
Recent Activity
2 weeks agoListing updated with changes from the MLS®
3 weeks agoListing first seen on site
General Features
Acres 
0.115
Foundation 
Block
Garage 
Yes
Garage Spaces 
2
Land Lease 
No
Levels 
Two
Number Of Stories 
2
Parking 
Concrete
Property Sub Type 
Single Family Residence
Sewer 
Public Sewer
SqFt Above 
1294
SqFt Below 
525
SqFt Total 
2001
Water Source 
Public
Zoning 
Residential-Single Family
Interior Features
Appliances 
DishwasherDryerMicrowaveRangeRefrigeratorWasher
Basement 
BlockFinishedFullSump Pump
Cooling 
Ceiling Fan(s)Ductless
Flooring 
Hardwood
Heating 
Natural GasHot WaterRadiant
Interior 
Kitchen IslandWalk-In Closet(s)
Laundry Features 
In Basement
Bathroom 
Dimensions - 8'0"x5'0"Level - Upper
Bedroom 
Dimensions - 12'8"x14'0"Level - Upper
Bedroom 2 
Dimensions - 12'8"x12'6"Level - Upper
Bedroom 3 
Dimensions - 14'7"x9'1"Level - Lower
Dining Room 
Dimensions - 12'10"x14'9"Level - Main
Family Room 
Dimensions - 12'3"x12'9"Level - Lower
Foyer 
Dimensions - 4'5"x11'7"Level - Main
Kitchen 
Dimensions - 8'10"x14'9"Level - Main
Living Room 
Dimensions - 12'10"x12'1"Level - Main
Utility Room 
Dimensions - 10'3"x7'7"Level - Lower
Walk-In Closet 
Dimensions - 8'0"x3'11"Level - Upper
Save
Ask
Tour
Hide
Share
Exterior Features
Construction Details 
Stucco
Fencing 
FencedFull
Road Frontage 
City Street
Roof 
Asphalt
Community Features
School District 
625 - St. Paul
Township 
Saint Paul
Schools
School District
625 - St. Paul
Elementary School
Unknown
Middle School
Unknown
High School
Unknown
Listing courtesy of National Realty Guild


Listing information is provided by Participants of the Northstar MLS. IDX information is provided exclusively for personal, non-commercial use, and may not be used for any purpose other than to identify prospective properties consumers may be interested in purchasing. Information is deemed reliable but not guaranteed. Copyright 2026, Northstar MLS.
Last checked: 2026-10-11 02:35 PM UTC

Neighborhood & Commute
Source: Walkscore
Save
Ask
Tour
Hide
Share