Save
Ask
Tour
Hide
Share
$269,900
1 Day On Site

3313 E 26th Street
Minneapolis, MN 55406

Single Family Residence|Coming Soon
2
Beds
1
Total Bath
1
Full Bath
1,220
SqFt
$221
/SqFt
1901
Built
Subdivision:
River Side Short Line Add
County:
Hennepin
Listing courtesy of eXp Realty
Call Now: 1-651-468-9099
Is this the listing for you? We can help make it yours.
1-651-468-9099
3313 E 26th Street3313 E 26th Street3313 E 26th Street3313 E 26th Street
Save
Ask
Tour
Hide
Share

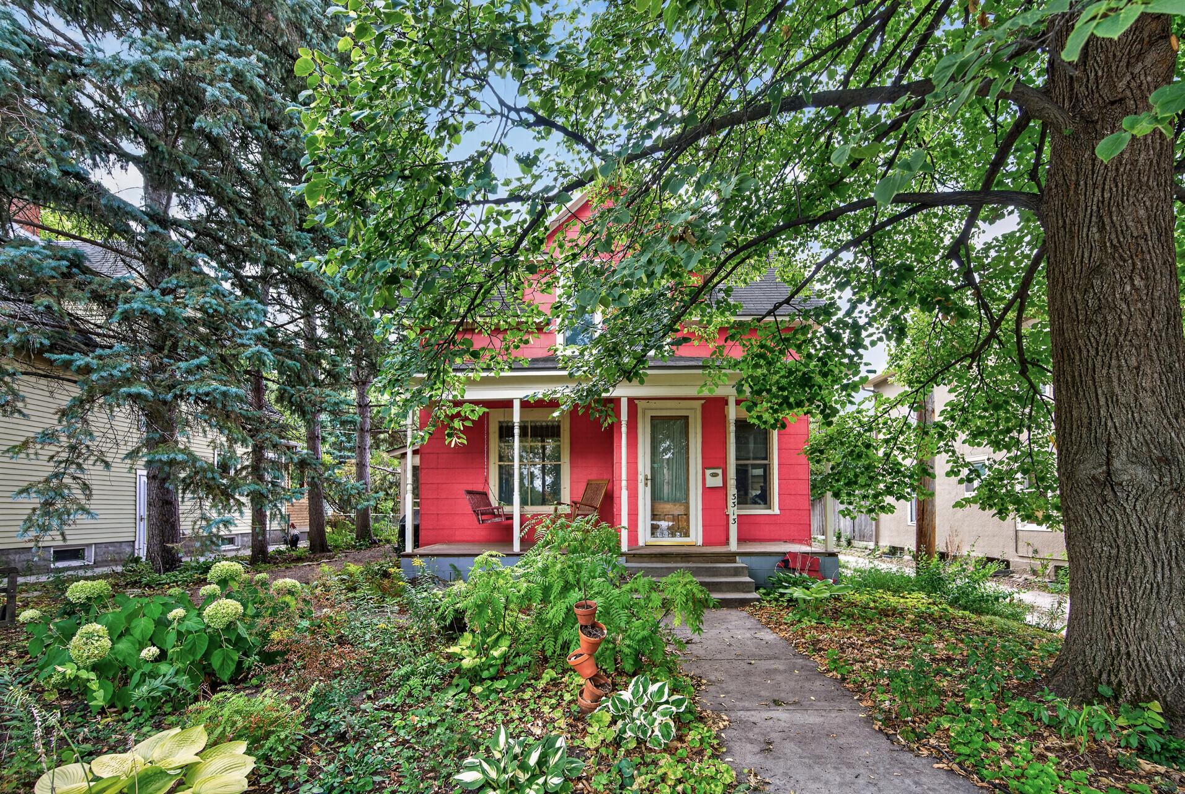
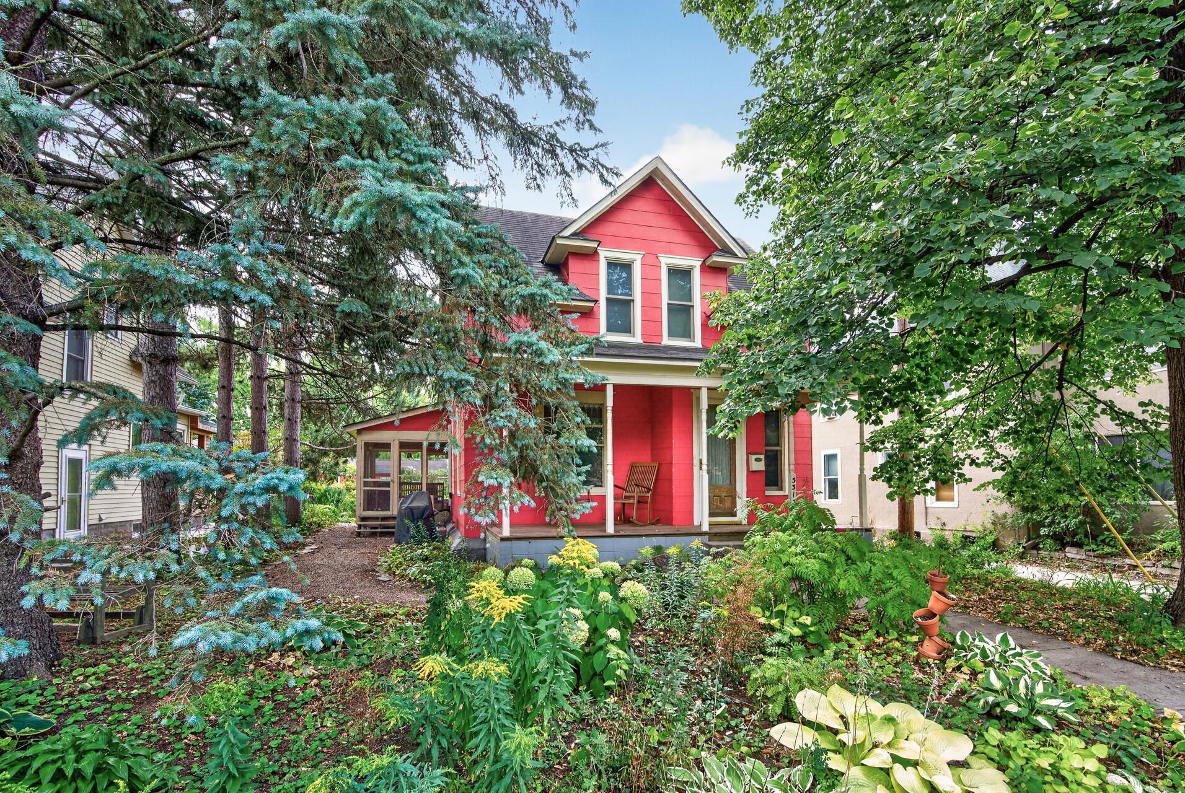
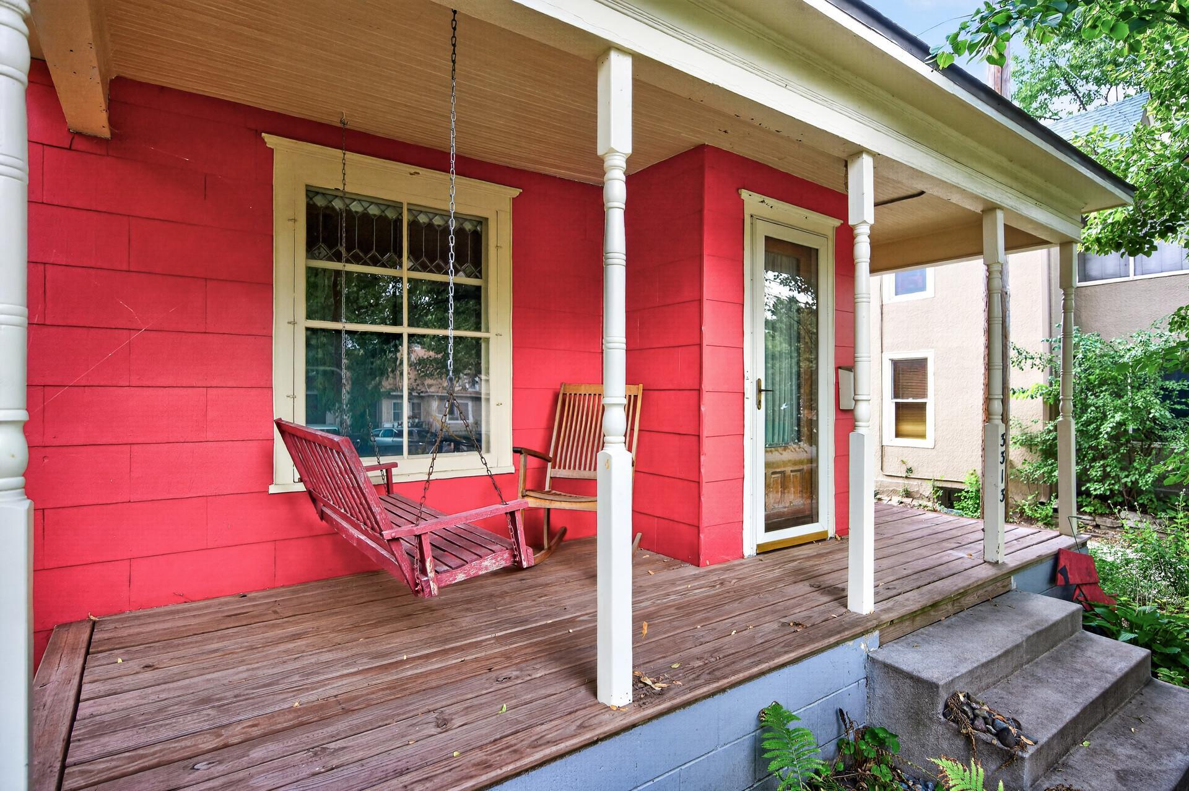
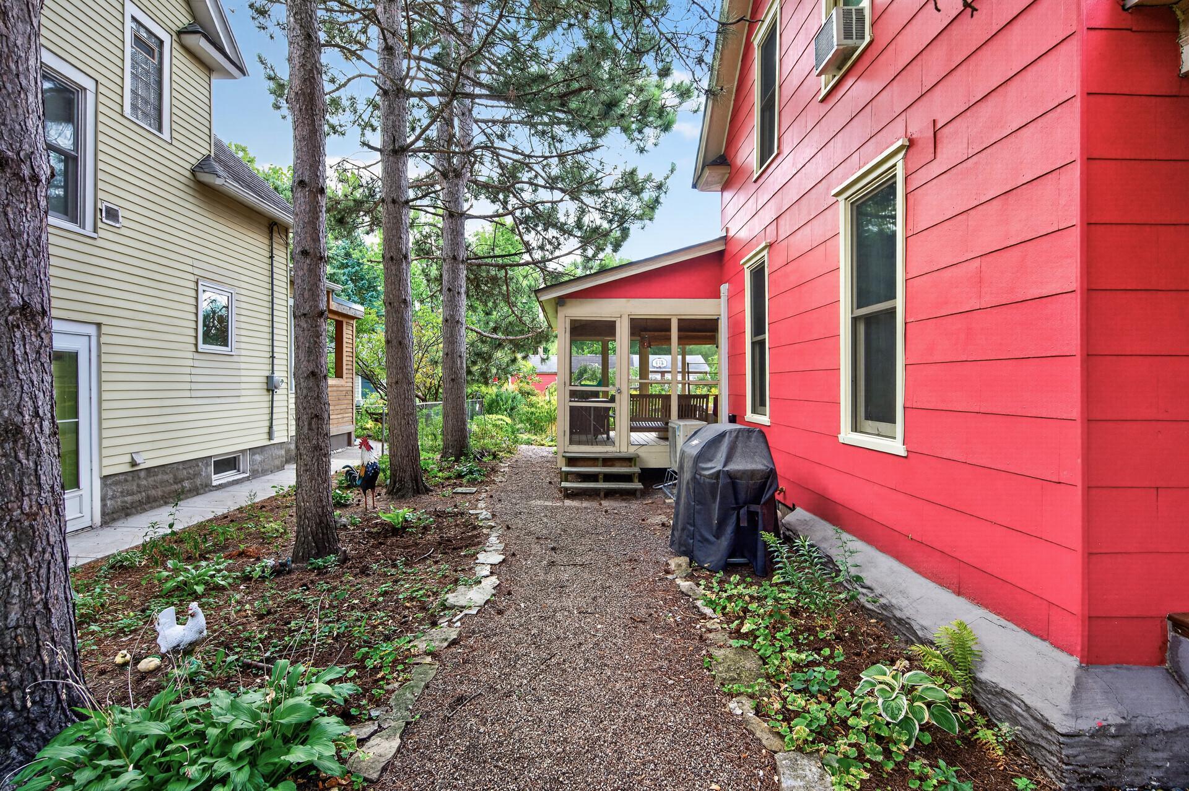
Step into timeless style, an era gone by, combined with modern comfort in this truly special home, lovingly maintained by the same owner for over 40 years. Key Features: Classic Character: Rich wood floors, original leaded glass windows, and solid wood six-panel doors blend seamlessly with high-end replacement windows custom-trimmed to match the home's historic era. Modern Upgrades: Enjoy peace of mind with an updated electrical system, a 7-year-old boiler, a newly installed mini-split (2025), and a thoughtfully remodeled kitchen featuring stainless steel appliances and updated fixtures. Outdoor Living: Savor your morning coffee on the charming covered front porch, or unwind on the private screened-in back porch overlooking a quiet backyard. Prime Location: Nestled in the highly sought-after Seward neighborhood, offering easy access to downtown, local breweries, coffee shops, and vibrant community amenities. Impeccably cared for and deeply welcoming, this one-of-a-kind property is ready for its next chapter.

Save
Ask
Tour
Hide
Share
Listing Snapshot
Price 
$269,900
Days On Site 
1 Day
Bedrooms 
2
Inside Area (SqFt) 
1,220 sqft
Total Baths 
1
Full Baths 
1
Partial Baths 
N/A
Lot Size 
0.14 Acres
Year Built 
1901
MLS® Number 
7149565
Status 
Coming Soon
Property Tax 
$3,025
HOA/Condo/Coop Fees 
N/A
Sq Ft Source 
N/A
Friends & Family
Recent Activity
yesterdayListing updated with changes from the MLS®
yesterdayListing first seen on site
General Features
Acres 
0.14
Foundation 
BlockStone
Garage 
Yes
Garage Spaces 
1
Land Lease 
No
Levels 
One and One Half
Number Of Stories 
1
Parking 
Asphalt
Property Sub Type 
Single Family Residence
Sewer 
Public Sewer
SqFt Above 
1220
SqFt Total 
1839
Water Source 
Public
Zoning 
Residential-Single Family
Interior Features
Appliances 
DishwasherDryerRangeRefrigeratorStainless Steel Appliance(s)Washer
Basement 
Walk-Out AccessFullStorage SpaceUnfinished
Cooling 
Ductless
Electric 
Circuit Breakers
Flooring 
Hardwood
Heating 
Natural Gas
Interior 
Walk-In Closet(s)
Bedroom 
Dimensions - 12x11Level - Upper
Bedroom 2 
Dimensions - 10x11Level - Upper
Dining Room 
Dimensions - 11x8Level - Main
Foyer 
Dimensions - 5x3Level - Main
Kitchen 
Dimensions - 12x13Level - Main
Living Room 
Dimensions - 14x16Level - Main
Office 
Dimensions - 10x9Level - Upper
Screened Porch 
Dimensions - 11x13Level - Main
Sitting Room 
Dimensions - 11x12Level - Main
Save
Ask
Tour
Hide
Share
Exterior Features
Patio And Porch 
PorchCoveredRear PorchScreened
Pool Features 
None
Roof 
Asphalt
Community Features
School District 
1 - Minneapolis
Township 
Minneapolis
Roads 
Paved
Schools
School District
1 - Minneapolis
Elementary School
Unknown
Middle School
Unknown
High School
Unknown
Listing courtesy of eXp Realty


Listing information is provided by Participants of the Northstar MLS. IDX information is provided exclusively for personal, non-commercial use, and may not be used for any purpose other than to identify prospective properties consumers may be interested in purchasing. Information is deemed reliable but not guaranteed. Copyright 2026, Northstar MLS.
Last checked: 2026-10-15 03:02 AM UTC

Neighborhood & Commute
Source: Walkscore
Save
Ask
Tour
Hide
Share