Save
Ask
Tour
Hide
Share
$485,000
2 Days On Site

2960 Rice Creek Parkway NE
Blaine, MN 55449

For Sale|Single Family Residence|Active
4
Beds
3
Total Baths
2
Full Baths
1
Partial Bath
2,571
SqFt
$189
/SqFt
2000
Built
Subdivision:
Rice Creek Preserve
County:
Anoka
Listing courtesy of Coldwell Banker Realty

Due to the health concerns created by Coronavirus we are offering personal 1-1 online video walkthough tours where possible.
Call Now: 1-651-468-9099
Is this the listing for you? We can help make it yours.
1-651-468-9099
2960 Rice Creek Parkway NE2960 Rice Creek Parkway NE2960 Rice Creek Parkway NE2960 Rice Creek Parkway NE
Save
Ask
Tour
Hide
Share

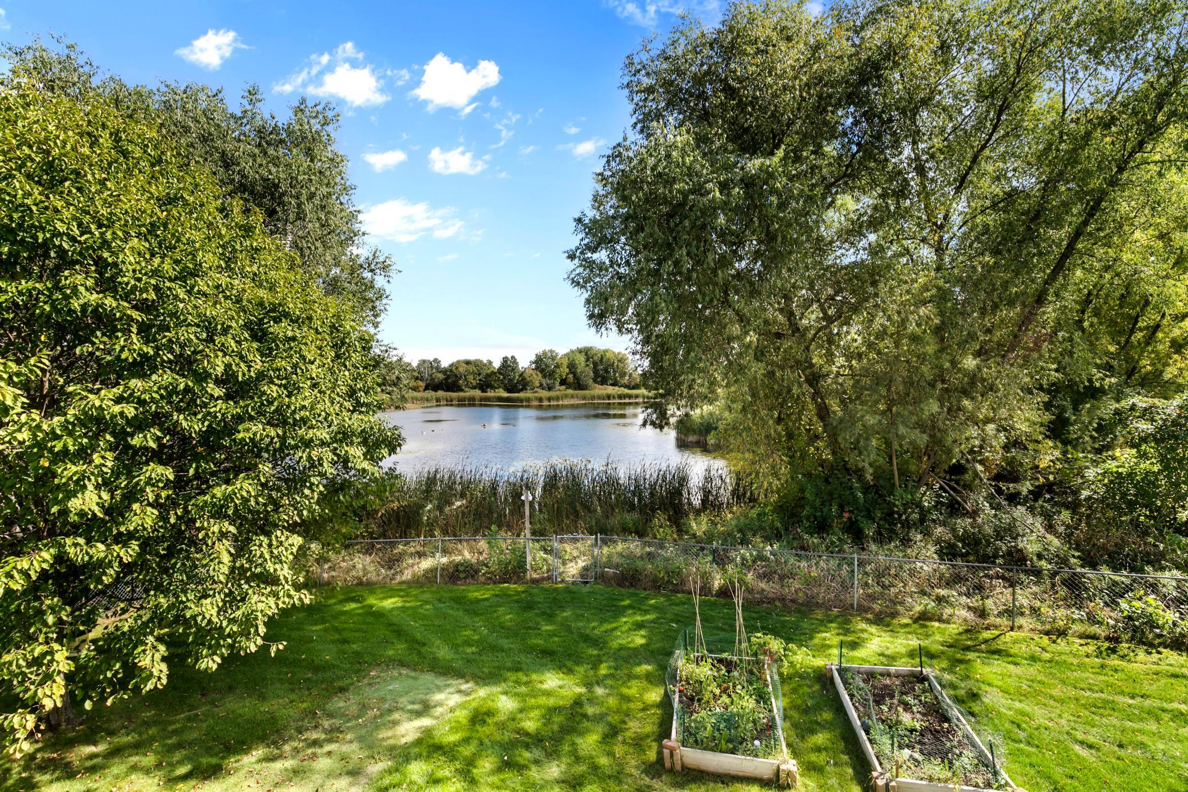
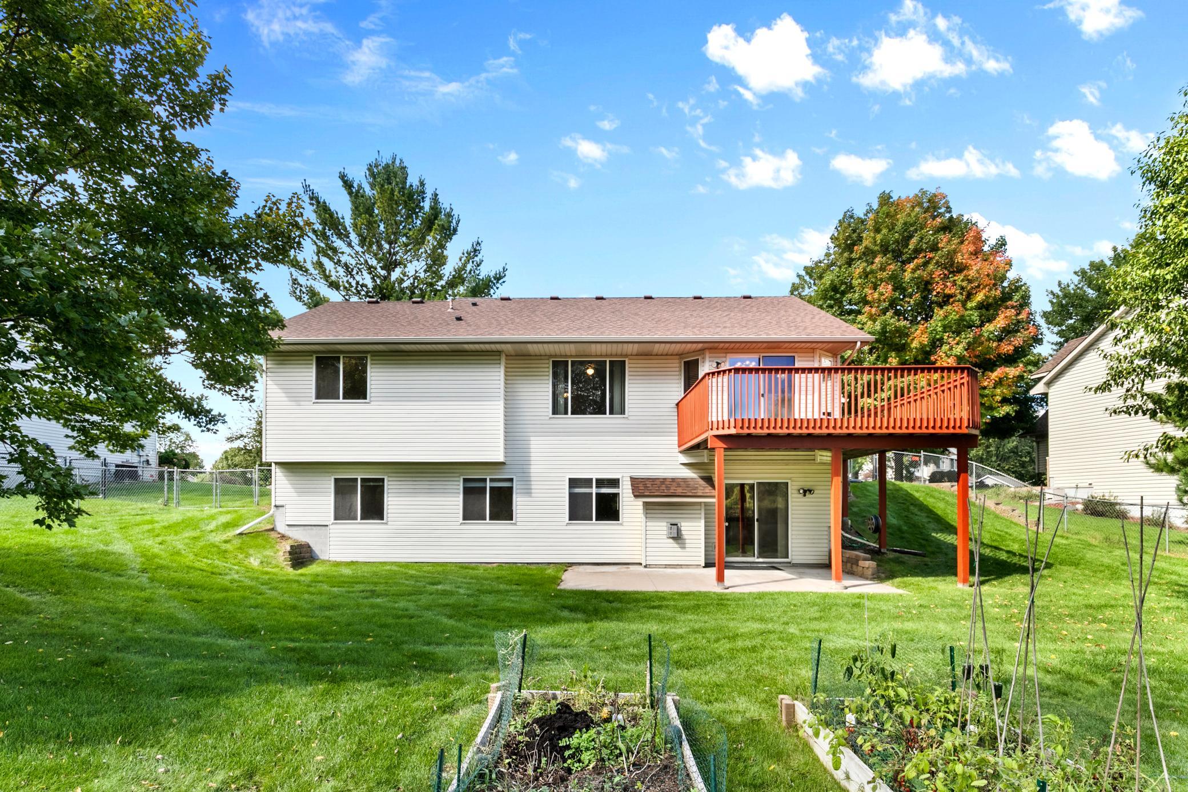
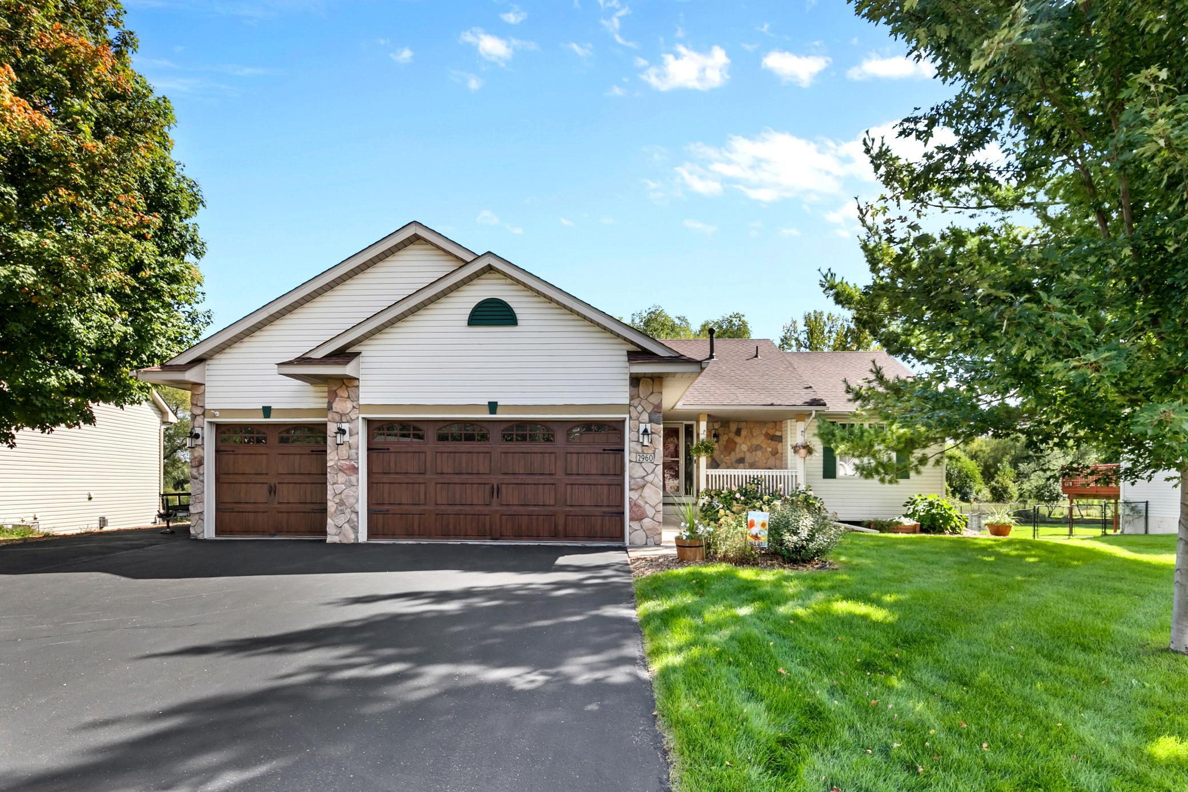
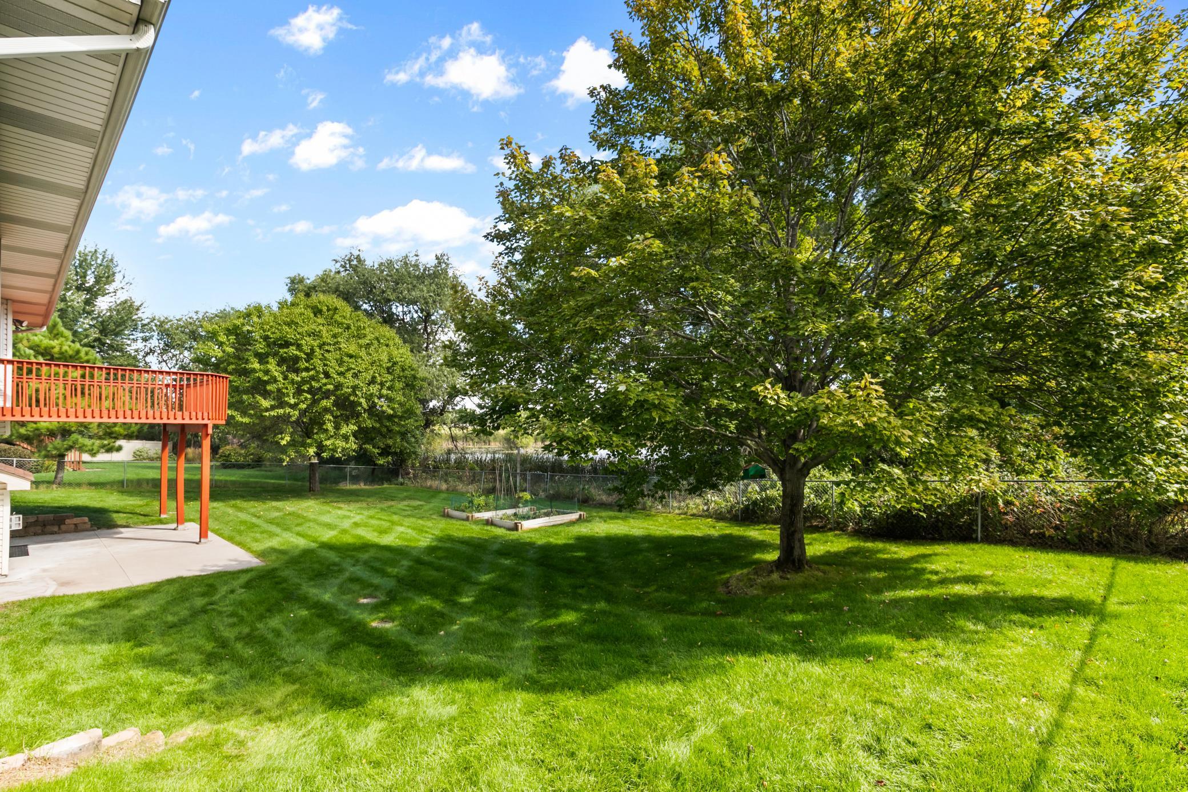
Location, location, location! This highly sought after, walkout rambler features one-level living on one of the most desirable lots on the Parkway! Enjoy true lifestyle living with this open floor plan, natural light, unparalleled views of the pond, mature trees and beautifully landscaped yard! There are acres of walking trails and recreation right outside your door! This home boasts vaulted ceilings, spacious rooms and a kitchen with all new appliances, quartz counters, a seated center island, fantastic views, and walks out to a huge deck. The lower level family room has been freshly painted and has new carpet! Enjoy the gas fireplace, hickory cabinets, wet-bar and walk-out to the fenced-in backyard oasis! It's a great place to enjoy, entertain, support multi-generation living or have a roommate. So many options! Don't miss the true 3 car garage and extra parking pad, tons of storage and outdoor gardens too. Welcome home! (Some photos have been enhanced with AI to add furnishings).

Save
Ask
Tour
Hide
Share
Listing Snapshot
Price 
$485,000
Days On Site 
2 Days
Bedrooms 
4
Inside Area (SqFt) 
2,571 sqft
Total Baths 
3
Full Baths 
2
Partial Baths 
1
Lot Size 
0.28 Acres
Year Built 
2000
MLS® Number 
7149641
Status 
Active
Property Tax 
$5,379
HOA/Condo/Coop Fees 
N/A
Sq Ft Source 
N/A
Friends & Family
Recent Activity
yesterdayListing updated with changes from the MLS®
3 days agoListing first seen on site
General Features
Acres 
0.28
Attached Garage 
Yes
Foundation 
Block
Garage 
Yes
Garage Spaces 
3
Land Lease 
No
Levels 
One
Number Of Stories 
1
Parking 
AsphaltGarage Door OpenerStorageAttached
Property Sub Type 
Single Family Residence
Security 
Security System
Sewer 
Public Sewer
SqFt Above 
1382
SqFt Below 
1189
SqFt Total 
2764
Utilities 
Cable Available
Water Source 
Public
Zoning 
Residential-Single Family
Interior Features
Appliances 
DishwasherDisposalDryerExhaust FanGas Water HeaterMicrowaveRangeRefrigeratorWasherWater Softener Owned
Basement 
Walk-Out AccessBlockFinishedFullStorage SpaceDaylight
Cooling 
Ceiling Fan(s)Central Air
Electric 
Circuit Breakers150 Amp Service
Fireplace 
Yes
Fireplace Features 
CirculatingFamily RoomGas
Fireplaces 
1
Flooring 
Hardwood
Heating 
Natural GasForced Air
Interior 
Breakfast BarEat-in KitchenKitchen IslandVaulted Ceiling(s)Walk-In Closet(s)Wet Bar
Laundry Features 
Gas Dryer HookupLaundry RoomMain LevelWasher Hookup
Bathroom 
Dimensions - 7x9Level - Main
Bedroom 
Dimensions - 12x15Level - Main
Bedroom 2 
Dimensions - 11x13Level - Main
Bedroom 3 
Dimensions - 10x13Level - Lower
Bedroom 4 
Dimensions - 10x13Level - Lower
Deck 
Dimensions - 12x18Level - Main
Dining Room 
Dimensions - 8x13Level - Main
Family Room 
Dimensions - 21x24Level - Lower
Foyer 
Dimensions - 6x11Level - Main
Garage 
Dimensions - 23x29Level - Main
Kitchen 
Dimensions - 12x13Level - Main
Laundry 
Dimensions - 7x13Level - Main
Living Room 
Dimensions - 13x15Level - Main
Patio 
Dimensions - 14x23Level - Lower
Save
Ask
Tour
Hide
Share
Exterior Features
Construction Details 
BlockConcreteFrameStoneVinyl Siding
Fencing 
FencedChain LinkFull
Patio And Porch 
DeckPatioPorchFront Porch
Pool Features 
None
Road Frontage 
City Street
Roof 
Asphalt
Waterfront Features 
Pond
Windows/Doors 
French Doors
Community Features
School District 
16 - Spring Lake Park
Township 
Blaine
Roads 
Paved
Schools
School District
16 - Spring Lake Park
Elementary School
Unknown
Middle School
Unknown
High School
Unknown
Listing courtesy of Coldwell Banker Realty


Listing information is provided by Participants of the Northstar MLS. IDX information is provided exclusively for personal, non-commercial use, and may not be used for any purpose other than to identify prospective properties consumers may be interested in purchasing. Information is deemed reliable but not guaranteed. Copyright 2026, Northstar MLS.
Last checked: 2026-09-27 04:20 AM UTC

Neighborhood & Commute
Source: Walkscore
Save
Ask
Tour
Hide
Share