Save
Ask
Tour
Hide
Share
$465,000
New Listing

2704 Garfield Street NE
Minneapolis, MN 55418

Single Family Residence|Coming Soon
4
Beds
2
Total Baths
1
Full Bath
1
Partial Bath
1,918
SqFt
$242
/SqFt
1925
Built
Subdivision:
Sidles Add
County:
Hennepin
Listing courtesy of RE/MAX Results
Call Now: 1-651-468-9099
Is this the listing for you? We can help make it yours.
1-651-468-9099
2704 Garfield Street NE2704 Garfield Street NE2704 Garfield Street NE2704 Garfield Street NE
Save
Ask
Tour
Hide
Share

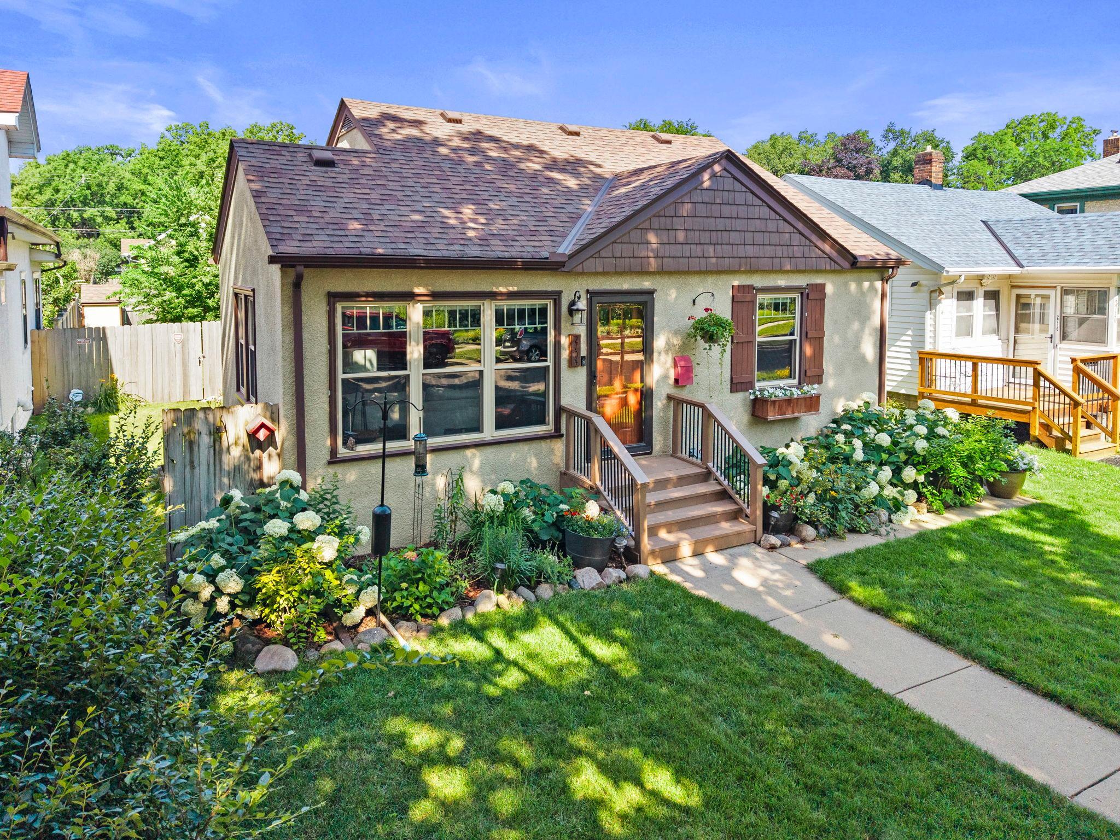
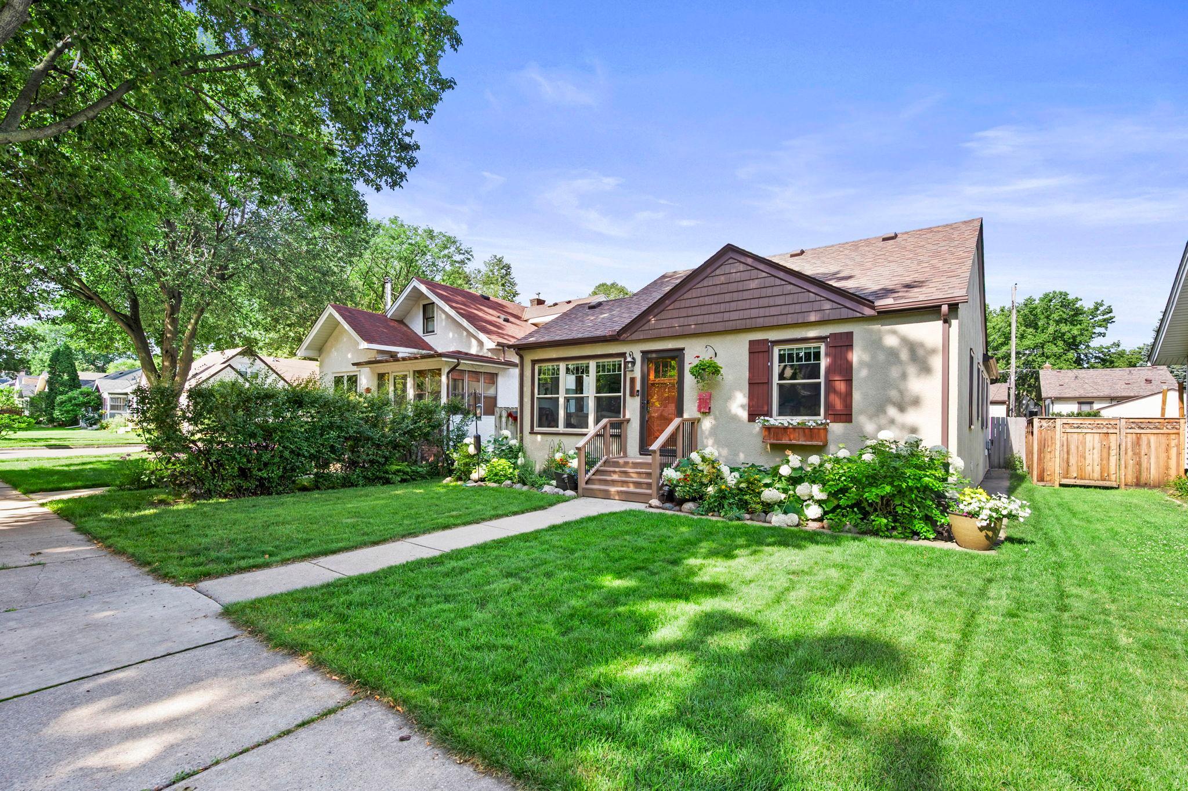
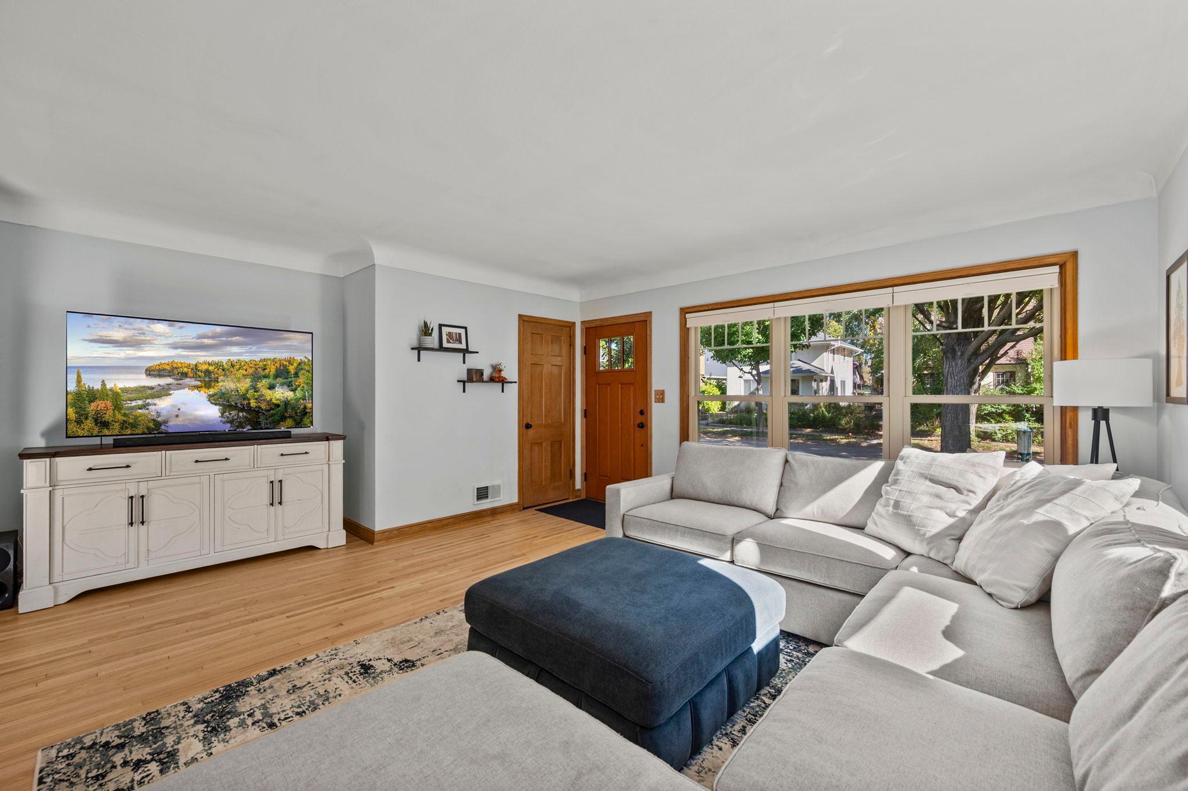
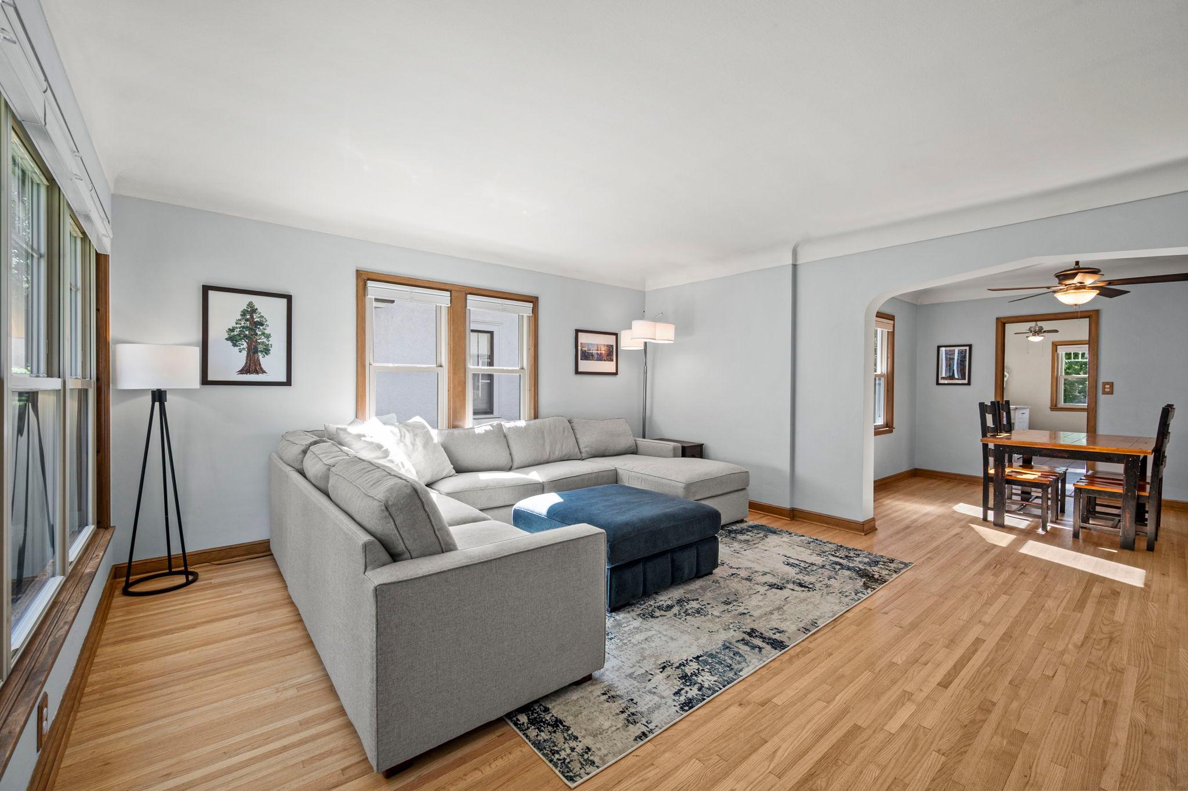
Charm, character, and terrific curb appeal come together in this beautiful NE MPLS home! From the moment you step inside, you’ll be impressed by the gleaming hardwood floors, large windows that fill the home with natural light, and timeless architectural details, including arched entryways and coved ceilings. The main level features a formal dining room plus an additional informal dining area in the kitchen. The modern kitchen offers stainless steel appliances, granite countertops, and tile flooring. Three generously sized bedrooms complete the main level, each featuring hardwood floors and ceiling fans for added comfort and airflow. The lower level offers even more living space with a spacious family room, fourth bedroom, ¾ bath, and a large storage room currently used as a pantry—an excellent flexible space for your needs. New furnace, AC & dryer. (2026) New induction range, top down & blackout blinds & shades, carpet in LL, attic insulation, sump pump & partial sewer line in the last 5 years also! Step outside to enjoy the amazing outdoor space, including a large paver patio perfect for entertaining, grilling, or simply relaxing. The flat, fully fenced yard (new in 2021) provides plenty of room for pets or little ones to roam and backs up to a new double detached garage & driveway in 2025! And the location is hard to beat. Enjoy an exceptional walkability factor with easy access to lakes, parks, the Minneapolis Institute of Art, and an array of restaurants, shops, and neighborhood amenities. Charming, functional, and ideally located—what more could you ask for?

Save
Ask
Tour
Hide
Share
Listing Snapshot
Price 
$465,000
Days On Site 
0 Days
Bedrooms 
4
Inside Area (SqFt) 
1,918 sqft
Total Baths 
2
Full Baths 
1
Partial Baths 
1
Lot Size 
0.1175 Acres
Year Built 
1925
MLS® Number 
7149680
Status 
Coming Soon
Property Tax 
$5,252
HOA/Condo/Coop Fees 
N/A
Sq Ft Source 
N/A
Friends & Family
Recent Activity
6 hours agoListing updated with changes from the MLS®
9 hours agoListing first seen on site
General Features
Foundation 
Block
Garage 
Yes
Garage Spaces 
2
Land Lease 
No
Levels 
One
Number Of Stories 
1
Parking 
ConcreteGarage Door Opener
Property Sub Type 
Single Family Residence
Sewer 
Public Sewer
SqFt Above 
1218
SqFt Below 
700
SqFt Total 
2560
Water Source 
Public
Zoning 
Residential-Single Family
Interior Features
Appliances 
DishwasherDryerMicrowaveRangeRefrigeratorStainless Steel Appliance(s)Washer
Basement 
BlockFinished
Cooling 
Ceiling Fan(s)Central Air
Electric 
Circuit Breakers100 Amp Service
Flooring 
Hardwood
Heating 
Natural GasForced Air
Interior 
Eat-in Kitchen
Laundry Features 
Gas Dryer HookupSinkWasher Hookup
Bedroom 
Dimensions - 13x11Level - Main
Bedroom 2 
Dimensions - 12x11Level - Main
Bedroom 3 
Dimensions - 11x10Level - Main
Bedroom 4 
Dimensions - 11x10Level - Lower
Dining Room 
Dimensions - 12x11Level - Main
Family Room 
Dimensions - 15x14Level - Lower
Kitchen 
Dimensions - 10x08Level - Main
Living Room 
Dimensions - 16x15Level - Main
Save
Ask
Tour
Hide
Share
Exterior Features
Construction Details 
Stucco
Fencing 
FencedFullWood
Lot Features 
Near Public Transit
Other Structures 
Shed(s)
Patio And Porch 
Patio
Pool Features 
None
Road Frontage 
City Street
Roof 
Asphalt
Community Features
School District 
1 - Minneapolis
Township 
Minneapolis
Roads 
Paved
Schools
School District
1 - Minneapolis
Elementary School
Unknown
Middle School
Unknown
High School
Unknown
Listing courtesy of RE/MAX Results


Listing information is provided by Participants of the Northstar MLS. IDX information is provided exclusively for personal, non-commercial use, and may not be used for any purpose other than to identify prospective properties consumers may be interested in purchasing. Information is deemed reliable but not guaranteed. Copyright 2026, Northstar MLS.
Last checked: 2026-10-07 01:27 AM UTC

Neighborhood & Commute
Source: Walkscore
Save
Ask
Tour
Hide
Share