Save
Ask
Tour
Hide
Share
$390,000
34 Days On Site

13540 Fiona Avenue N
Hugo, MN 55038

For Sale|Single Family Residence|Active
3
Beds
2
Total Baths
1
Full Bath
1
Partial Bath
1,774
SqFt
$220
/SqFt
1995
Built
Subdivision:
Country Ponds
County:
Washington
Listing courtesy of Keller Williams Preferred Rlty
Call Now: 1-651-468-9099
Is this the listing for you? We can help make it yours.
1-651-468-9099
13540 Fiona Avenue N13540 Fiona Avenue N13540 Fiona Avenue N13540 Fiona Avenue N
Save
Ask
Tour
Hide
Share

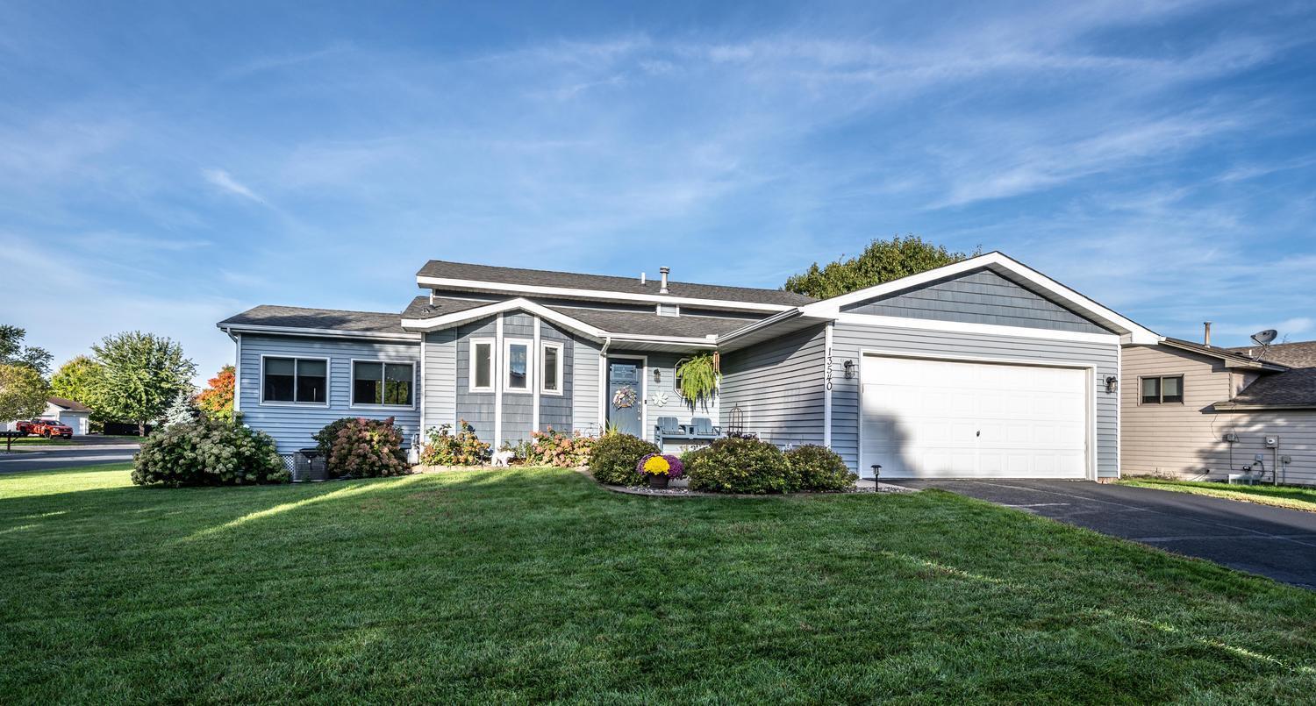
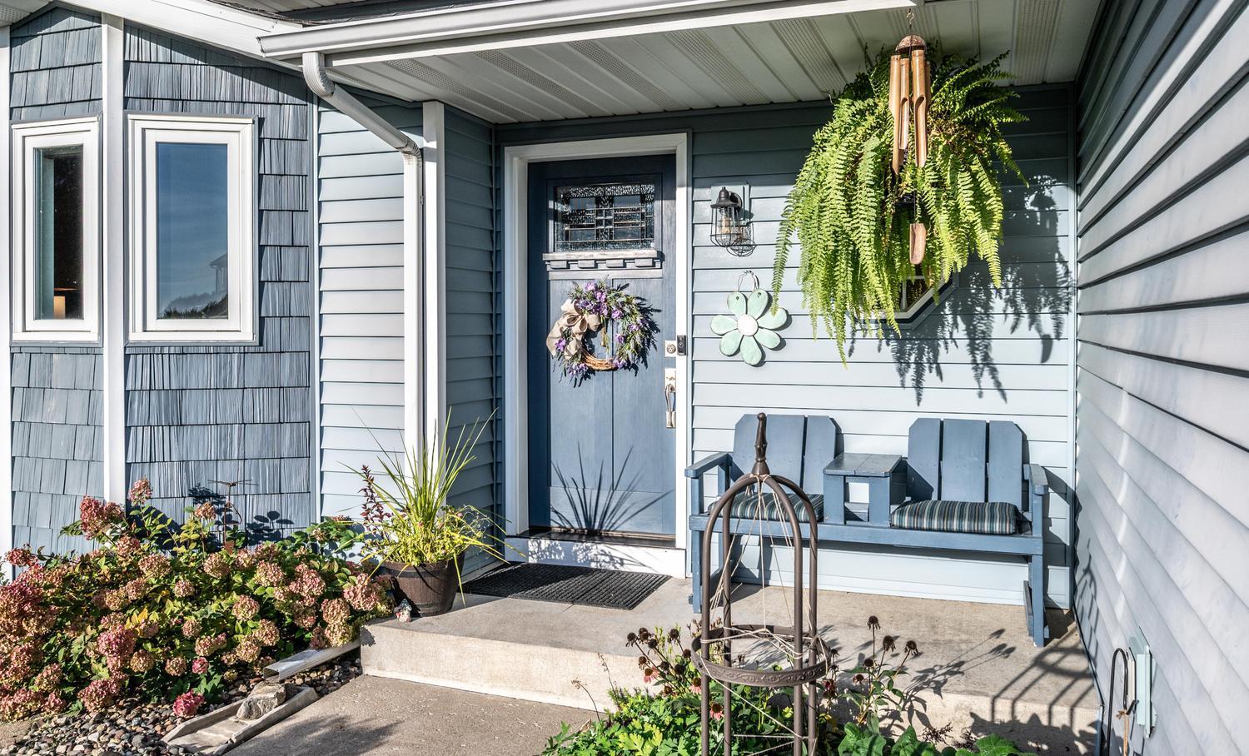
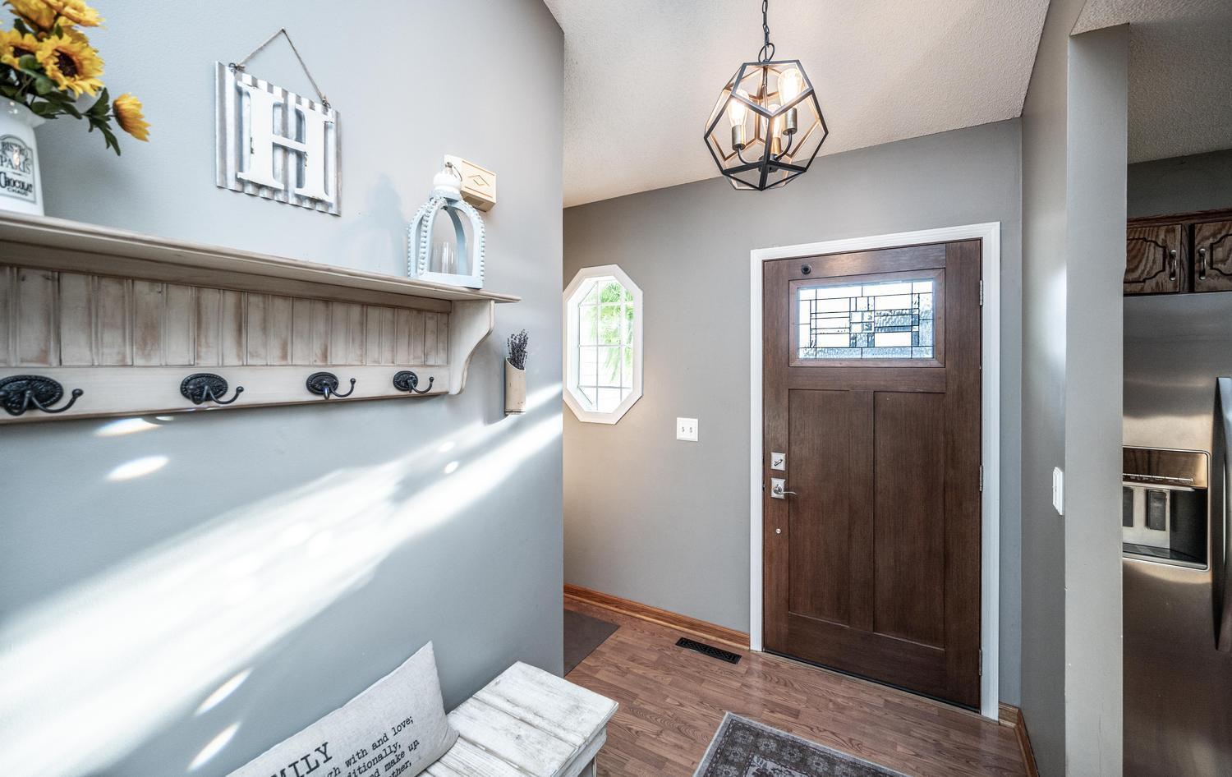
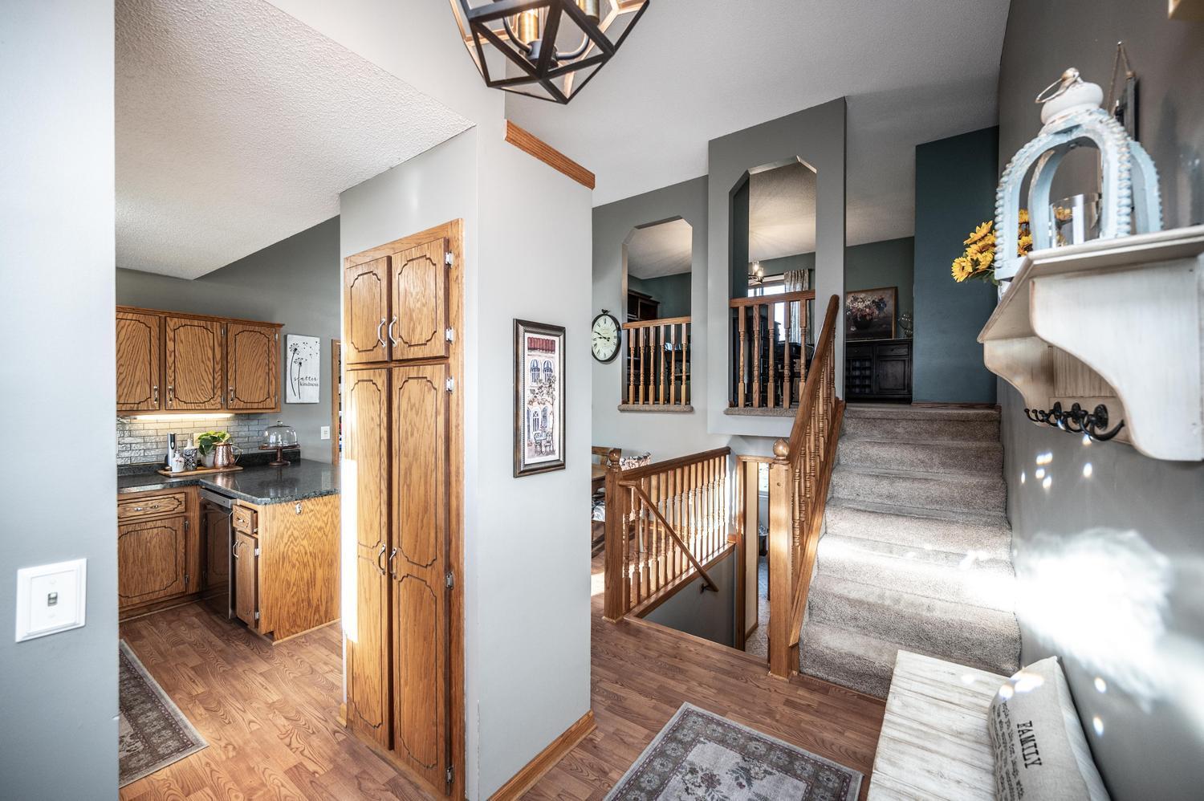
Welcome to this beautifully maintained, pre-inspected four-level split situated on a corner lot in Hugo! Clean, move-in ready, and thoughtfully designed with multiple living and entertaining spaces, this home has so much to offer. Step inside to discover vaulted ceilings that create a bright, open feel throughout the main level. The kitchen features stainless steel appliances and a charming bay window, while the informal dining area flows into the inviting living room, complete with a freestanding gas stove bringing warmth to the room, and access to the maintenance-free back deck. Upstairs, a versatile dining or sitting area offers additional space to gather and unwind. The upper level also features a spacious primary bedroom with a walk-in closet, a second bedroom, and a full bathroom. The lower level provides even more room to spread out, featuring a third bedroom, a 3/4 bathroom, and a welcoming family room with a gas fireplace insert, dry bar, and walkout access to the backyard. The basement offers a dedicated office, along with a utility and laundry room equipped with front-loading washer and dryer, utility sink, and additional storage. Outside, enjoy beautiful landscaping, a backyard fire pit perfect for gathering with friends and family, and a convenient storage shed. Additional highlights include an attached two-car garage, all new Anderson windows and doors (2018), and a freshly seal-coated driveway. The washer, dryer, range, and kitchen faucets are also newer. With its flexible layout, inviting indoor and outdoor spaces, and the added peace of mind of a pre-inspection, this home is ready for its next chapter. Schedule your showing today! Seller offering adding a new roof prior to closing with the right offer scenario.

Save
Ask
Tour
Hide
Share
Listing Snapshot
Price 
$390,000
Days On Site 
34 Days
Bedrooms 
3
Inside Area (SqFt) 
1,774 sqft
Total Baths 
2
Full Baths 
1
Partial Baths 
1
Lot Size 
0.298 Acres
Year Built 
1995
MLS Number 
7149829
Status 
Active
Property Tax 
$4,209
HOA/Condo/Coop Fees 
N/A
Sq Ft Source 
N/A
Friends & Family
Recent Activity
6 days agoListing updated with changes from the MLS
3 weeks agoPrice changed to $390,000
a month agoListing first seen on site
General Features
Acres 
0.298
Attached Garage 
Yes
Foundation 
Block
Garage 
Yes
Garage Spaces 
2
Land Lease 
No
Levels 
Multi/Split
Parking 
AsphaltGarage Door OpenerAttached
Property Sub Type 
Single Family Residence
Sewer 
Public Sewer
SqFt Above 
1224
SqFt Below 
550
SqFt Total 
1924
Water Source 
Public
Zoning 
Residential-Single Family
Interior Features
Appliances 
DishwasherDisposalDouble OvenDryerENERGY STAR Qualified AppliancesExhaust FanGas Water HeaterMicrowaveRangeRefrigeratorStainless Steel Appliance(s)WasherWater Softener Owned
Basement 
Walk-Out AccessFinishedFullPartially FinishedDaylight
Cooling 
Ceiling Fan(s)Central Air
Fireplace 
Yes
Fireplace Features 
Family RoomFree StandingGasInsertLiving Room
Fireplaces 
2
Heating 
Natural GasForced AirFireplace(s)
Interior 
Breakfast BarEat-in KitchenVaulted Ceiling(s)Walk-In Closet(s)
Laundry Features 
In BasementLower LevelSink
Bedroom 
Dimensions - 16x10Level - Upper
Bedroom 2 
Dimensions - 11x9Level - Upper
Bedroom 3 
Dimensions - 10x10Level - Lower
Dining Room 
Dimensions - 15x10Level - Upper
Family Room 
Dimensions - 22x20Level - Lower
Foyer 
Dimensions - 10x7Level - Main
Kitchen 
Dimensions - 11x10Level - Main
Living Room 
Dimensions - 16x14Level - Main
Office 
Dimensions - 11x9Level - Basement
Unfinished 
Dimensions - 18x7Level - Basement
Walk-In Closet 
Dimensions - 5x5Level - Upper
Save
Ask
Tour
Hide
Share
Exterior Features
Construction Details 
Vinyl Siding
Fencing 
None
Lot Features 
Corner Lot
Other Structures 
Shed(s)
Patio And Porch 
Deck
Pool Features 
None
Road Frontage 
City Street
Roof 
Asphalt
Community Features
School District 
624 - White Bear Lake
Township 
Hugo
Roads 
Paved
Schools
School District
624 - White Bear Lake
Elementary School
Unknown
Middle School
Unknown
High School
Unknown
Listing courtesy of Keller Williams Preferred Rlty


Listing information is provided by Participants of the Northstar MLS. IDX information is provided exclusively for personal, non-commercial use, and may not be used for any purpose other than to identify prospective properties consumers may be interested in purchasing. Information is deemed reliable but not guaranteed. Copyright 2026, Northstar MLS.
Last checked: 2026-11-12 08:12 PM UTC

Neighborhood & Commute
Source: Walkscore
Save
Ask
Tour
Hide
Share