

Save
Ask
Tour
Hide
$700,000
18 Days On Site
9900 Primrose Avenue NStillwater, MN 55082
For Sale|Single Family Residence|Active
4
Beds
4
Total Baths
1
Full Bath
3
Partial Baths
3,048
SqFt
$230
/SqFt
1981
Built
Subdivision:
Arcola Heights
County:
Washington
Listing courtesy of Edina Realty, Inc.
Call Now: 1-651-468-9099
Is this the listing for you? We can help make it yours.
1-651-468-9099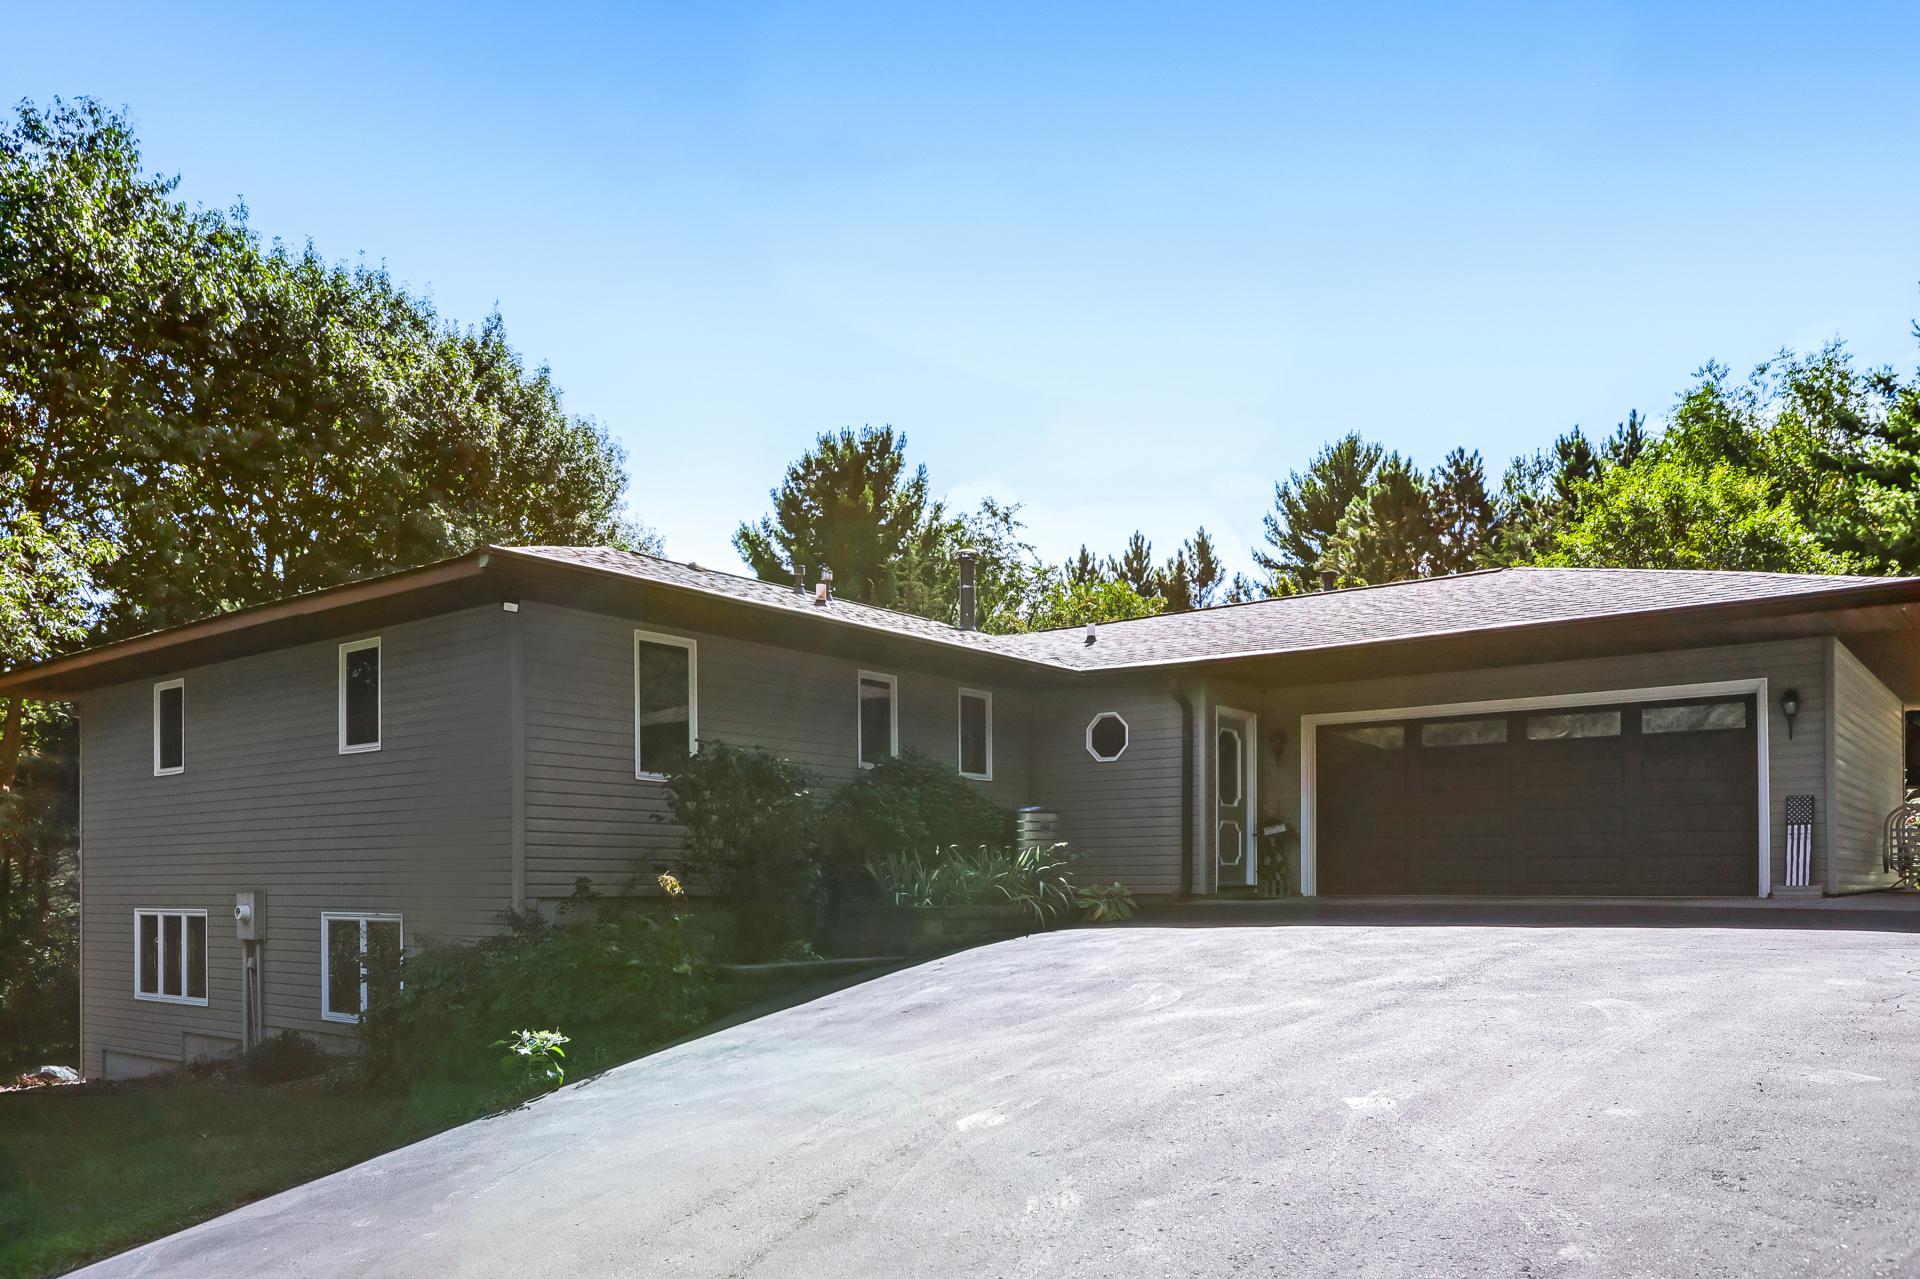
Save
Ask
Tour
Hide
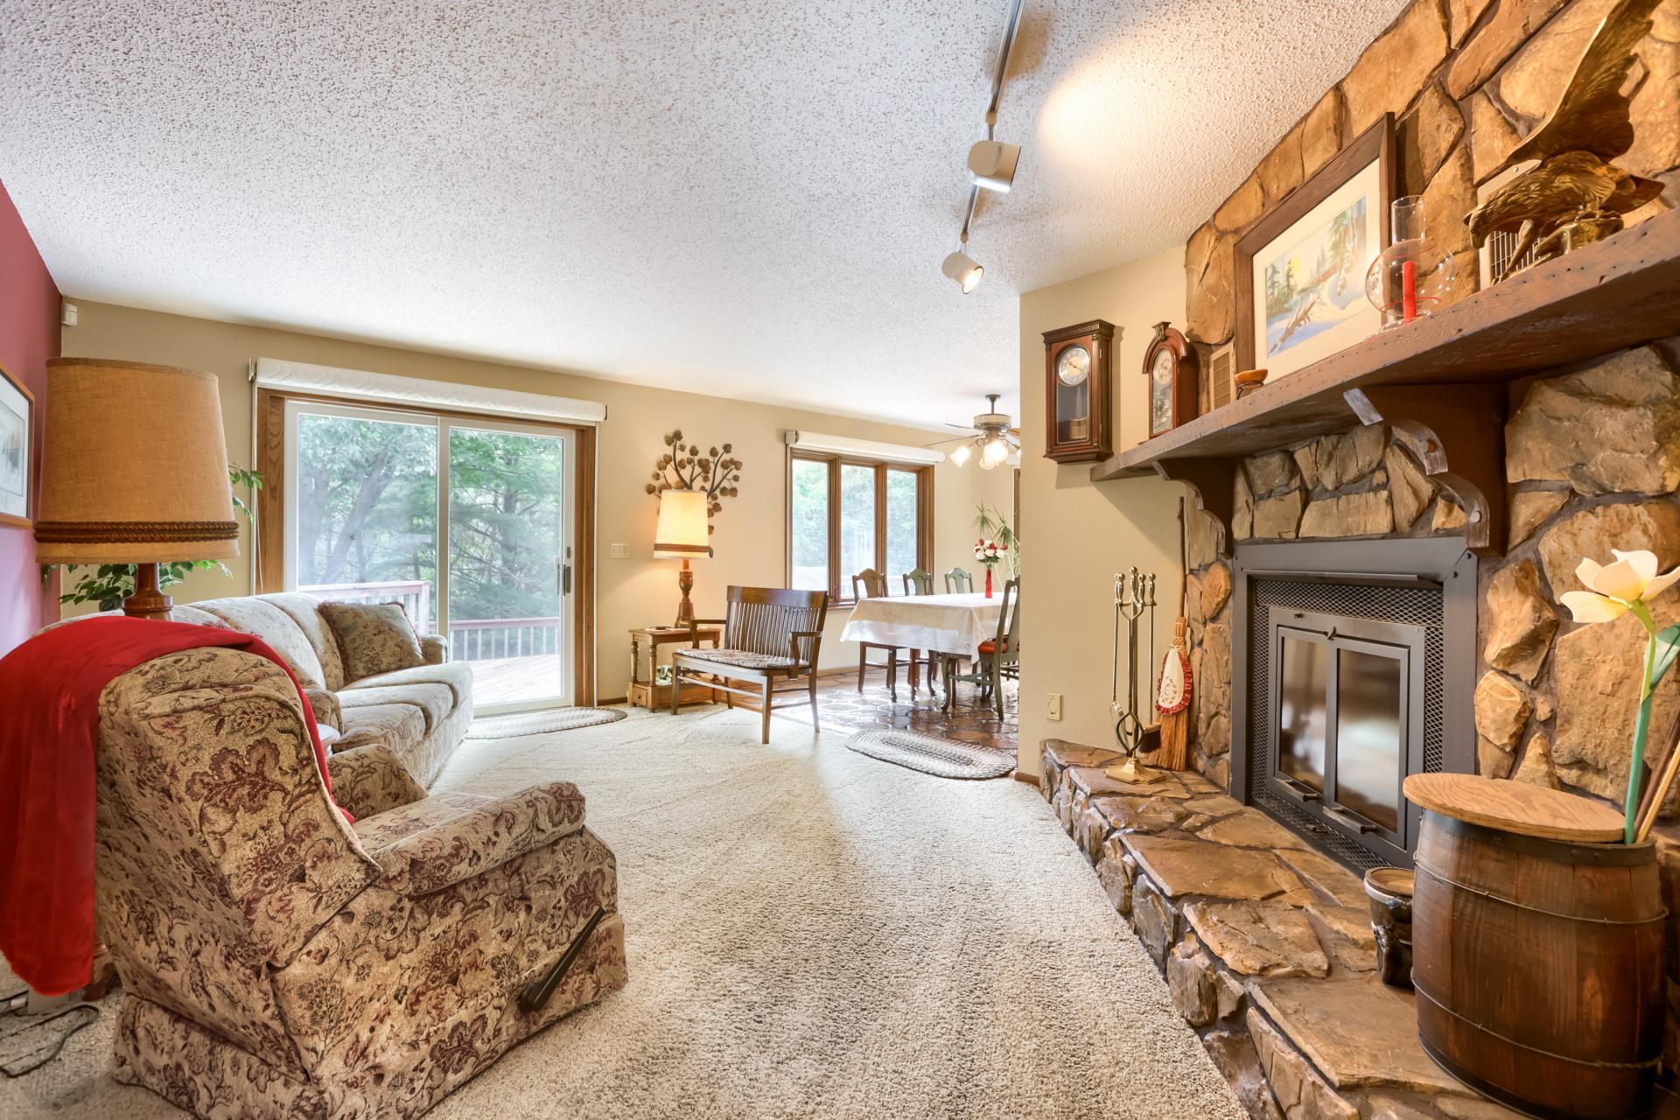
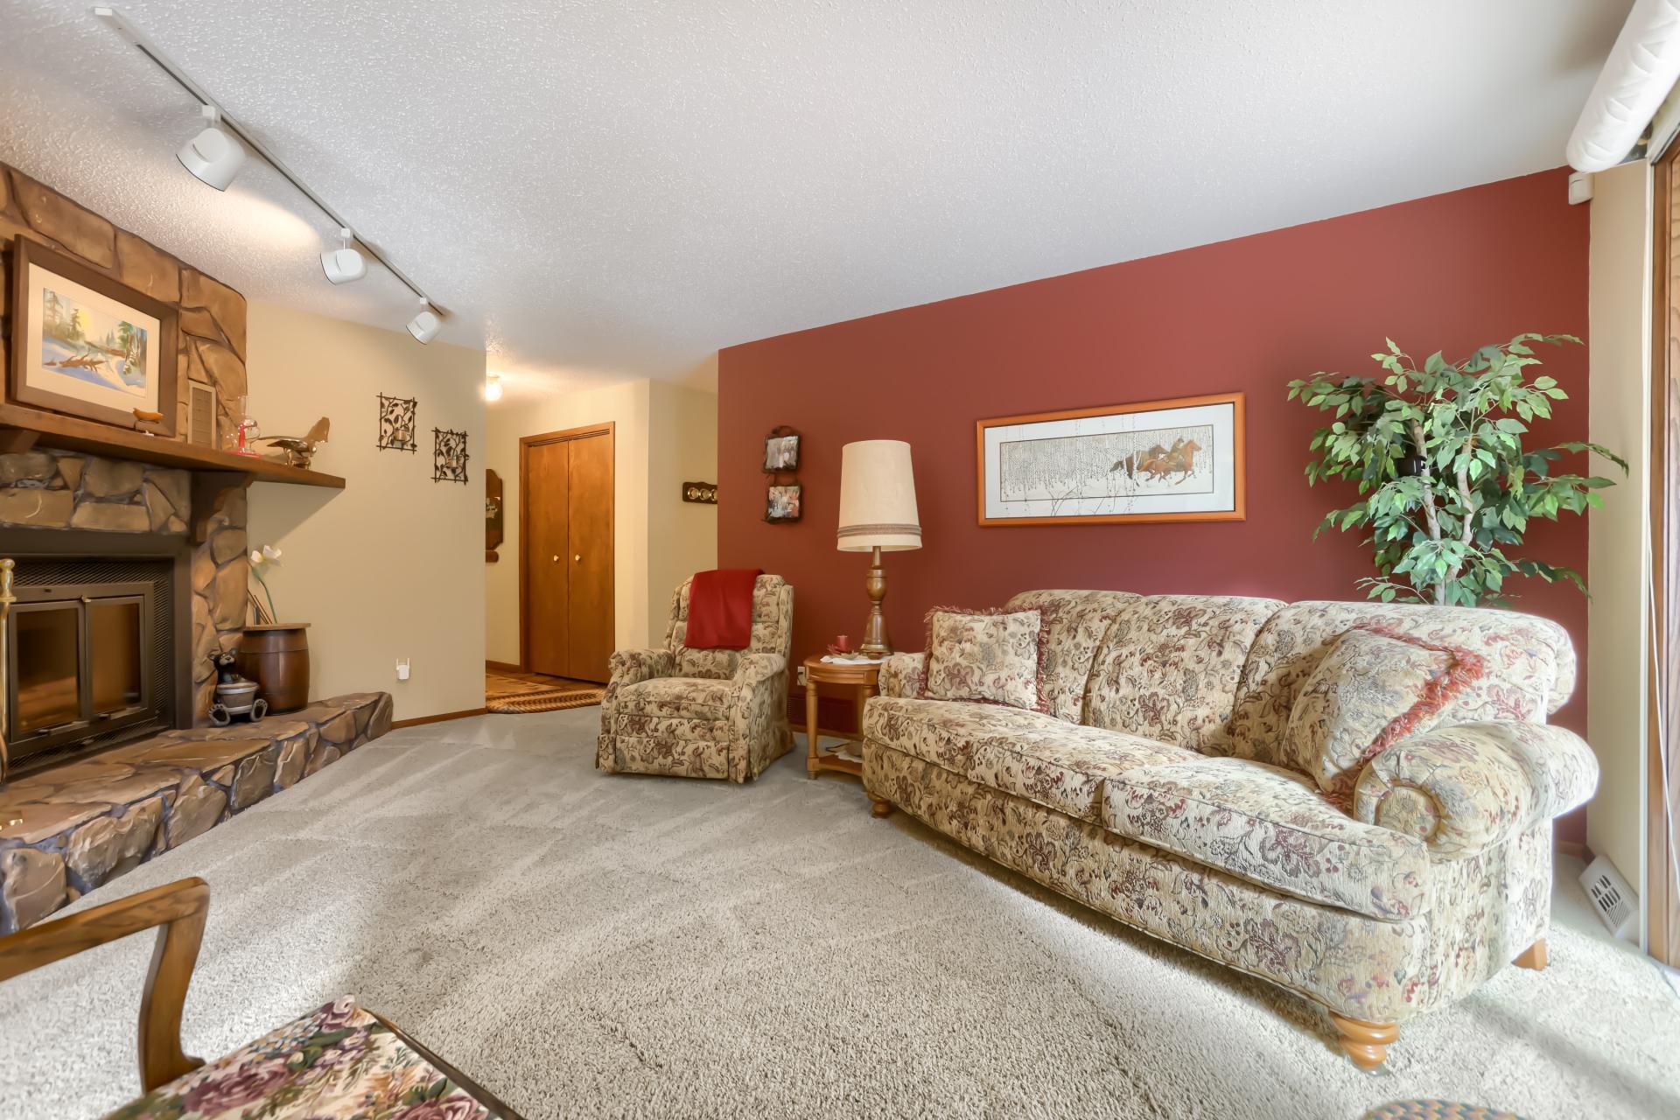
Nestled on 3+ private wooded acres just 5 miles north of Historic downtown Stillwater. This stunning 4 bedroom, 4 bath home offers a blend of privacy with comfort and modern upgrades. The family room with a wet bar is great for entertaining. There is a hot tub plus a rough-in for a sauna. Outside, discover an additional 3 car garage totally insulated and heated with a 440 square foot crafts room or woodworking shop overhead, plus lots of extra storage. A car enthusiast will be delighted by the separate garage garages with space for 5 cars total.
Save
Ask
Tour
Hide
Listing Snapshot
Price
$700,000
Days On Site
18 Days
Bedrooms
4
Inside Area (SqFt)
3,048 sqft
Total Baths
4
Full Baths
1
Partial Baths
3
Lot Size
3.158 Acres
Year Built
1981
MLS Number
7149906
Status
Active
Property Tax
$5,370
HOA/Condo/Coop Fees
N/A
Sq Ft Source
N/A
Friends & Family
Recent Activity
| 2 weeks ago | Listing updated with changes from the MLS | |
| 3 weeks ago | Listing first seen on site |
General Features
Acres
3.158
Attached Garage
Yes
Foundation
Block
Garage
Yes
Garage Spaces
5
Land Lease
No
Levels
One
Number Of Stories
1
Parking
AsphaltGarage Door OpenerHeated GarageAttachedGarage
Property Sub Type
Single Family Residence
Security
Security System
Sewer
Septic Tank
SqFt Above
1648
SqFt Below
1400
SqFt Total
3296
Utilities
Underground Utilities
Water Source
PrivateWell
Zoning
Residential-Single Family
Interior Features
Appliances
DishwasherDryerExhaust FanGas Water HeaterMicrowaveRangeRefrigeratorStainless Steel Appliance(s)Washer
Basement
Walk-Out AccessBlockFinishedFullDaylight
Cooling
Ceiling Fan(s)Central Air
Electric
Circuit Breakers100 Amp Service200+ Amp Service
Fireplace
Yes
Fireplace Features
Living RoomStoneWood Burning
Fireplaces
1
Heating
Natural GasForced AirFireplace(s)
Interior
Central VacuumEat-in KitchenWalk-In Closet(s)Wet Bar
Laundry Features
Gas Dryer HookupLaundry RoomMain LevelWasher Hookup
Spa
Yes
Bedroom
Dimensions - 16x12Level - Main
Bedroom 2
Dimensions - 14x12Level - Main
Bedroom 3
Dimensions - 12x10Level - Main
Bedroom 4
Dimensions - 13x13Level - Lower
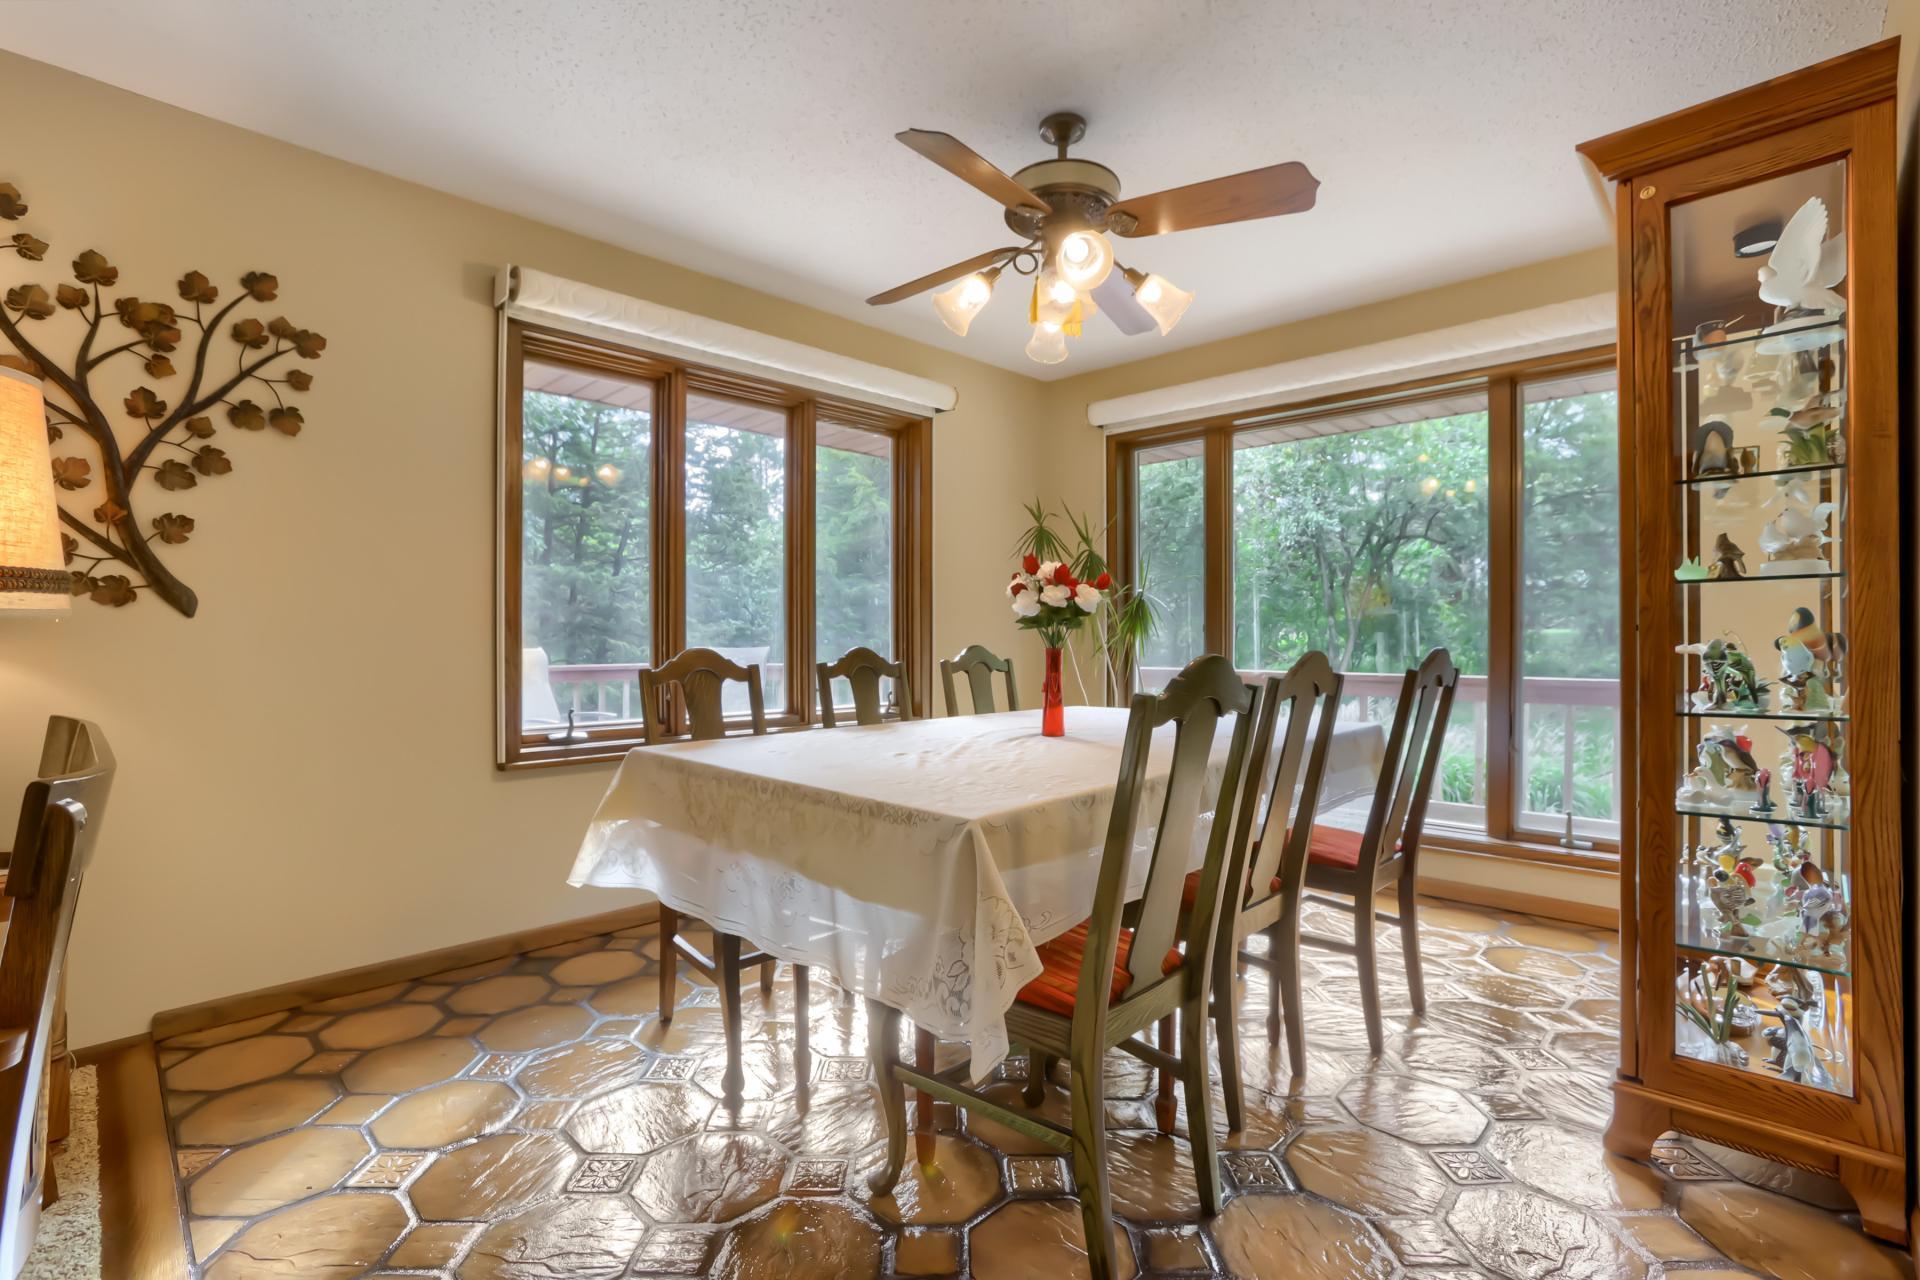
Dining Room
Dimensions - 12x11Level - Main
Family Room
Dimensions - 50x14Level - Lower
Kitchen
Dimensions - 13x13Level - Main
Laundry
Dimensions - 13x6Level - Main
Living Room
Dimensions - 18x12Level - Main
Primary Bathroom
Dimensions - 10x6Level - Main
Sauna
Dimensions - 7x6Level - Lower
Save
Ask
Tour
Hide
Exterior Features
Construction Details
ConcreteVinyl Siding
Fencing
Chain LinkPartial Cross
Lot Features
Rolling SlopeSloped
Other Structures
Garage(s)Workshop
Patio And Porch
DeckPatio
Pool Features
None
Road Frontage
County Road
Roof
Shingle
Spa
Yes
Community Features
School District
834 - Stillwater
Township
Stillwater Twp
Roads
Paved
Schools
School District
834 - Stillwater
Elementary School
Unknown
Middle School
Unknown
High School
Unknown
Listing courtesy of Edina Realty, Inc.

Listing information is provided by Participants of the Northstar MLS. IDX information is provided exclusively for personal, non-commercial use, and may not be used for any purpose other than to identify prospective properties consumers may be interested in purchasing. Information is deemed reliable but not guaranteed. Copyright 2026, Northstar MLS.
Last checked: 2026-10-26 09:48 AM UTC
Neighborhood & Commute
Source: Walkscore
Save
Ask
Tour
Hide