Save
Ask
Tour
Hide
Share
$374,990
1 Day On Site

4151 Snelling Avenue
Minneapolis, MN 55406

For Sale|Single Family Residence|Active
3
Beds
2
Total Baths
1
Full Bath
1
Partial Bath
1,762
SqFt
$213
/SqFt
1919
Built
Subdivision:
G F Rabehls Add
County:
Hennepin
Listing courtesy of National Realty Guild

Due to the health concerns created by Coronavirus we are offering personal 1-1 online video walkthough tours where possible.
Call Now: 1-651-468-9099
Is this the listing for you? We can help make it yours.
1-651-468-9099
4151 Snelling Avenue4151 Snelling Avenue4151 Snelling Avenue4151 Snelling Avenue
Save
Ask
Tour
Hide
Share

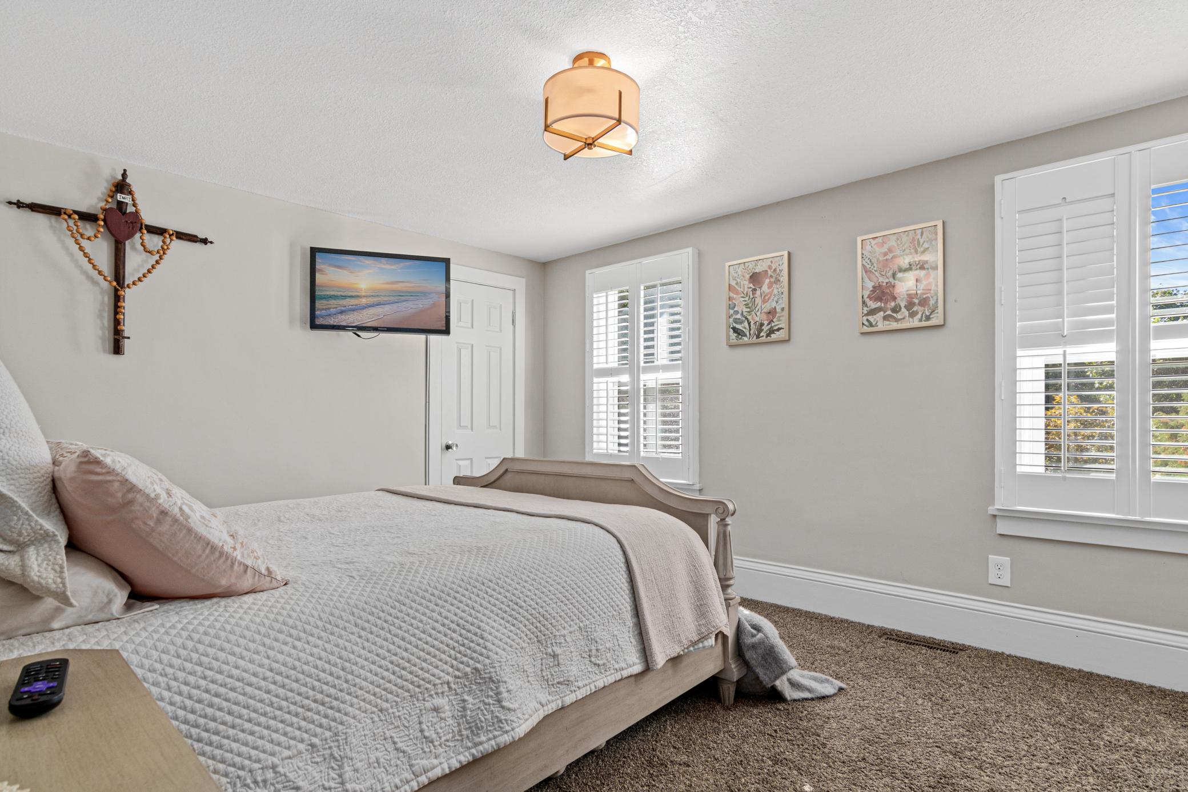
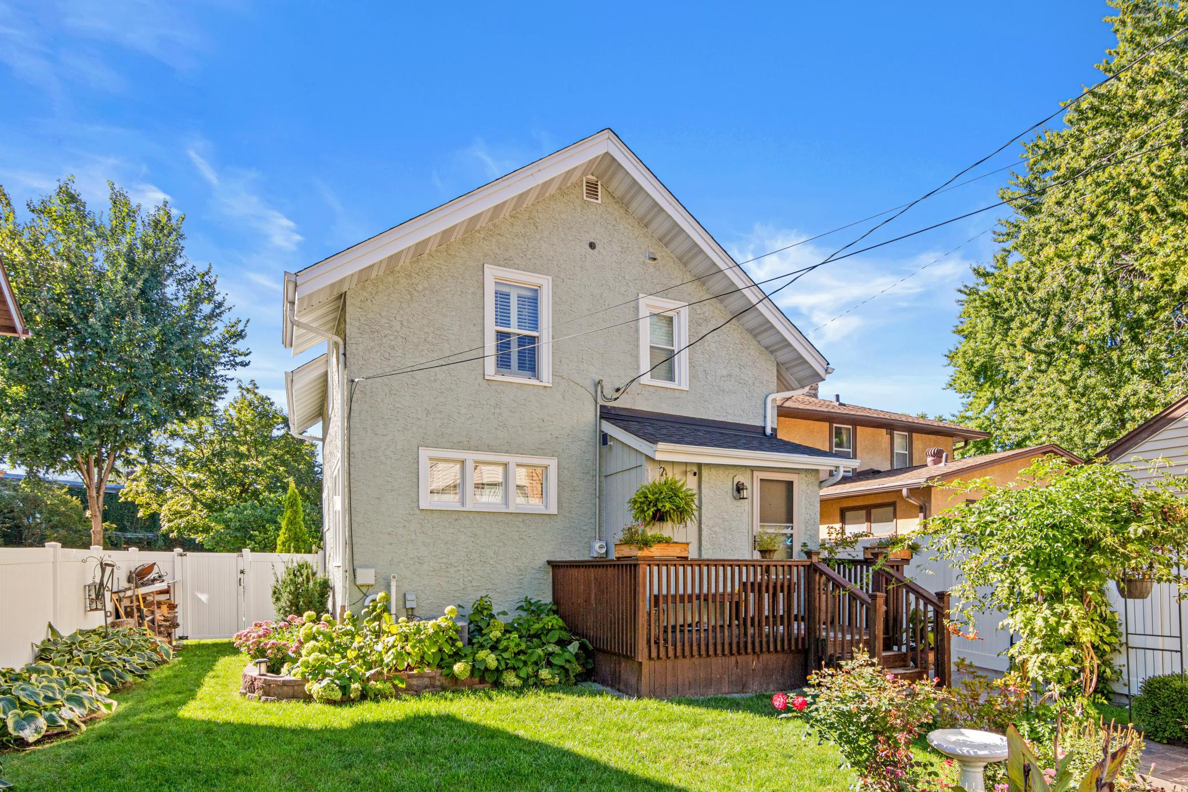
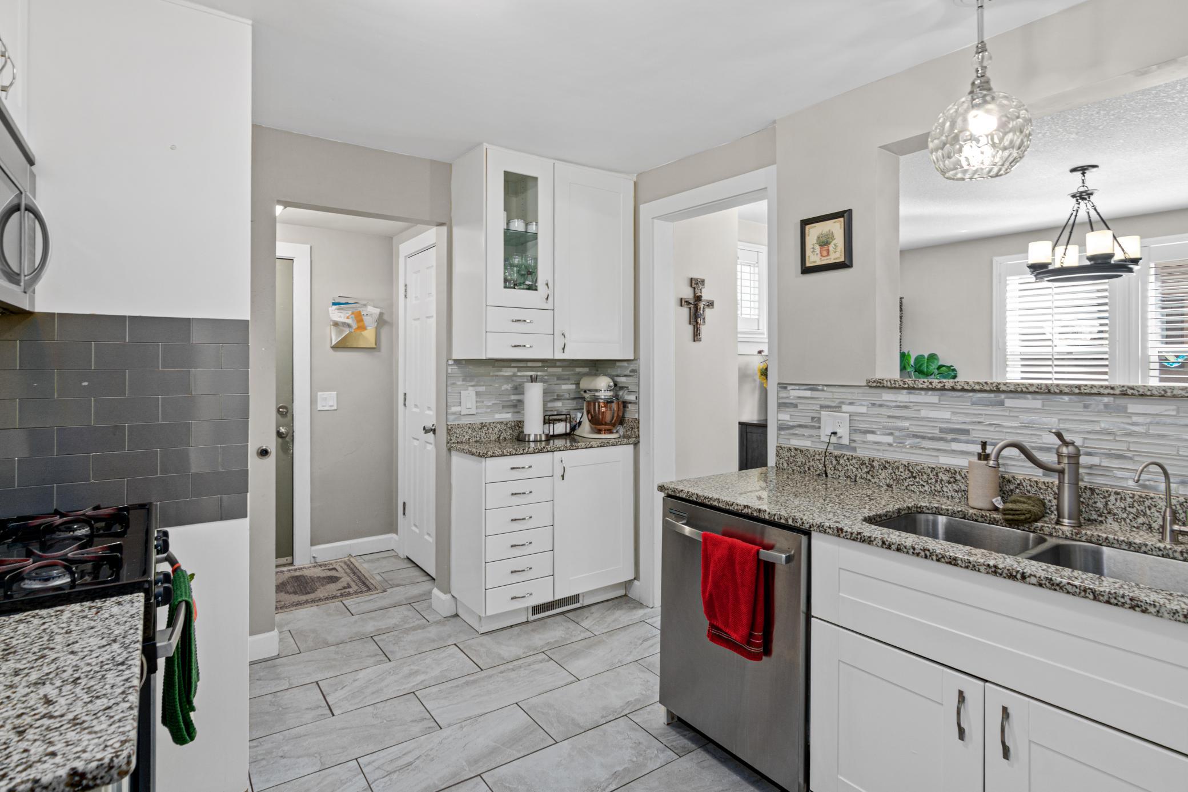
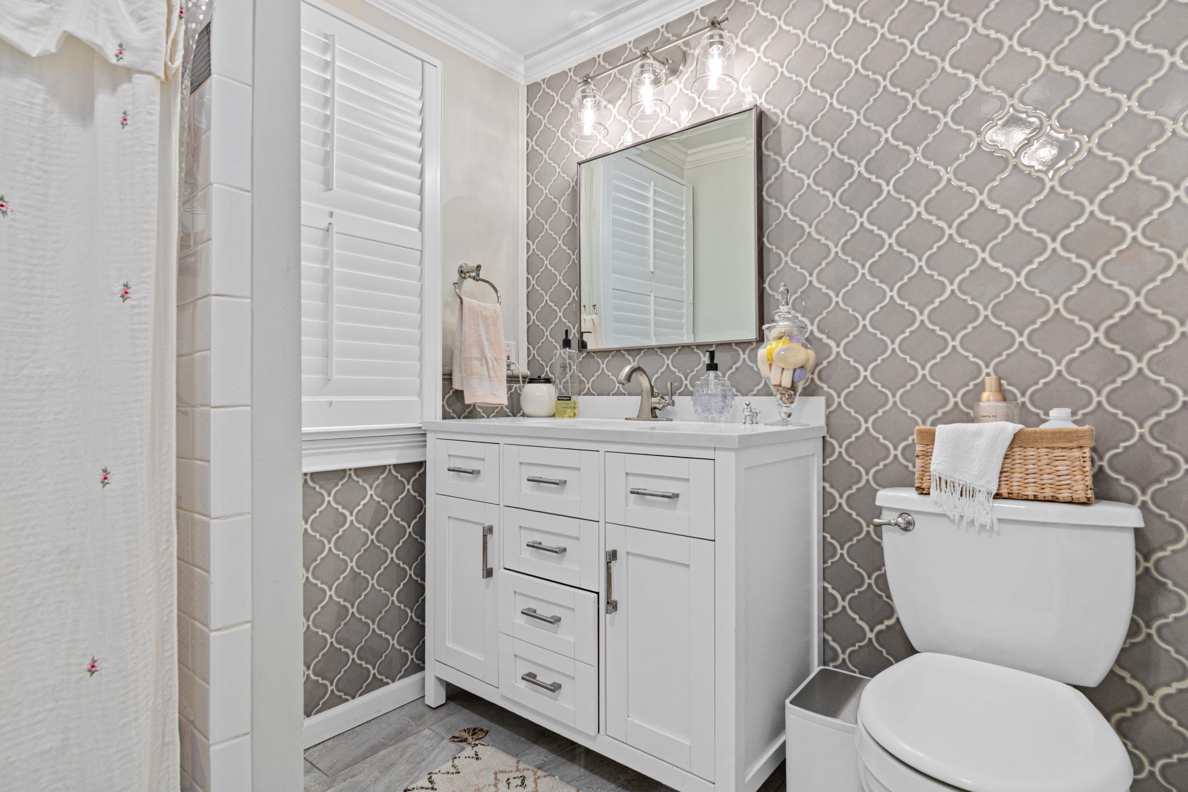
This beautifully updated home blends modern style with timeless elegance. It features tile and wood flooring, three spacious bedrooms, and tastefully updated bathrooms with exceptional finishes. Enjoy peaceful mornings overlooking vibrant flowers and lush landscaping from the paver patio, deck, or inviting porch, all within a serene fenced yard. Thoughtfully remodeled throughout, the home offers a 3-year-old roof, new exterior door, new outdoor lighting, new electrical updates, new blinds, and custom pantry shelving, along with numerous additional enhancements. A truly refined, move-in-ready property with premium upgrades in every detail.

Save
Ask
Tour
Hide
Share
Listing Snapshot
Price 
$374,990
Days On Site 
1 Day
Bedrooms 
3
Inside Area (SqFt) 
1,762 sqft
Total Baths 
2
Full Baths 
1
Partial Baths 
1
Lot Size 
0.09 Acres
Year Built 
1919
MLS® Number 
7149978
Status 
Active
Property Tax 
$5,083
HOA/Condo/Coop Fees 
N/A
Sq Ft Source 
N/A
Friends & Family
Recent Activity
5 hours agoListing updated with changes from the MLS®
yesterdayListing first seen on site
General Features
Acres 
0.09
Foundation 
Other
Garage 
Yes
Garage Spaces 
1
Land Lease 
No
Levels 
One and One Half
Number Of Stories 
1
Property Sub Type 
Single Family Residence
Sewer 
Public Sewer
SqFt Above 
1240
SqFt Below 
522
SqFt Total 
1797
Water Source 
Public
Zoning 
Residential-Single Family
Interior Features
Appliances 
DishwasherExhaust FanMicrowaveRangeRefrigerator
Basement 
FinishedFull
Cooling 
Central Air
Flooring 
Hardwood
Heating 
Natural GasForced Air
Interior 
Breakfast BarEat-in Kitchen
Bedroom 
Dimensions - 14x12Level - Upper
Bedroom 2 
Dimensions - 12x11Level - Upper
Bedroom 3 
Dimensions - 12x10Level - Lower
Dining Room 
Dimensions - 11.5x11.5Level - Main
Living Room 
Dimensions - 18x12Level - Main
Porch 
Dimensions - 14x7Level - Main
Save
Ask
Tour
Hide
Share
Exterior Features
Construction Details 
Stucco
Fencing 
FencedFullVinyl
Patio And Porch 
DeckPatioPorch
Roof 
Asphalt
Community Features
School District 
1 - Minneapolis
Township 
Minneapolis
Schools
School District
1 - Minneapolis
Elementary School
Unknown
Middle School
Unknown
High School
Unknown
Listing courtesy of National Realty Guild


Listing information is provided by Participants of the Northstar MLS. IDX information is provided exclusively for personal, non-commercial use, and may not be used for any purpose other than to identify prospective properties consumers may be interested in purchasing. Information is deemed reliable but not guaranteed. Copyright 2026, Northstar MLS.
Last checked: 2026-09-26 03:04 PM UTC

Neighborhood & Commute
Source: Walkscore
Save
Ask
Tour
Hide
Share