Save
Ask
Tour
Hide
Share
$1,195,000
15 Days On Site

12056 Everton Avenue N
White Bear Lake, MN 55110

For Sale|Single Family Residence|Active
5
Beds
5
Total Baths
2
Full Baths
3
Partial Baths
3,400
SqFt
$351
/SqFt
1960
Built
Subdivision:
Shadyside 04
County:
Washington
Listing courtesy of Real Broker, LLC
Call Now: 1-651-468-9099
Is this the listing for you? We can help make it yours.
1-651-468-9099
Upcoming Open Houses
Sun, Oct 11, 11:00 AM - 1:00 PM
12056 Everton Avenue N12056 Everton Avenue N12056 Everton Avenue N12056 Everton Avenue N
Save
Ask
Tour
Hide
Share

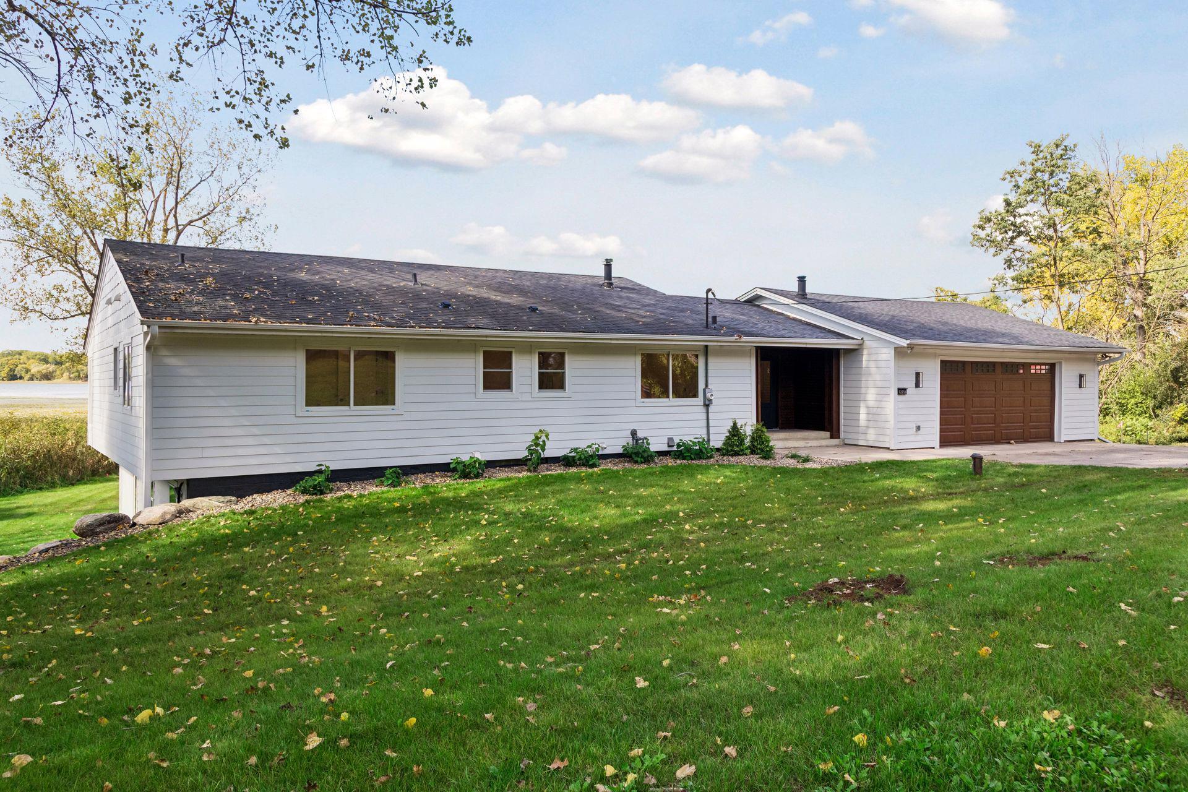
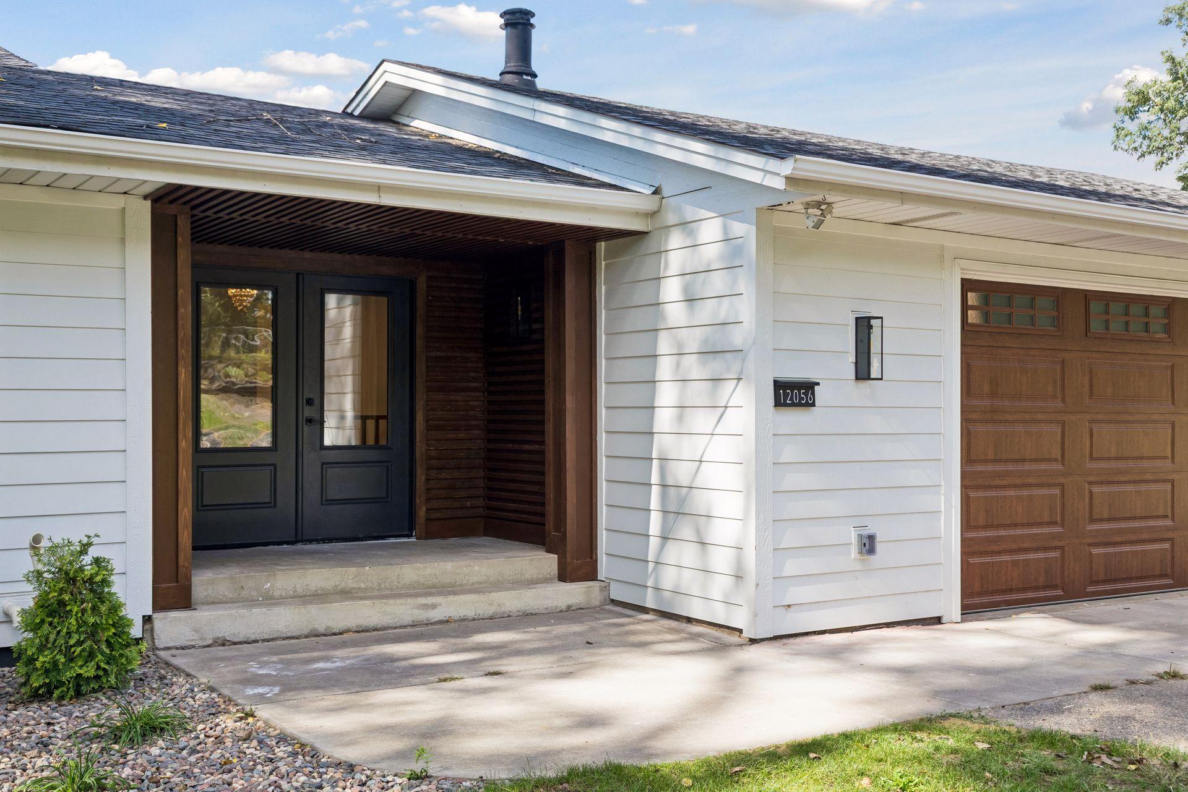
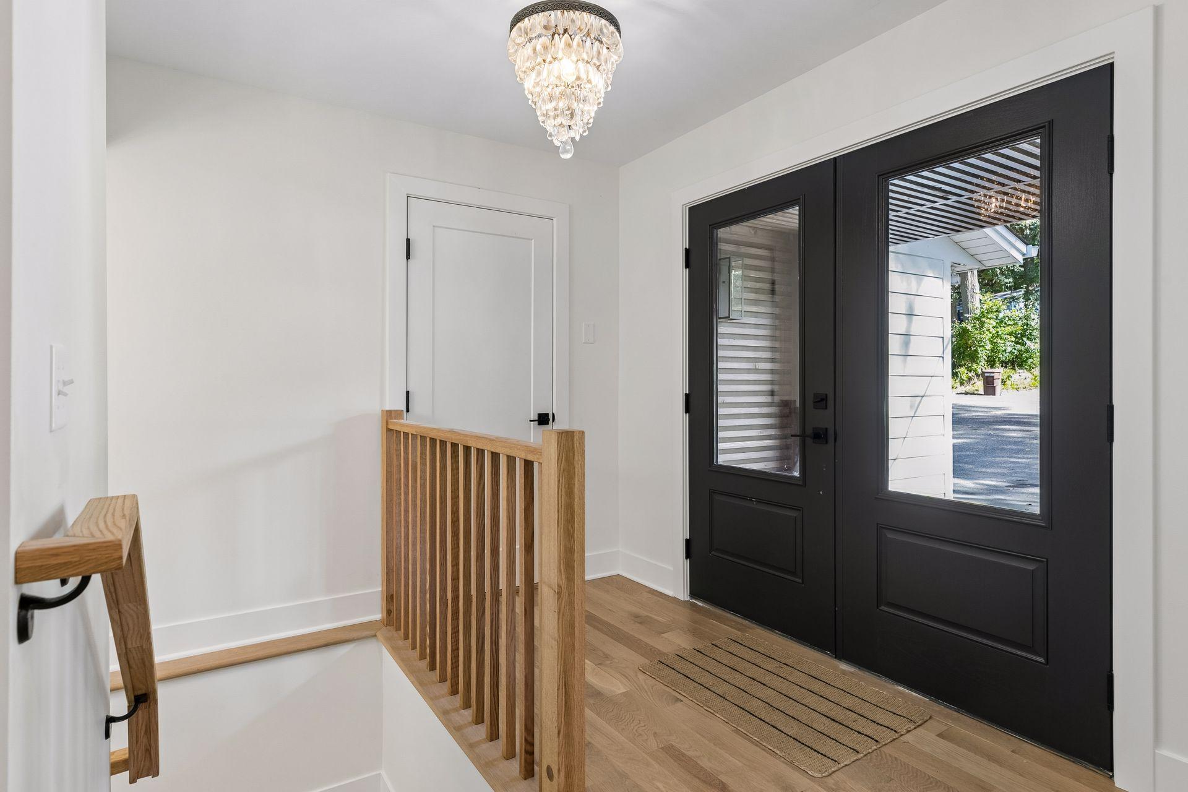
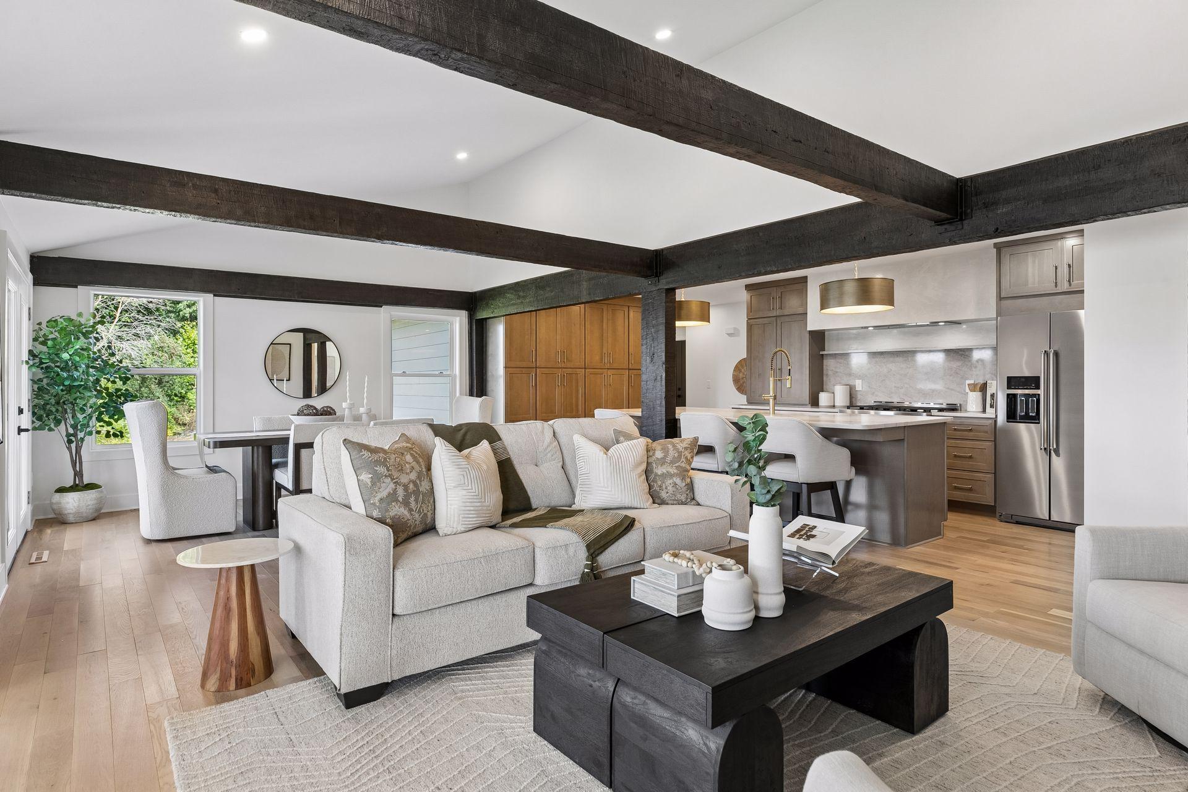
Extensively renovated luxury home with 3,400 square feet, 5 bedrooms, 4.5 baths, three main-floor ensuites, chef’s kitchen, exposed wood beams, white oak floors, and Bald Eagle Lake views. This move-in-ready home has been redesigned throughout. Exposed wood beams and River’s Edge white oak floors define the main living spaces. The chef’s kitchen includes premium KitchenAid appliances, a 36-inch cooktop, and a hidden walk-in pantry. Two fireplaces and a sunroom add space to relax and gather. Three bedrooms with private ensuite bathrooms are on the main floor. Two additional bedrooms are in the finished walkout basement, along with a bathroom, entertainment space, and laundry. A washer and dryer could also be added in the garage, providing the possibility of main-level living. Renovations include electrical wiring, plumbing, spray-foam insulation, windows, siding, doors, deck, HVAC ductwork, landscaping, drainage improvements, and underground irrigation. The oversized 30-by-30 garage provides room for vehicles, storage, a workshop, or an additional laundry area. Enjoy lake views from the kitchen, dining room, primary suite, and deck. Some photos virtually staged.

Save
Ask
Tour
Hide
Share
Listing Snapshot
Price 
$1,195,000
Days On Site 
15 Days
Bedrooms 
5
Inside Area (SqFt) 
3,400 sqft
Total Baths 
5
Full Baths 
2
Partial Baths 
3
Lot Size 
0.33 Acres
Year Built 
1960
MLS® Number 
7150020
Status 
Active
Property Tax 
$7,479
HOA/Condo/Coop Fees 
N/A
Sq Ft Source 
N/A
Friends & Family
Recent Activity
22 hours agoListing updated with changes from the MLS®
2 weeks agoStatus changed to Active
2 weeks agoListing first seen on site
General Features
Acres 
0.33
Attached Garage 
Yes
Foundation 
Brick/Mortar
Garage 
Yes
Garage Spaces 
2
Land Lease 
No
Levels 
Two
Number Of Stories 
2
Parking 
AsphaltAttached
Property Sub Type 
Single Family Residence
Sewer 
Public Sewer
SqFt Above 
1965
SqFt Below 
1435
SqFt Total 
3480
Water Source 
PrivateWell
Zoning 
Residential-Single Family
Interior Features
Appliances 
CooktopDishwasherDryerExhaust FanRangeStainless Steel Appliance(s)Washer
Basement 
Walk-Out AccessBlockFinishedFull
Cooling 
Central Air
Fireplace 
Yes
Fireplaces 
2
Heating 
Natural GasForced Air
Laundry Features 
Lower Level
Bar/Wet Bar Room 
Level - Lower
Bedroom 
Dimensions - 15 x 13Level - Main
Bedroom 2 
Dimensions - 15 x 11Level - Second
Bedroom 3 
Dimensions - 12 x 10Level - Main
Bedroom 4 
Dimensions - 13 x 14Level - Lower
Bedroom 5 
Dimensions - 14 x 16Level - Lower
Dining Room 
Dimensions - 13 x 12Level - Main
Family Room 
Dimensions - 21 x 9Level - Lower
Four Season Porch 
Dimensions - 18 x 15Level - Main
Kitchen 
Dimensions - 23 x 12Level - Main
Laundry 
Dimensions - 8 x 9Level - Lower
Pantry (Walk-In) 
Dimensions - 4 x 10Level - Main
Save
Ask
Tour
Hide
Share
Exterior Features
Construction Details 
BlockCement Siding
Other Structures 
Shed(s)
Patio And Porch 
Deck
View 
LakePanoramic
Waterview 
LakePanoramic
Community Features
School District 
624 - White Bear Lake
Township 
Hugo
Schools
School District
624 - White Bear Lake
Elementary School
Unknown
Middle School
Unknown
High School
Unknown
Listing courtesy of Real Broker, LLC


Listing information is provided by Participants of the Northstar MLS. IDX information is provided exclusively for personal, non-commercial use, and may not be used for any purpose other than to identify prospective properties consumers may be interested in purchasing. Information is deemed reliable but not guaranteed. Copyright 2026, Northstar MLS.
Last checked: 2026-10-10 09:38 PM UTC

Neighborhood & Commute
Source: Walkscore
Save
Ask
Tour
Hide
Share