Save
Ask
Tour
Hide
Share
$750,000
1 Day On Site

1475 3rd Street NW
New Brighton, MN 55112

For Sale|Single Family Residence|Active
4
Beds
4
Total Baths
1
Full Bath
3
Partial Baths
3,649
SqFt
$206
/SqFt
1961
Built
Subdivision:
Lake View Park
County:
Ramsey
Listing courtesy of RE/MAX Results

Due to the health concerns created by Coronavirus we are offering personal 1-1 online video walkthough tours where possible.
Call Now: 1-651-468-9099
Is this the listing for you? We can help make it yours.
1-651-468-9099
Upcoming Open Houses
Due to COVID-19, we recommend you verify Open Houses before attending.
Sun, Sep 27, 1:00 PM - 3:00 PM
1475 3rd Street NW1475 3rd Street NW1475 3rd Street NW1475 3rd Street NW
Save
Ask
Tour
Hide
Share

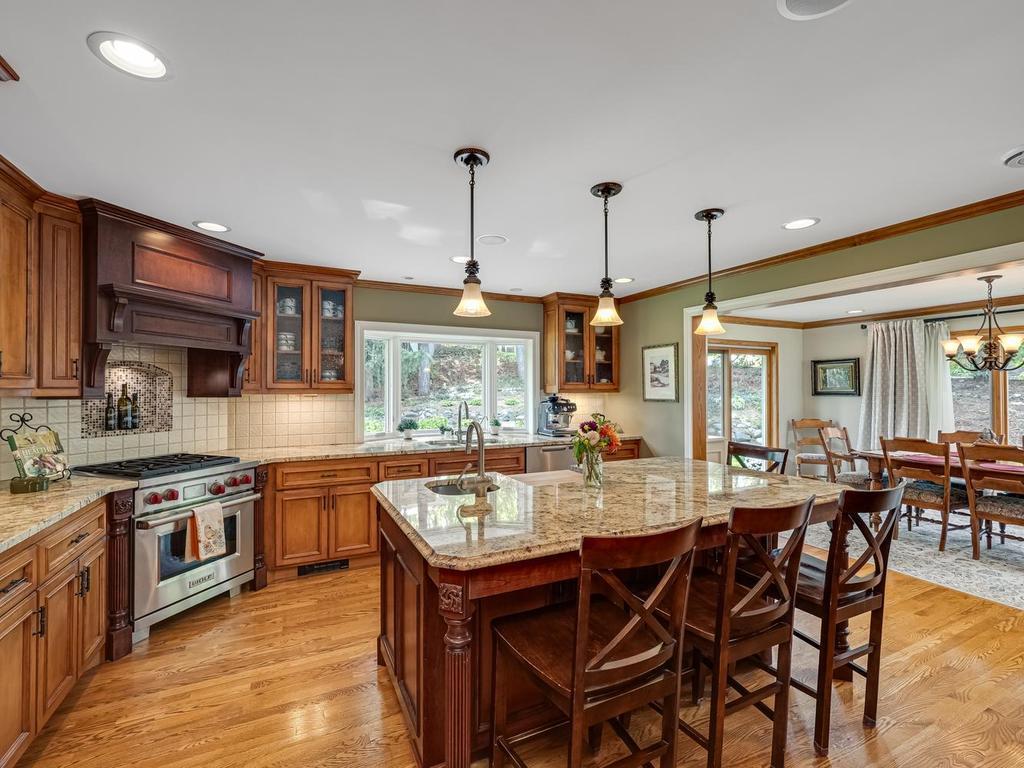
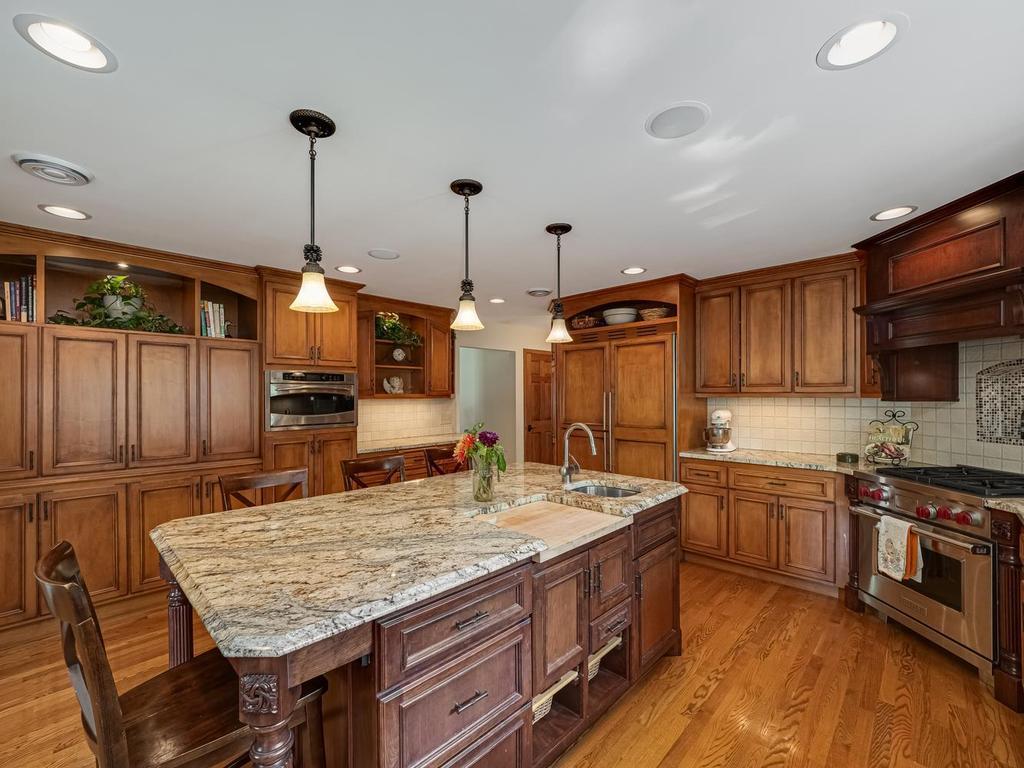
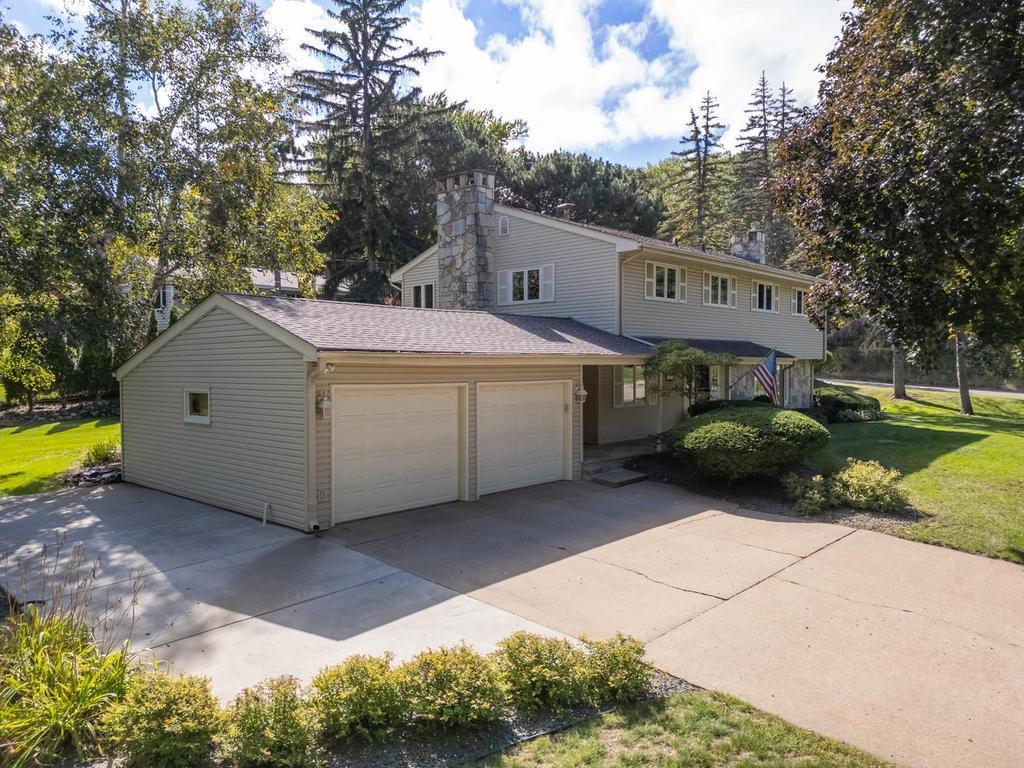
Exceptionally enhanced/updated home with modern amenities features limestone exterior accents; short walk on wooded trail to Hansen Park! 4 bedroom upstairs. Chefs Dream Kitchen perfect for entertaining- top shelf appliances, "duel fuel" gas range/electric oven, hidden paneled refrig/freezer, 2 drawer dishwasher, granite counters, center island breakfast bar, hardwood floors, 2 sinks with garbage disposals, custom cabinets/lighting and convection oven! Extensive remodeling thruout home! 4 fireplaces with two of them converted to gas. Owners Suite remodeled in 2022 adding 2 walk-in closets, custom tiled "floor to ceiling" walk-in shower and stackable laundry! It also includes private SunRoom with newer windows. The upper level office/bedroom and lower level family room updated in 2022. The lower level family room with egress was recently used as Mother in Law suite with gas fireplace, LTV floors, French doors, kitchenette with built-in cabinets and sink/garage disposal. The updated 3/4 bath off kitchenette features walk-in shower and heated tile floor. Newer central A/C and leaf filter gutter guards in 2023. #621 Moundsview highly rated schools! Check out Recent Updates and Chefs Kitchen feature sheets in suppliments to be impressed! 360 video tour will be uploaded Sept 30.

Save
Ask
Tour
Hide
Share
Listing Snapshot
Price 
$750,000
Days On Site 
1 Day
Bedrooms 
4
Inside Area (SqFt) 
3,649 sqft
Total Baths 
4
Full Baths 
1
Partial Baths 
3
Lot Size 
0.366 Acres
Year Built 
1961
MLS® Number 
7150027
Status 
Active
Property Tax 
$9,296
HOA/Condo/Coop Fees 
N/A
Sq Ft Source 
N/A
Friends & Family
Recent Activity
20 hours agoListing updated with changes from the MLS®
yesterdayListing first seen on site
General Features
Acres 
0.366
Foundation 
BlockBrick/Mortar
Garage 
Yes
Garage Spaces 
2
Land Lease 
No
Levels 
Two
Number Of Stories 
2
Parking 
ConcreteGarage Door OpenerGarage
Property Condition 
New Construction
Property Sub Type 
Single Family Residence
Sewer 
Public Sewer
SqFt Above 
2758
SqFt Below 
891
SqFt Total 
4450
Water Source 
Public
Zoning 
Residential-Single Family
Interior Features
Appliances 
DishwasherDisposalDryerExhaust FanGas Water HeaterMicrowaveRangeRefrigeratorWasherWater Softener OwnedWater Purifier
Basement 
BlockCrawl SpaceFinishedFullSump Pump
Cooling 
Central Air
Electric 
Circuit Breakers
Fireplace 
Yes
Fireplace Features 
Family RoomGasLiving Room
Fireplaces 
4
Heating 
Natural GasBaseboardFireplace(s)Hot Water
Interior 
Central VacuumBreakfast BarEat-in KitchenHis and Hers Closets
Laundry Features 
Gas Dryer HookupLower LevelLaundry RoomUpper LevelWasher Hookup
Bedroom 
Dimensions - 15.5x13.35Level - Upper
Bedroom 2 
Dimensions - 13.5x13Level - Upper
Bedroom 3 
Dimensions - 13x11Level - Upper
Bedroom 4 
Dimensions - 13.5x10.5Level - Upper
Dining Room 
Dimensions - 17.5x12Level - Main
Family Room 
Dimensions - 23x13Level - Lower
Foyer 
Dimensions - 10.5x9Level - Main
Kitchen 
Dimensions - 17x15.5Level - Main
Kitchen- 2nd 
Dimensions - 12.5x12Level - Lower
Laundry 
Dimensions - 12x12Level - Lower
Living Room 
Dimensions - 23x13.5Level - Main
Mud Room 
Dimensions - 8.5x7Level - Main
Sun Room 
Dimensions - 13.5x8.5Level - Upper
Save
Ask
Tour
Hide
Share
Exterior Features
Construction Details 
BlockStoneAluminum SidingVinyl Siding
Fencing 
None
Lot Features 
Corner LotNear Public Transit
Patio And Porch 
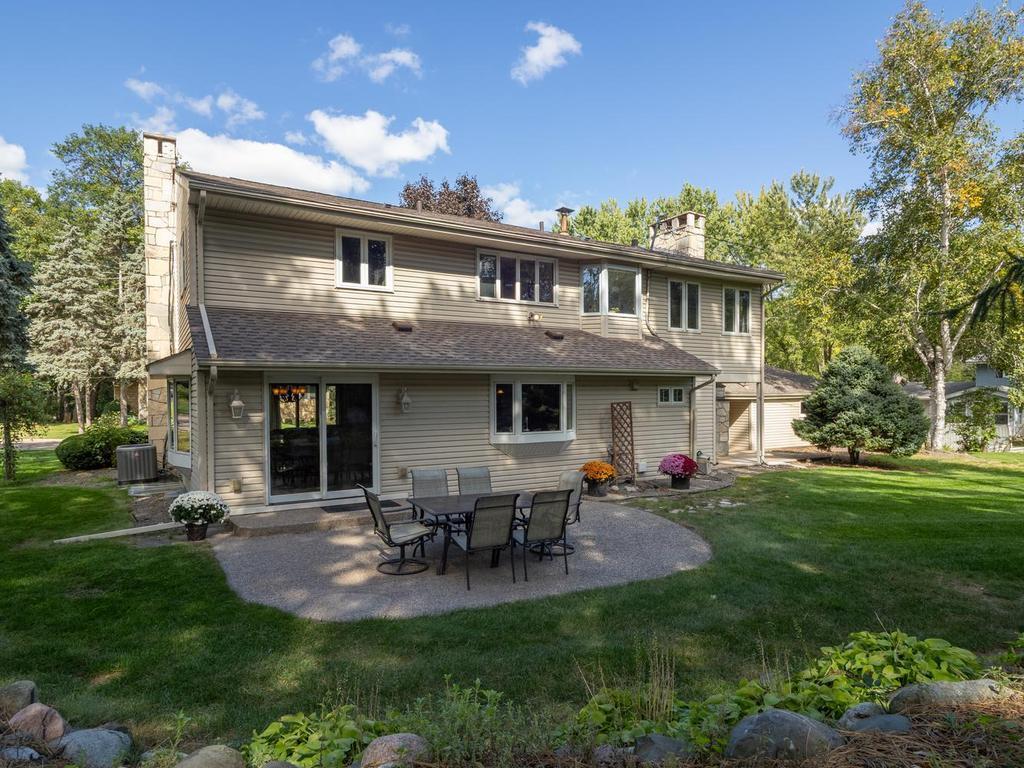
CoveredFront PorchPatioWrap Around
Road Frontage 
City Street
Roof 
Asphalt
Community Features
Accessibility Features 
Accessible Full Bath
School District 
621 - Mounds View
Township 
New Brighton
Schools
School District
621 - Mounds View
Elementary School
Unknown
Middle School
Unknown
High School
Unknown
Listing courtesy of RE/MAX Results


Listing information is provided by Participants of the Northstar MLS. IDX information is provided exclusively for personal, non-commercial use, and may not be used for any purpose other than to identify prospective properties consumers may be interested in purchasing. Information is deemed reliable but not guaranteed. Copyright 2026, Northstar MLS.
Last checked: 2026-09-26 03:04 PM UTC

Neighborhood & Commute
Source: Walkscore
Save
Ask
Tour
Hide
Share