Save
Ask
Tour
Hide
Share
$881,720
1 Day On Site

10814 Falling Water Lane C
Woodbury, MN 55129

For Sale|Townhouse|Active
3
Beds
3
Total Baths
2
Full Baths
1
Partial Bath
3,354
SqFt
$263
/SqFt
2024
Built
Subdivision:
Dancing Waters 2nd Add
County:
Washington
Listing courtesy of Real Broker, LLC

Due to the health concerns created by Coronavirus we are offering personal 1-1 online video walkthough tours where possible.
Call Now: 1-651-468-9099
Is this the listing for you? We can help make it yours.
1-651-468-9099
Upcoming Open Houses
Due to COVID-19, we recommend you verify Open Houses before attending.
Sat, Sep 26, 12:00 PM - 6:00 PM
Sun, Sep 27, 12:00 PM - 6:00 PM
Fri, Oct 2, 12:00 PM - 6:00 PM
Sat, Oct 3, 12:00 PM - 6:00 PM
Sun, Oct 4, 12:00 PM - 6:00 PM
Fri, Oct 9, 12:00 PM - 4:00 PM
Sat, Oct 10, 12:00 PM - 4:00 PM
Sun, Oct 11, 12:00 PM - 4:00 PM
Fri, Oct 16, 12:00 PM - 4:00 PM
Sat, Oct 17, 12:00 PM - 4:00 PM
Sun, Oct 18, 12:00 PM - 4:00 PM
Fri, Oct 23, 12:00 PM - 4:00 PM
Sat, Oct 24, 12:00 PM - 4:00 PM
Sun, Oct 25, 12:00 PM - 4:00 PM
Fri, Oct 30, 12:00 PM - 4:00 PM
Sat, Oct 31, 12:00 PM - 4:00 PM
Sun, Nov 1, 12:00 PM - 4:00 PM
10814 Falling Water Lane C10814 Falling Water Lane C10814 Falling Water Lane C10814 Falling Water Lane C
Save
Ask
Tour
Hide
Share

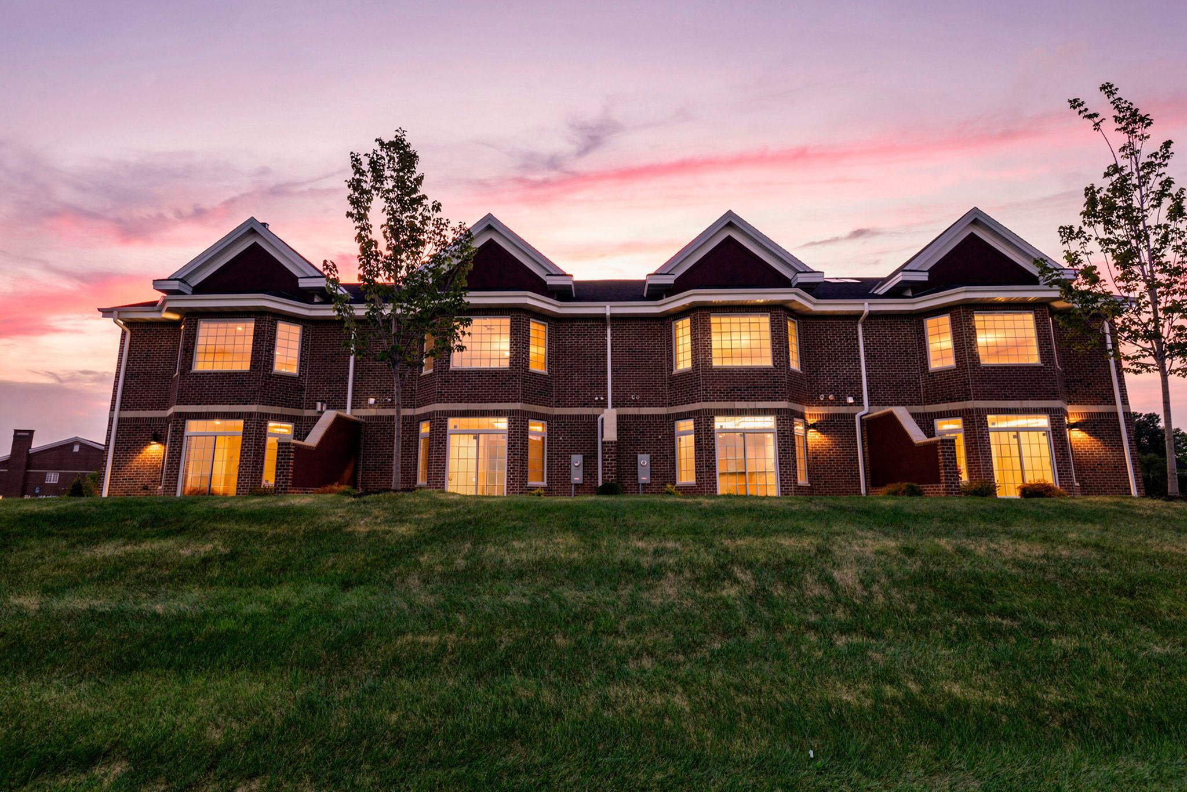
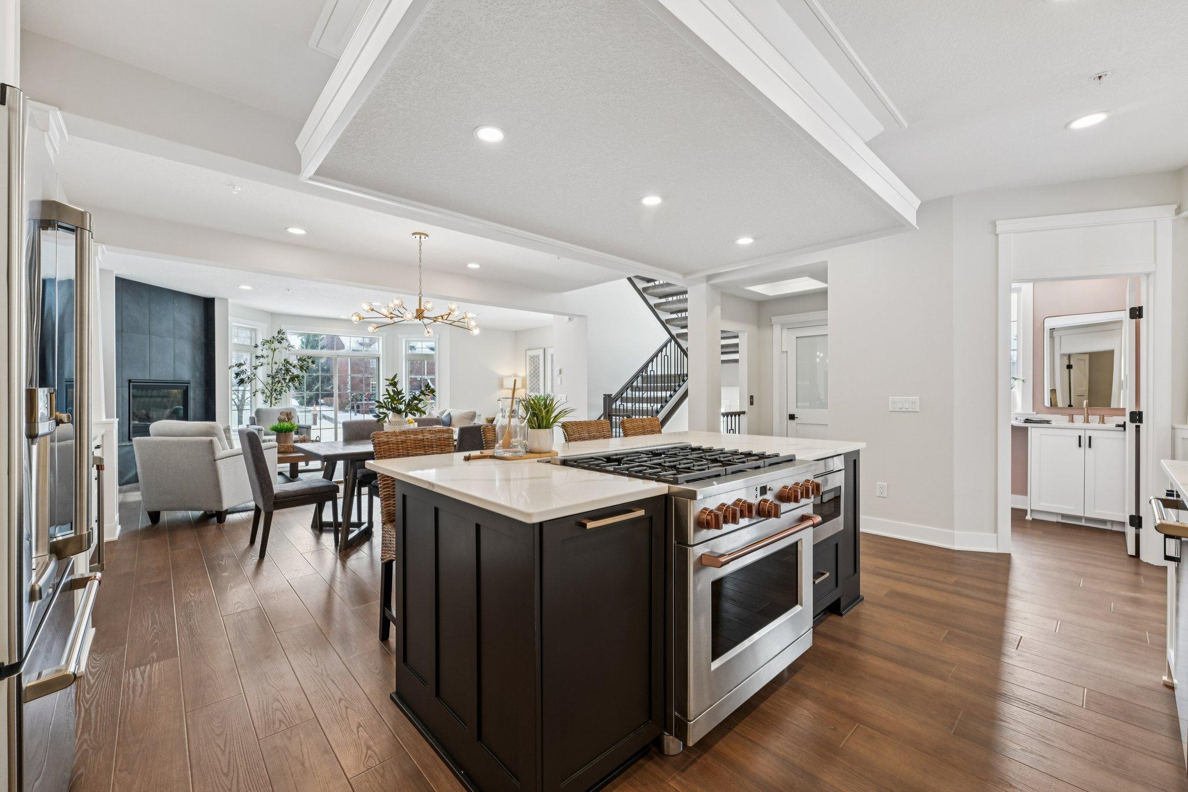
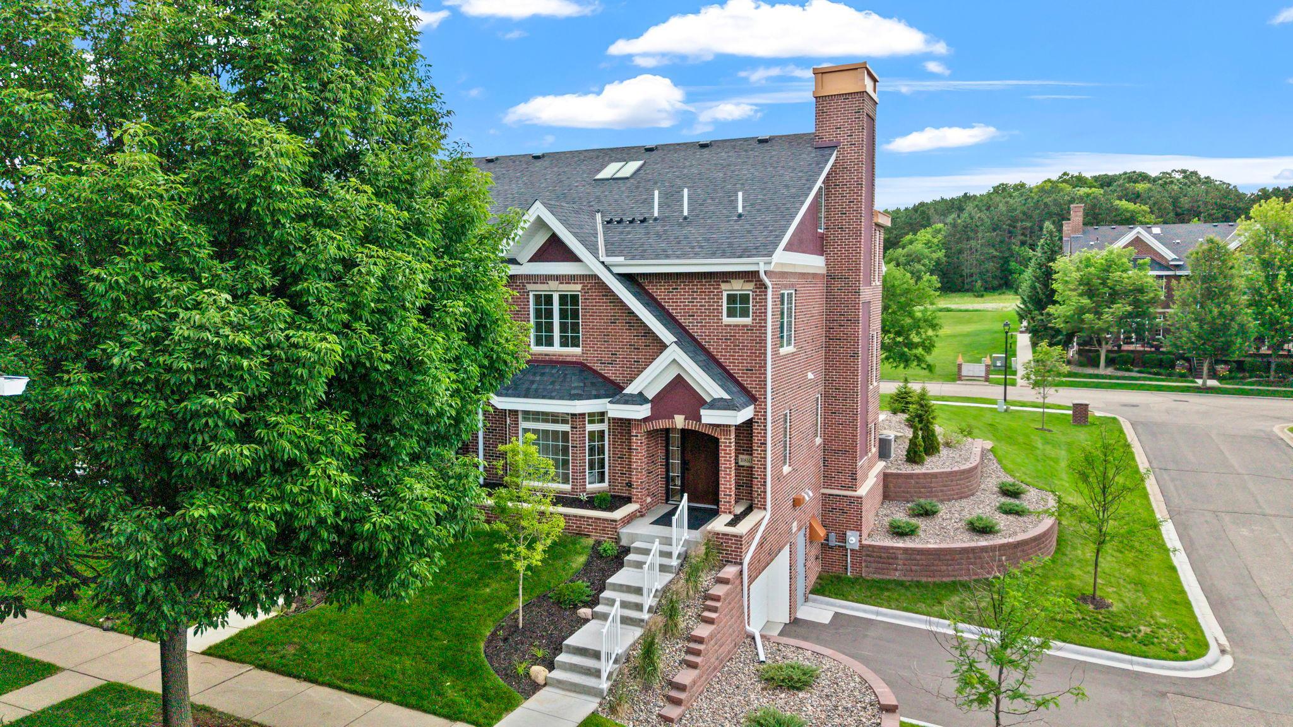
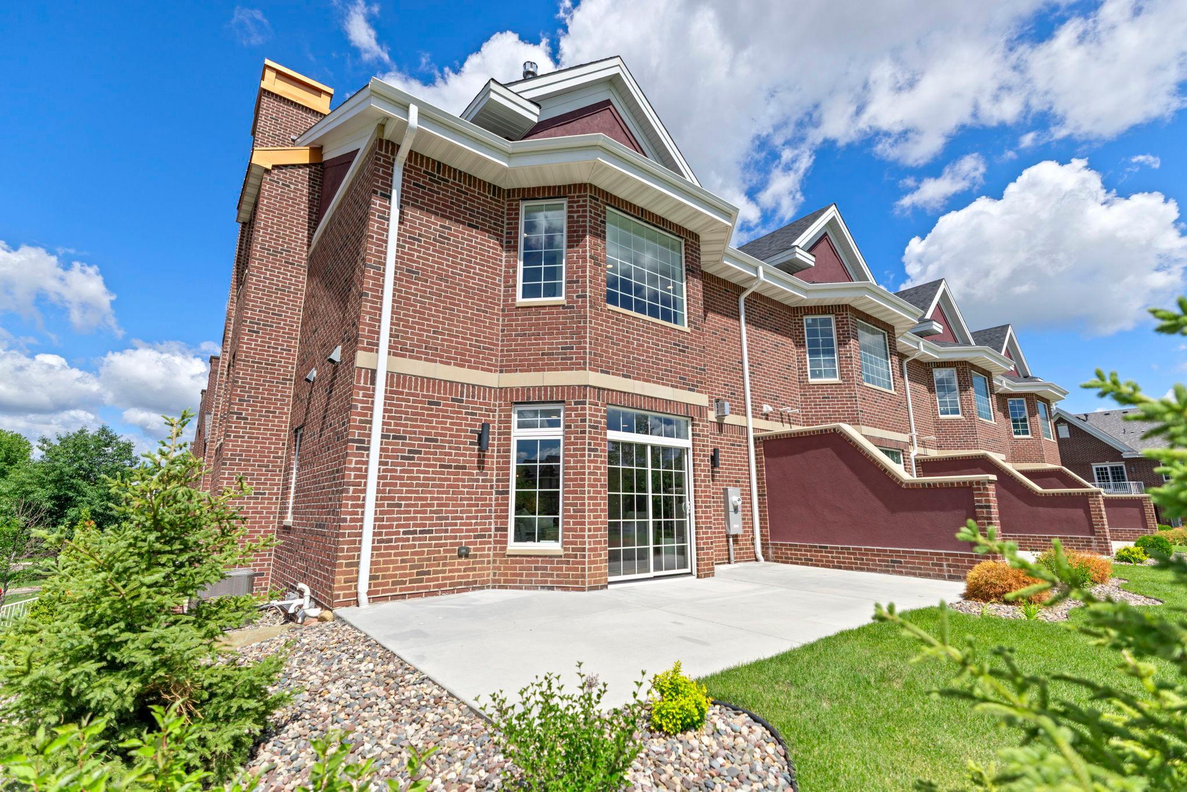
Welcome to the epitome of luxury living tailored for the discerning homeowner who values both elegance and practicality. Nestled in the heart of Woodbury, our newly built luxury townhomes redefine sophistication with every meticulously crafted detail. With elevators reaching every floor, accessibility seamlessly blends with opulence in our residences spanning over 3000 square feet. Whether you dream of a two or four-car garage, our homes accommodate your every need. High-end luxury finishes grace every corner, exuding timeless allure. Choose from multiple trim and door packages to personalize your sanctuary, each a testament to impeccable taste. Enhanced, modernized, and re-designed in comparison to existing townhomes, our new Dancing Waters Luxury Townhomes harmonize classic charm with contemporary comfort. Enjoy the convenience of a fantastic location near retail, restaurants, parks, and golf, with access to a community clubhouse for social gatherings and exercise. Elevate your lifestyle to unparalleled heights in our exclusive enclave, where luxury meets accessibility in perfect harmony. Experience the added appeal of a shortened new construction timeline.

Save
Ask
Tour
Hide
Share
Listing Snapshot
Price 
$881,720
Days On Site 
1 Day
Bedrooms 
3
Inside Area (SqFt) 
3,354 sqft
Total Baths 
3
Full Baths 
2
Partial Baths 
1
Lot Size 
0.471 Acres
Year Built 
2024
MLS® Number 
7150345
Status 
Active
Property Tax 
$852
HOA/Condo/Coop Fees 
$595 monthly
Sq Ft Source 
N/A
Friends & Family
Recent Activity
21 hours agoListing updated with changes from the MLS®
yesterdayListing first seen on site
General Features
Acres 
0.471
Attached Garage 
Yes
Garage 
Yes
Garage Spaces 
2
Land Lease 
No
Parking 
Garage Door OpenerHeated GarageUndergroundAttachedGuest
Property Condition 
New Construction
Property Sub Type 
Townhouse
Sewer 
Public Sewer
SqFt Above 
3266
SqFt Below 
88
SqFt Total 
4656
Utilities 
Cable Available
Water Source 
Public
Zoning 
Residential-Single Family
Interior Features
Appliances 
OvenCooktopDishwasherDisposalDouble OvenENERGY STAR Qualified AppliancesExhaust FanHumidifierGas Water HeaterMicrowaveRefrigeratorStainless Steel Appliance(s)Tankless Water HeaterWine Cooler
Basement 
Full
Cooling 
Central Air
Electric 
200+ Amp Service
Fireplace 
Yes
Fireplaces 
2
Heating 
Natural GasForced Air
Interior 
ElevatorBreakfast BarEat-in KitchenKitchen IslandWalk-In Closet(s)Wet Bar
Laundry Features 
Upper Level
Bedroom 
Dimensions - 25x13Level - Upper
Bedroom 2 
Dimensions - 14x11Level - Upper
Bedroom 3 
Dimensions - 11x10Level - Upper
Dining Room 
Dimensions - 15x10Level - Main
Kitchen 
Dimensions - 18x12Level - Main
Living Room 
Dimensions - 18x18Level - Main
Loft 
Dimensions - 11x10Level - Third
Office 
Dimensions - 12x10Level - Main
Patio 
Dimensions - 25x10Level - Main
Save
Ask
Tour
Hide
Share
Exterior Features
Construction Details 
ConcreteFrameStoneStucco
Lot Features 
Zero Lot LineNear Public Transit
Patio And Porch 
PatioPorch
Pool Features 
Heated
Road Frontage 
City StreetPrivate Road
Roof 
MetalShingle
Windows/Doors 
French Doors
Community Features
Accessibility Features 
Accessible Full BathAccessible Elevator InstalledAccessible Entrance
Association Amenities 
Tennis Court(s)Trail(s)
Association Fee 
$595.0
Association Fee Frequency 
Monthly
Community Features 
Pool
School District 
833 - South Washington County
Township 
Woodbury
Roads 
Paved
Schools
School District
833 - South Washington County
Elementary School
Unknown
Middle School
Unknown
High School
Unknown
Listing courtesy of Real Broker, LLC


Listing information is provided by Participants of the Northstar MLS. IDX information is provided exclusively for personal, non-commercial use, and may not be used for any purpose other than to identify prospective properties consumers may be interested in purchasing. Information is deemed reliable but not guaranteed. Copyright 2026, Northstar MLS.
Last checked: 2026-09-26 03:04 PM UTC

Neighborhood & Commute
Source: Walkscore
Save
Ask
Tour
Hide
Share