

Save
Ask
Tour
Hide
$359,900
3 Days On Site
5474 Portland AvenueWhite Bear Lake, MN 55110
For Sale|Single Family Residence|Active
3
Beds
2
Total Baths
2
Partial Baths
1,404
SqFt
$256
/SqFt
1985
Built
Subdivision:
Section 12 Town 30 Range 22
County:
Ramsey
Listing courtesy of Summerlyn Realty
Call Now: 1-651-468-9099
Is this the listing for you? We can help make it yours.
1-651-468-9099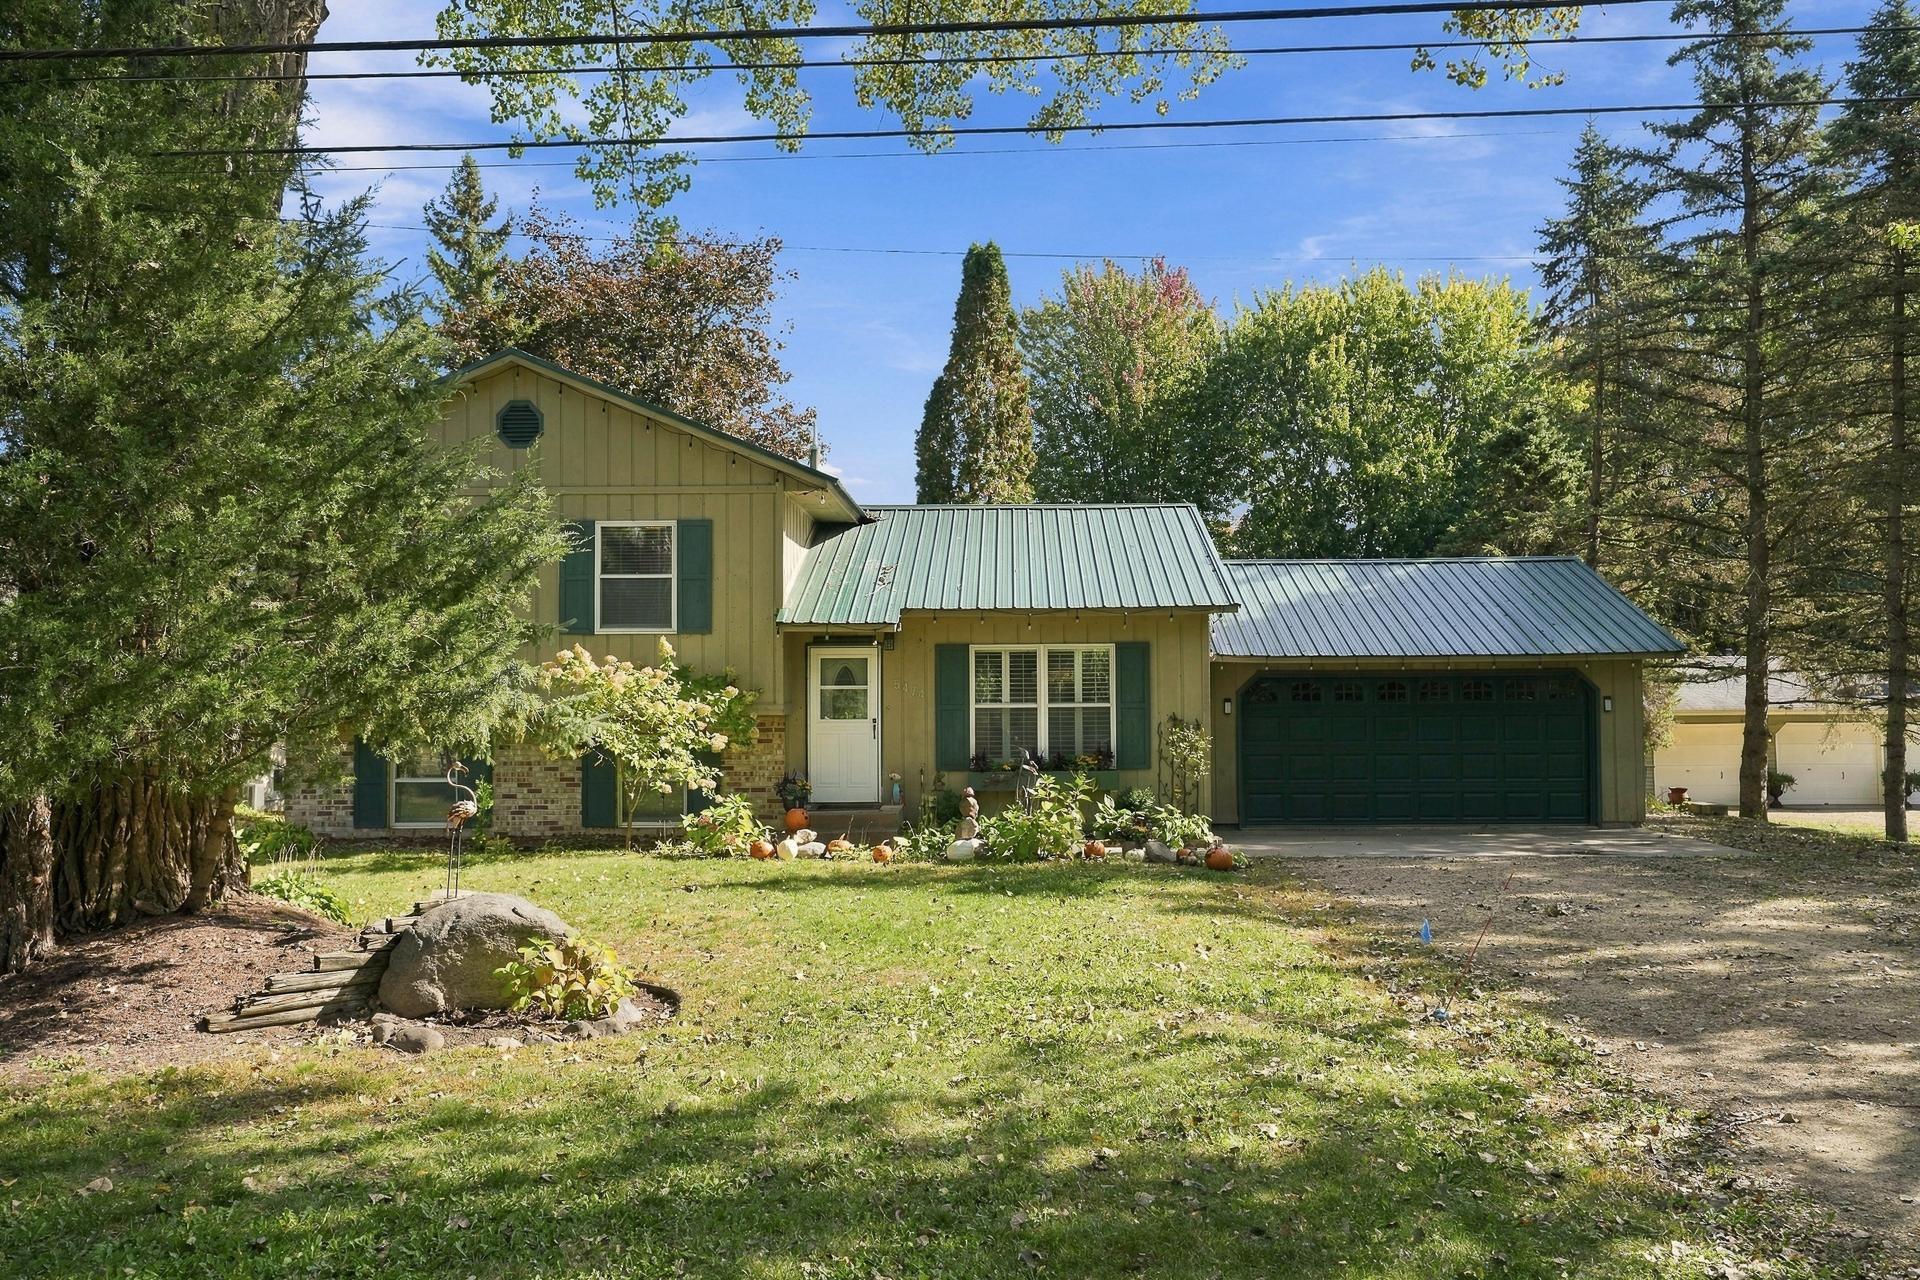
Save
Ask
Tour
Hide
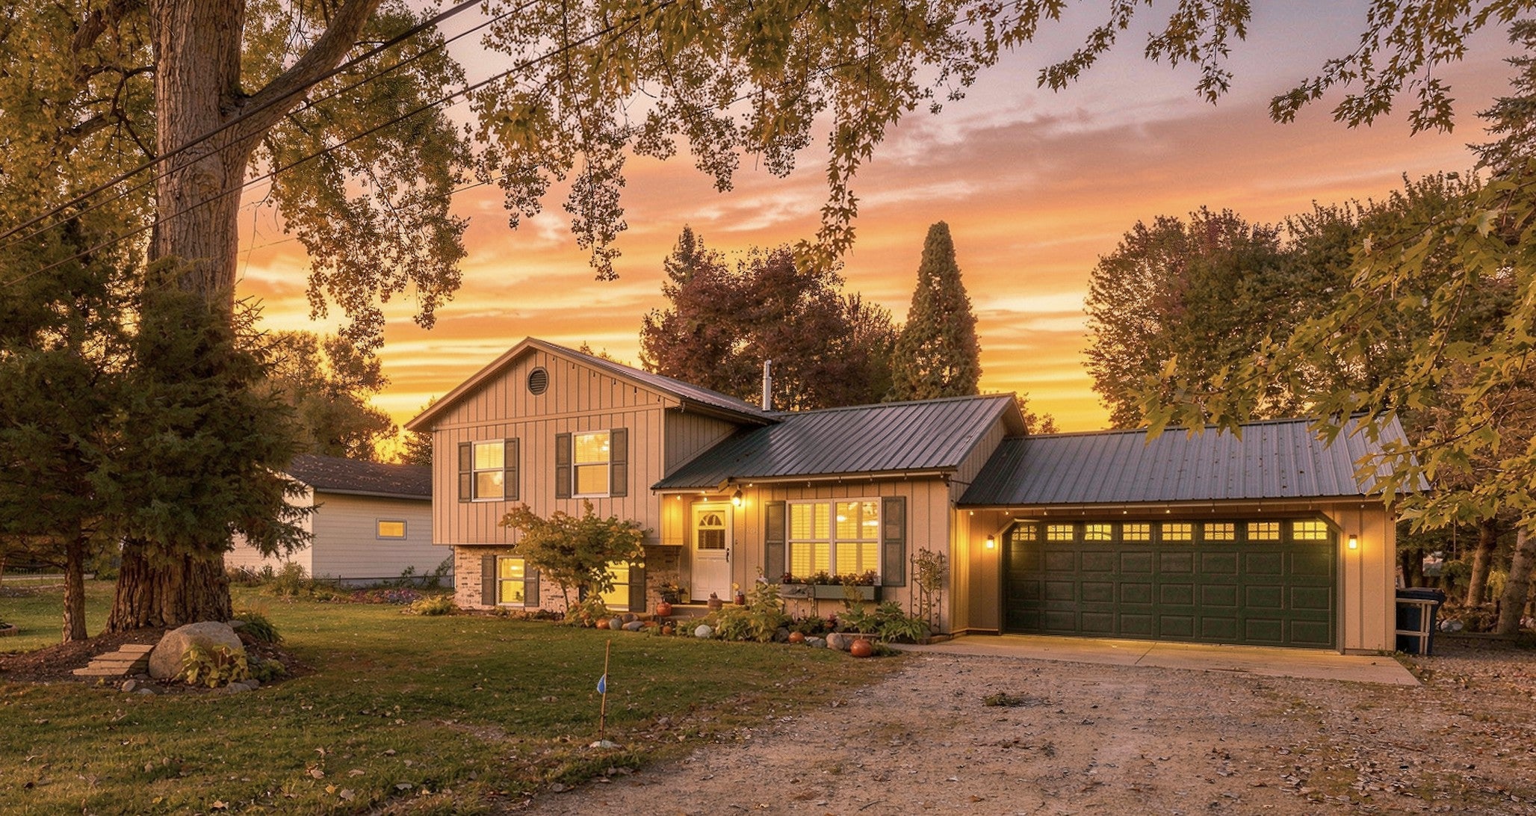
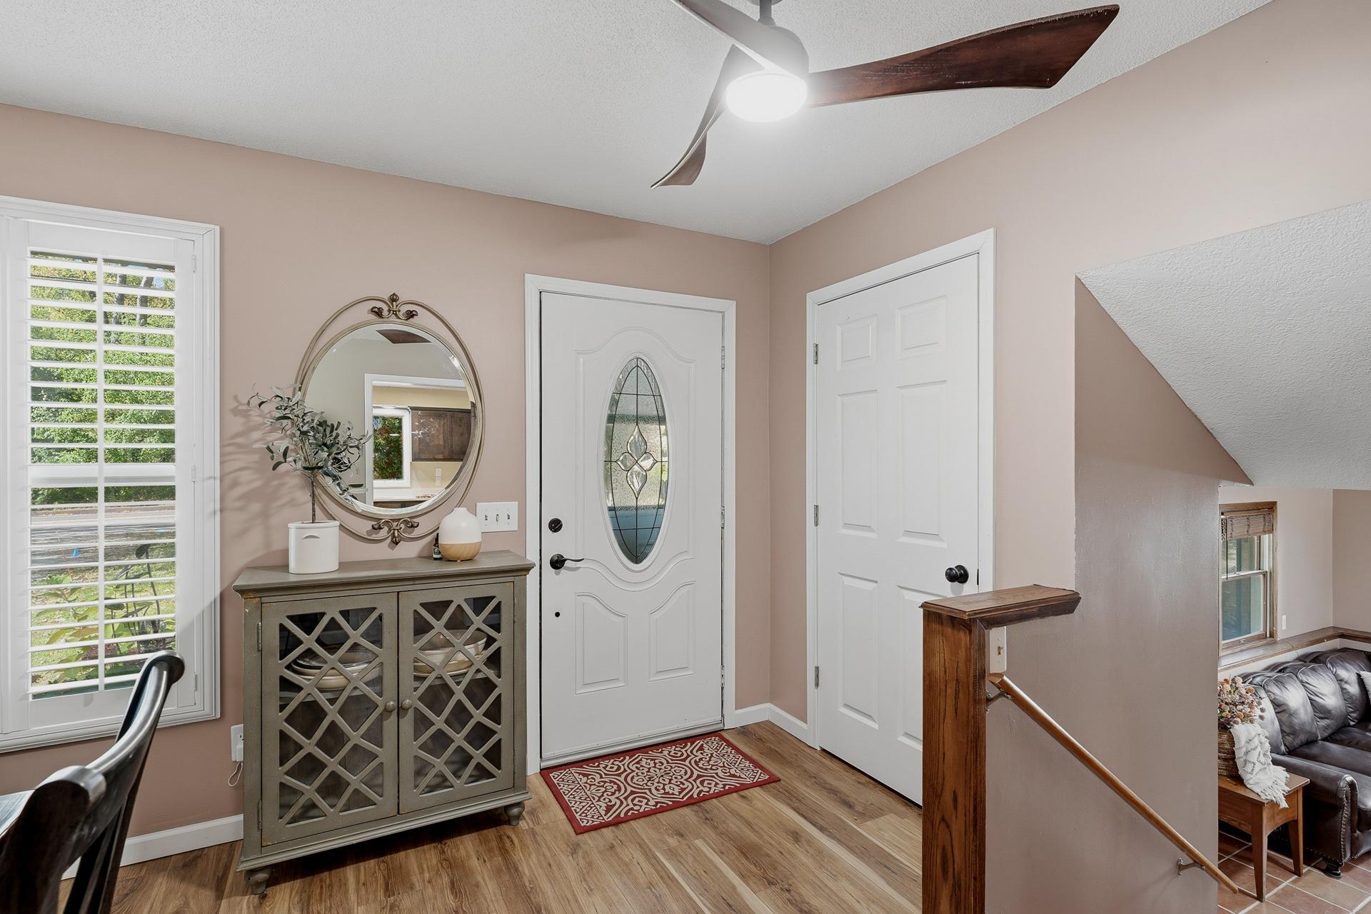
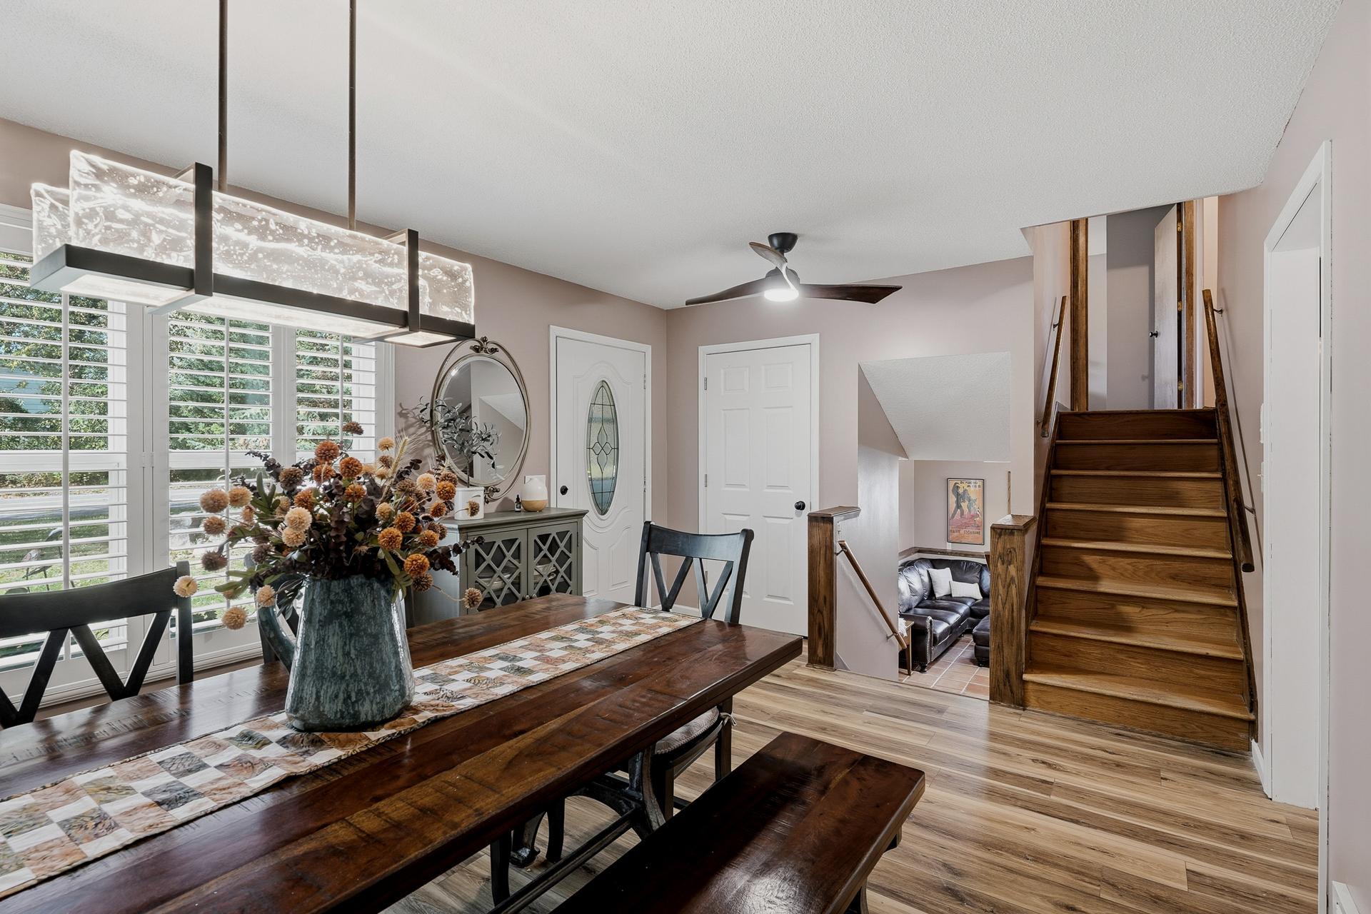
Welcome home to this warm and inviting 3 bedroom, 2 bath, 3 level walkout in White Bear Twp! The remodeled kitchen and dining (2023) features custom maple cabinetry with soft-close doors and drawers, a double oven, Smart refrigerator/freezer and updated LVP flooring. Both bathrooms were updated in 2022. The upper level bath includes a tiled shower and the lower level bath features a relaxing soaker tub. Fresh paint and updated lighting make this home move-in-ready! Enjoy outdoor living on the large deck or patio overlooking the yard. An attached 2-car garage and storage shed complete your storage needs. Warm, welcoming and move-in ready, this one's for you!
Save
Ask
Tour
Hide
Listing Snapshot
Price
$359,900
Days On Site
3 Days
Bedrooms
3
Inside Area (SqFt)
1,404 sqft
Total Baths
2
Full Baths
N/A
Partial Baths
2
Lot Size
0.275 Acres
Year Built
1985
MLS® Number
7150460
Status
Active
Property Tax
$3,826
HOA/Condo/Coop Fees
N/A
Sq Ft Source
N/A
Friends & Family
Recent Activity
| yesterday | Listing updated with changes from the MLS® | |
| yesterday | Status changed to Active | |
| 3 days ago | Listing first seen on site |
General Features
Acres
0.275
Attached Garage
Yes
Foundation
Block
Garage
Yes
Garage Spaces
2
Land Lease
No
Levels
Multi/Split
Parking
GravelGarage Door OpenerAttached
Property Sub Type
Single Family Residence
Sewer
Public Sewer
SqFt Above
1004
SqFt Below
400
SqFt Total
1404
Water Source
Public
Zoning
Residential-Single Family
Interior Features
Appliances
DishwasherDryerGas Water HeaterMicrowaveRangeRefrigeratorStainless Steel Appliance(s)Washer
Basement
Walk-Out AccessBlockFinishedSump Pump
Cooling
Ceiling Fan(s)Central Air
Electric
100 Amp Service
Flooring
Hardwood
Heating
Natural GasForced Air
Laundry Features
Electric Dryer HookupLower LevelWasher Hookup
Bedroom
Dimensions - 13x11Level - Upper
Bedroom 2
Dimensions - 13x11Level - Upper
Bedroom 3
Dimensions - 11x9Level - Upper
Deck
Dimensions - 24x16Level - Main
Dining Room
Dimensions - 18x12Level - Main
Kitchen
Dimensions - 18x11Level - Main
Living Room
Dimensions - 12x22Level - Lower
Patio
Dimensions - 15x8Level - Lower
Save
Ask
Tour
Hide
Exterior Features
Construction Details
BlockStone
Fencing
None
Other Structures
Shed(s)
Patio And Porch
DeckPatio
Pool Features
None
Roof
Metal
Community Features
School District
624 - White Bear Lake
Township
White Bear Twp
Schools
School District
624 - White Bear Lake
Elementary School
Unknown
Middle School
Unknown
High School
Unknown
Listing courtesy of Summerlyn Realty

Listing information is provided by Participants of the Northstar MLS. IDX information is provided exclusively for personal, non-commercial use, and may not be used for any purpose other than to identify prospective properties consumers may be interested in purchasing. Information is deemed reliable but not guaranteed. Copyright 2026, Northstar MLS.
Last checked: 2026-10-10 09:38 PM UTC
Listing information is provided by Participants of the Northstar MLS. IDX information is provided exclusively for personal, non-commercial use, and may not be used for any purpose other than to identify prospective properties consumers may be interested in purchasing. Information is deemed reliable but not guaranteed. Copyright 2026, Northstar MLS.
Last checked: 2026-10-10 09:38 PM UTC
Neighborhood & Commute
Source: Walkscore
Save
Ask
Tour
Hide