

2518 Buchanan Street NEMinneapolis, MN 55418
Due to the health concerns created by Coronavirus we are offering personal 1-1 online video walkthough tours where possible.
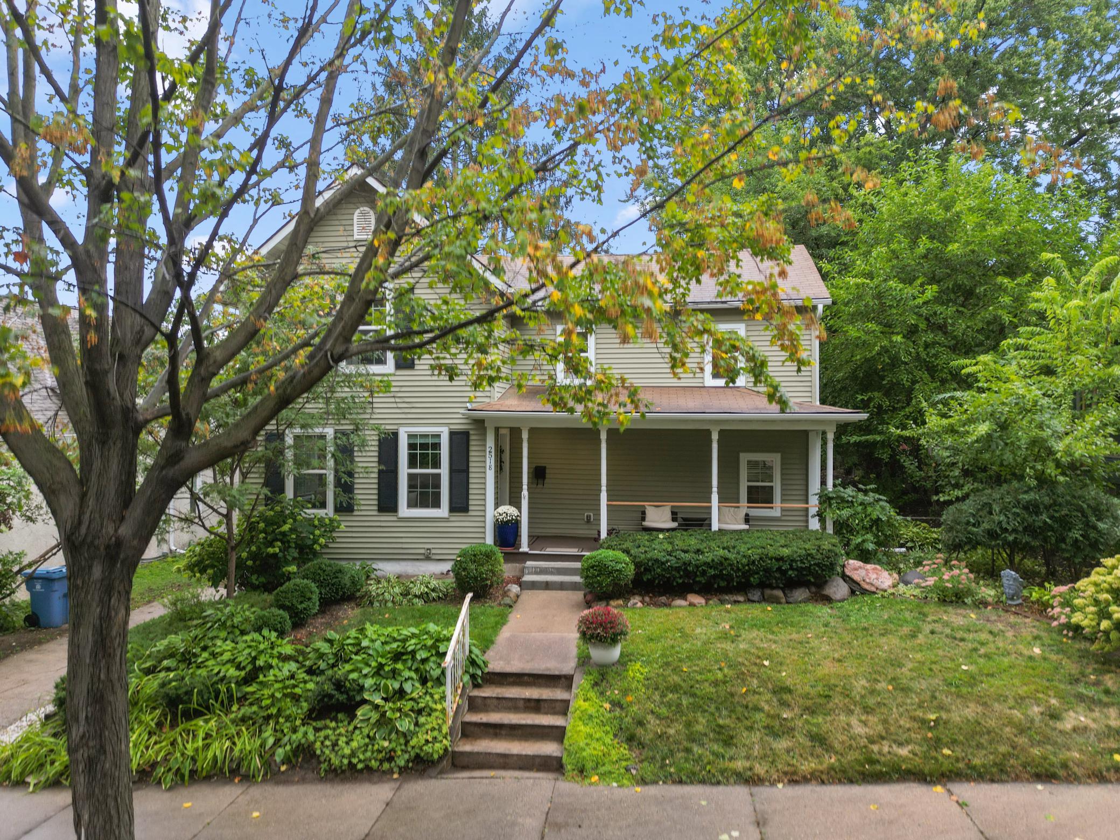
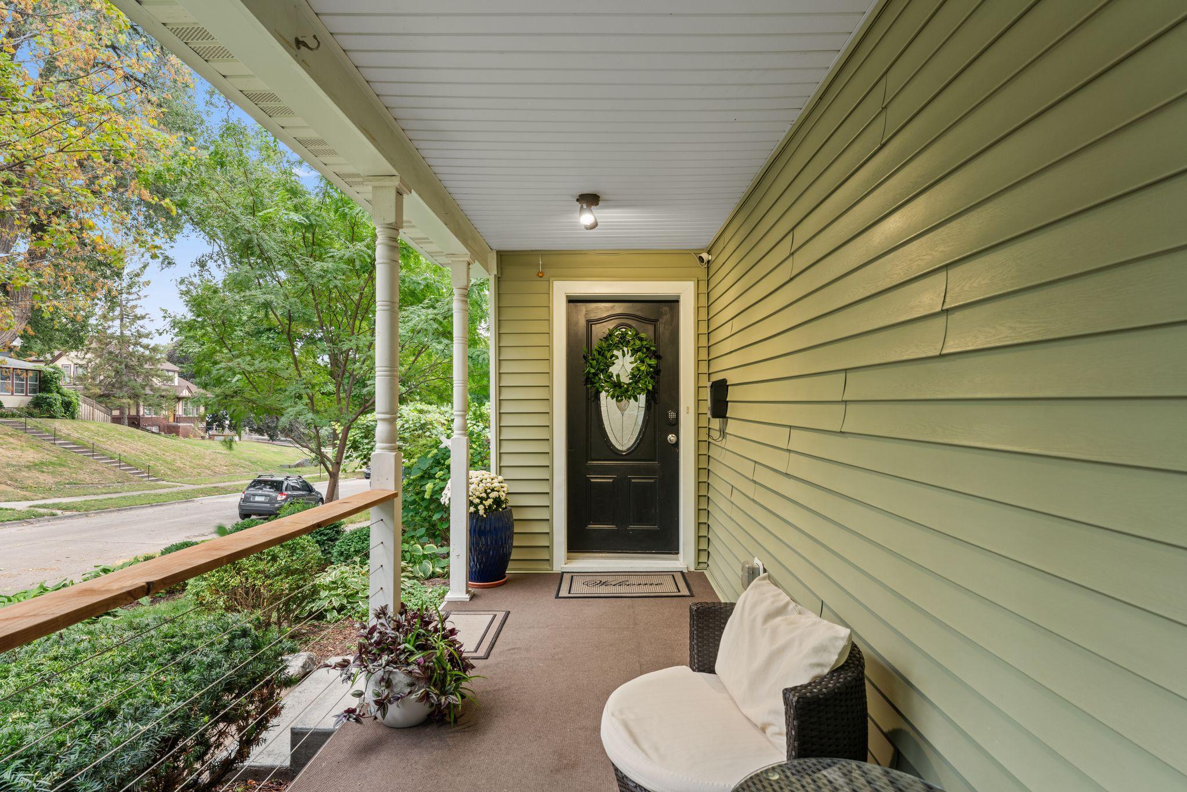
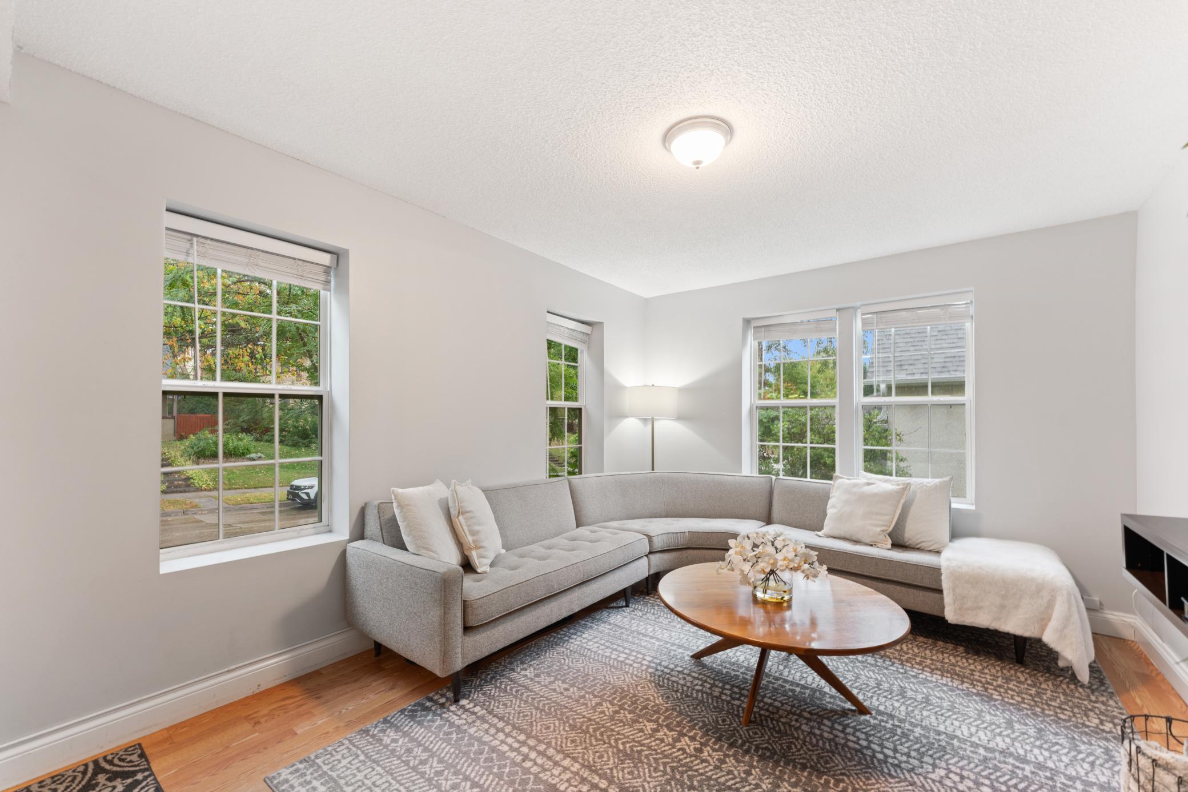
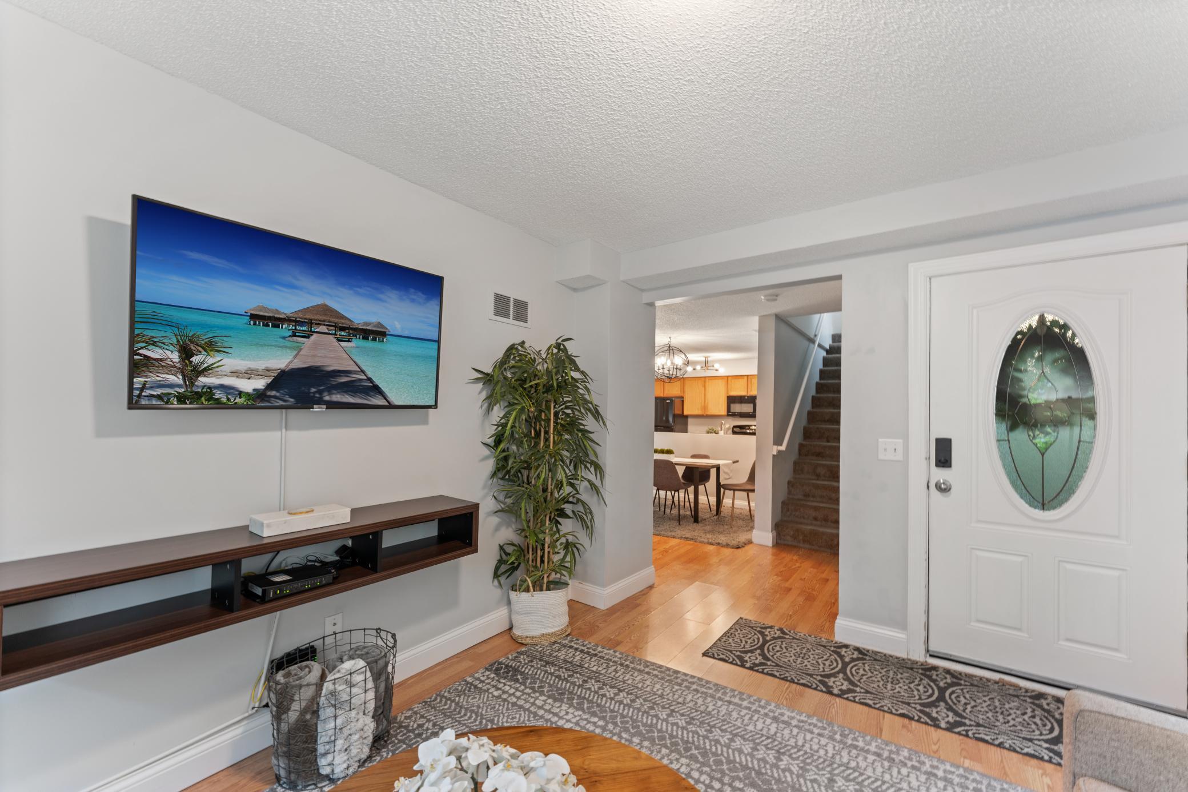
Welcome to this nicely renovated 4-bedroom, 2-bath home in Minneapolis’ desirable Audubon Park neighborhood. Set on a double lot with a large, flat backyard, this home offers a great combination of comfortable living space, outdoor room, and a location that is hard to beat. This 2-story home's floor plan is one of the home’s best features, with one bedroom, a full bath, and the laundry room all on the main level! This is a layout that works well for everyday living and is increasingly hard to find, and could also be a great option for multigenerational living. The kitchen has plenty of cabinet/counter space, and additional storage is tucked around the corner. The kitchen is located in the center of the home and is open to the informal dining area. The layout provides a nice connection between the kitchen, dining space, laundry, and 3-season porch. This is a great floorplan and works well for our everyday living and entertaining. On the second level you'll find three additional comfortable bedrooms and the 2nd full bath. The home has been thoughtfully updated with new windows in the 3-season porch, new lighting, water heater, and bath shower/surround. The driveway provides off-street parking, and while there is no garage, the double lot offers plenty of space to enjoy the outdoors. The flat backyard is ideal for play, gardening, entertaining, or simply enjoying the extra room. Audubon Park is known for its quiet, friendly, residential feel while still being close to shopping, restaurants, coffee shops, parks, and other favorite neighborhood spots. It’s a very walkable area with plenty to enjoy nearby. The home has also been used as a short-term rental, and plans for an ADU are available, offering additional possibilities for the next owner. A unique property with a versatile floor plan, great outdoor space, and a neighborhood location that makes it easy to feel at home.
| an hour ago | Listing updated with changes from the MLS® | |
| yesterday | Listing first seen on site |

Listing information is provided by Participants of the Northstar MLS. IDX information is provided exclusively for personal, non-commercial use, and may not be used for any purpose other than to identify prospective properties consumers may be interested in purchasing. Information is deemed reliable but not guaranteed. Copyright 2026, Northstar MLS.
Last checked: 2026-09-26 03:04 PM UTC