

12734 Alamo Street NEBlaine, MN 55449
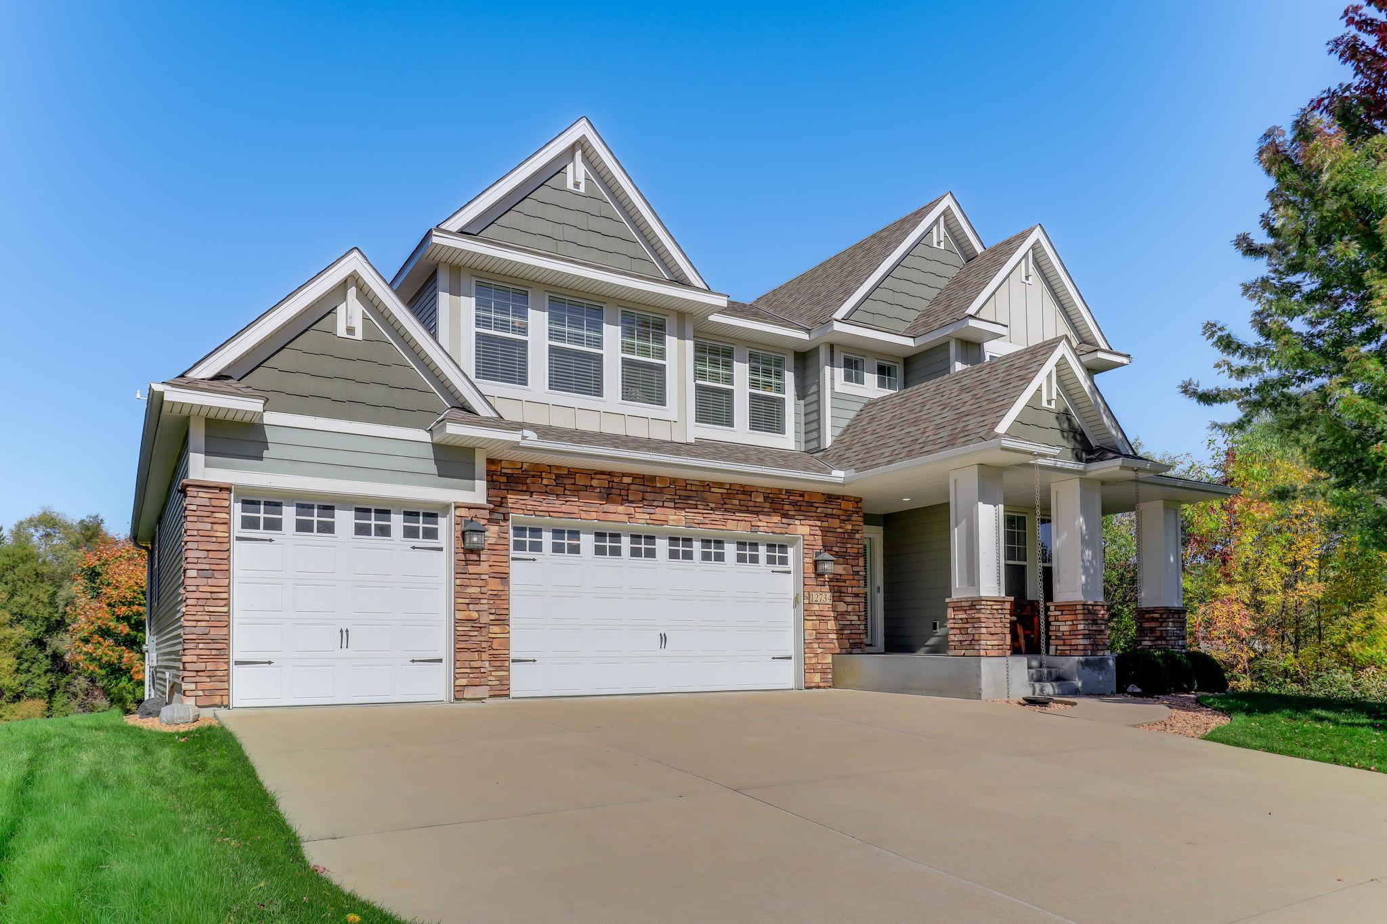
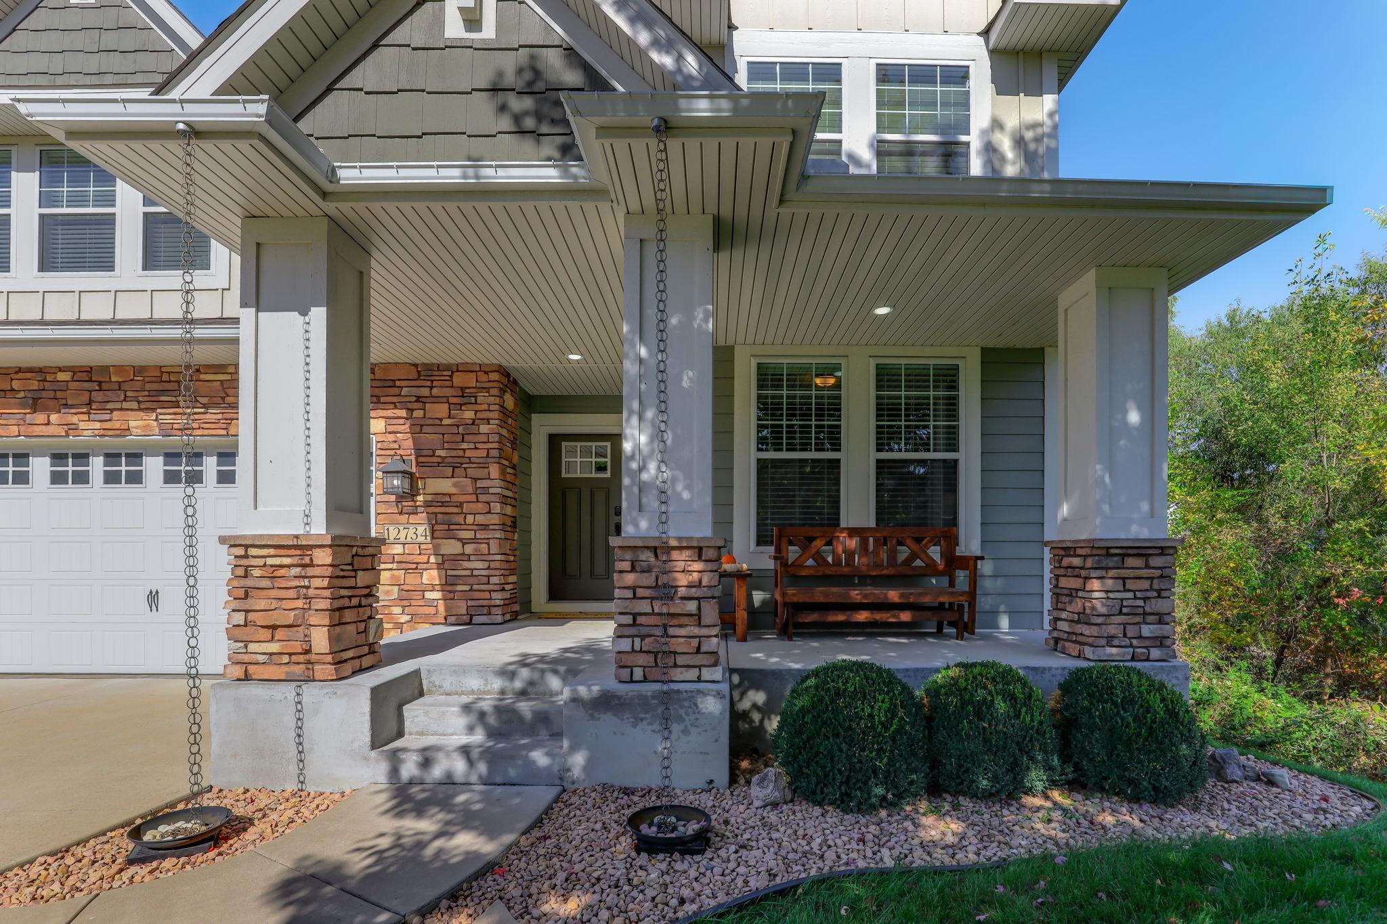
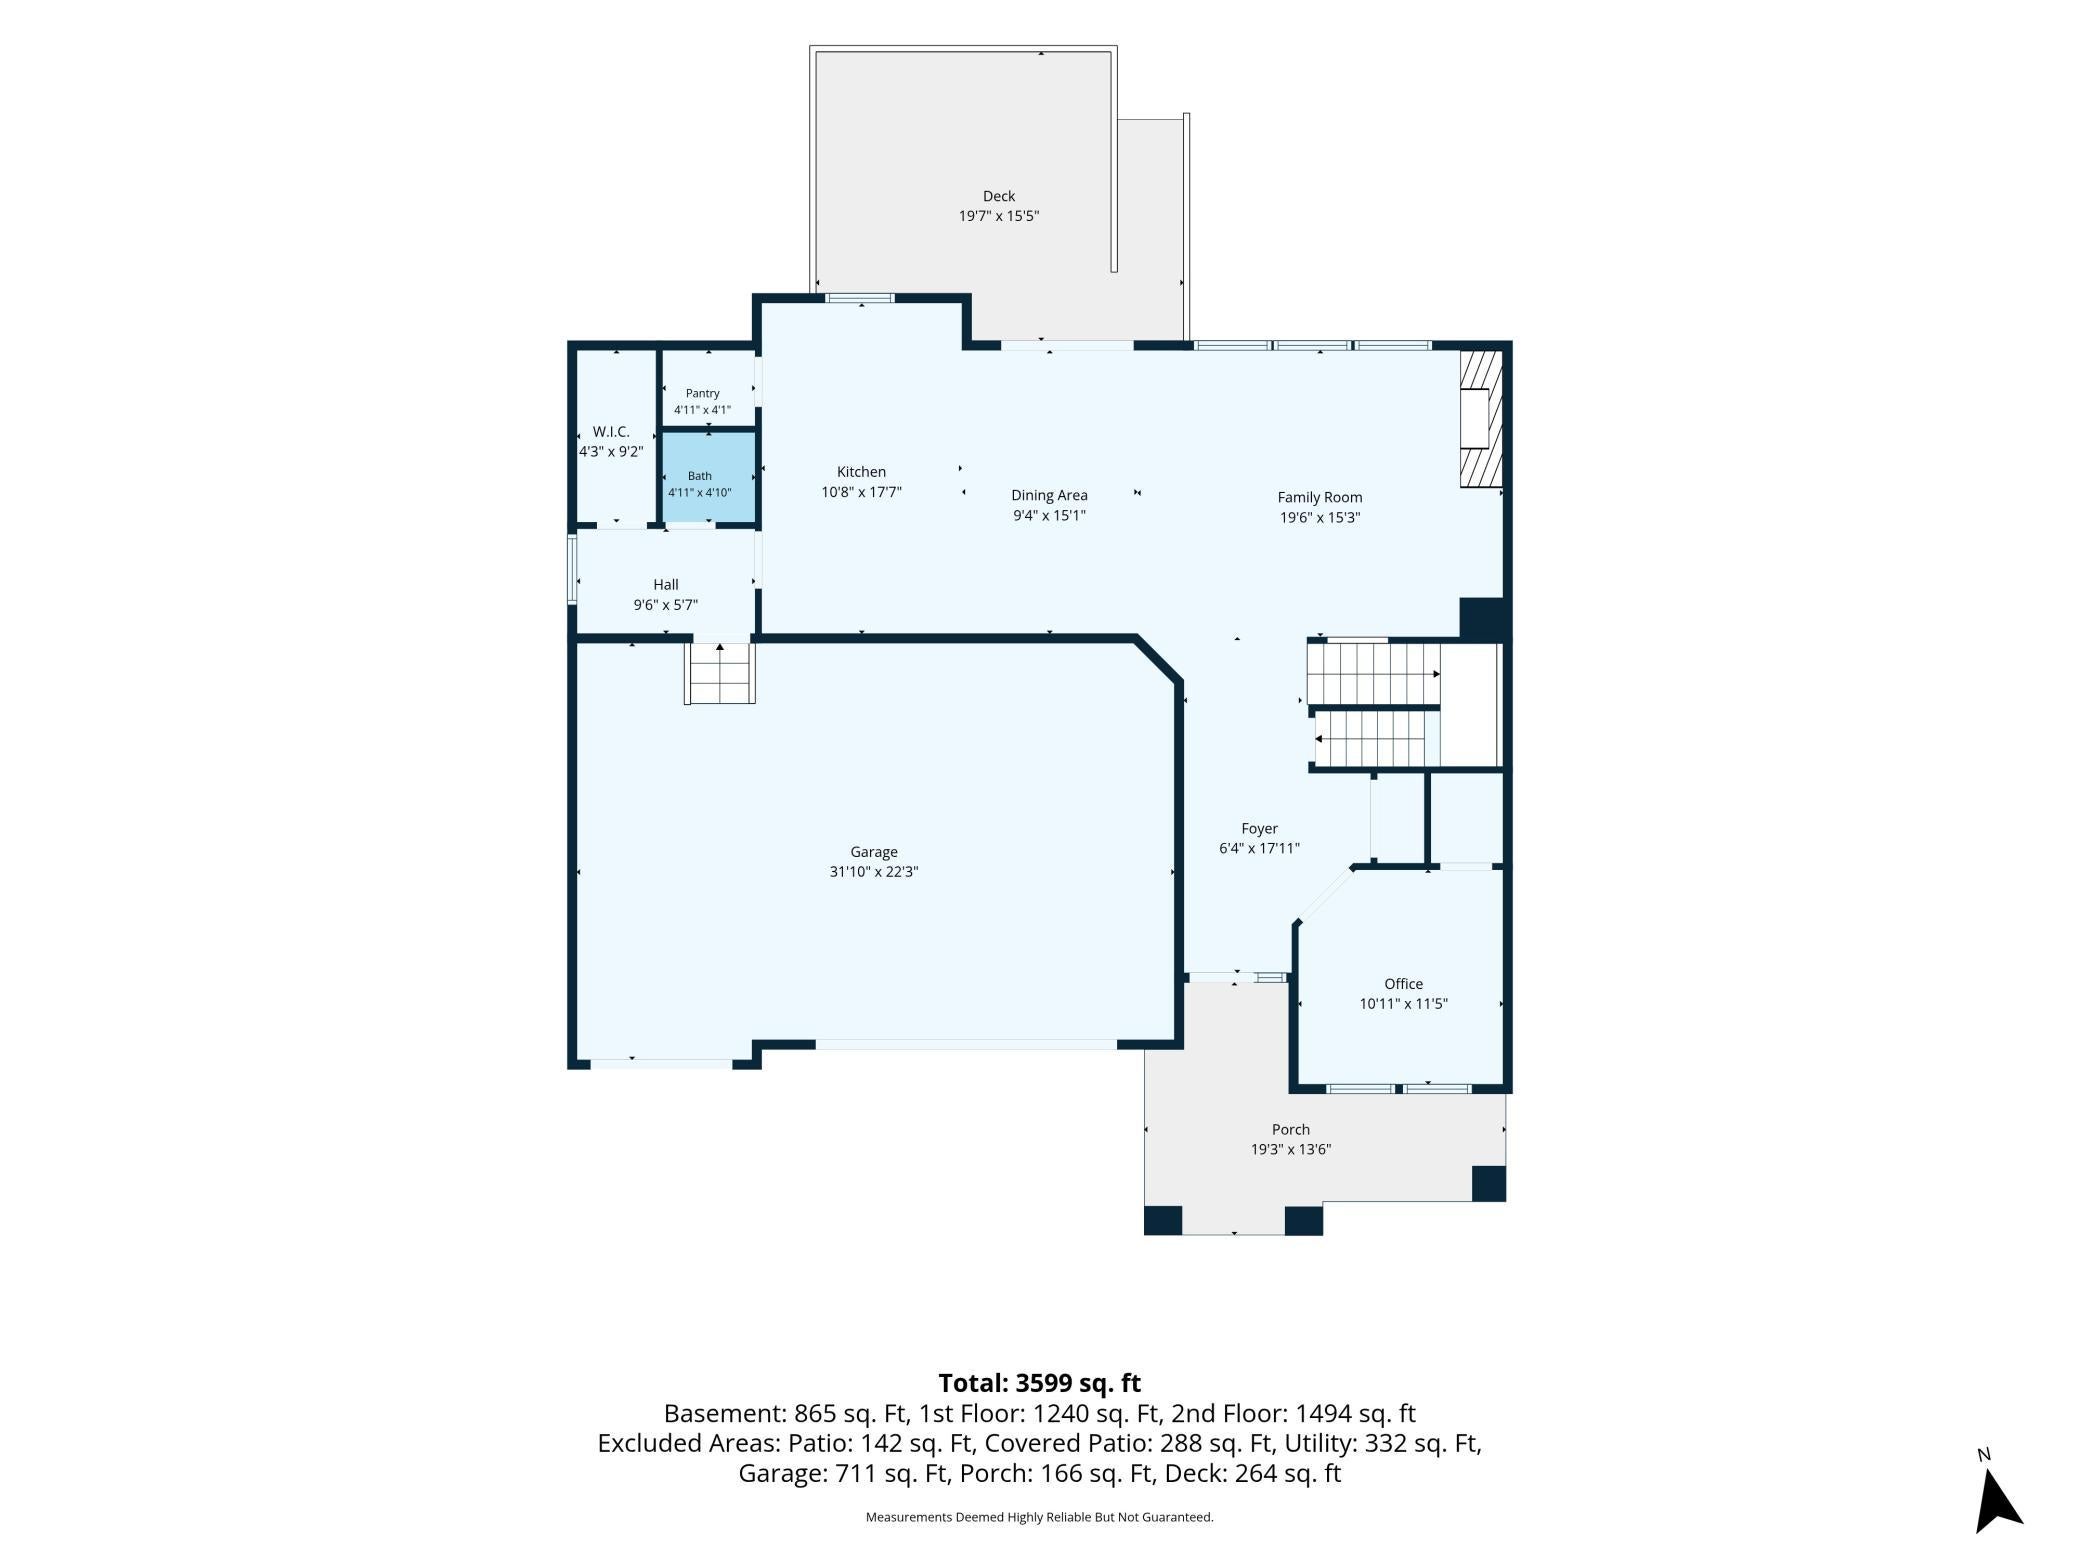
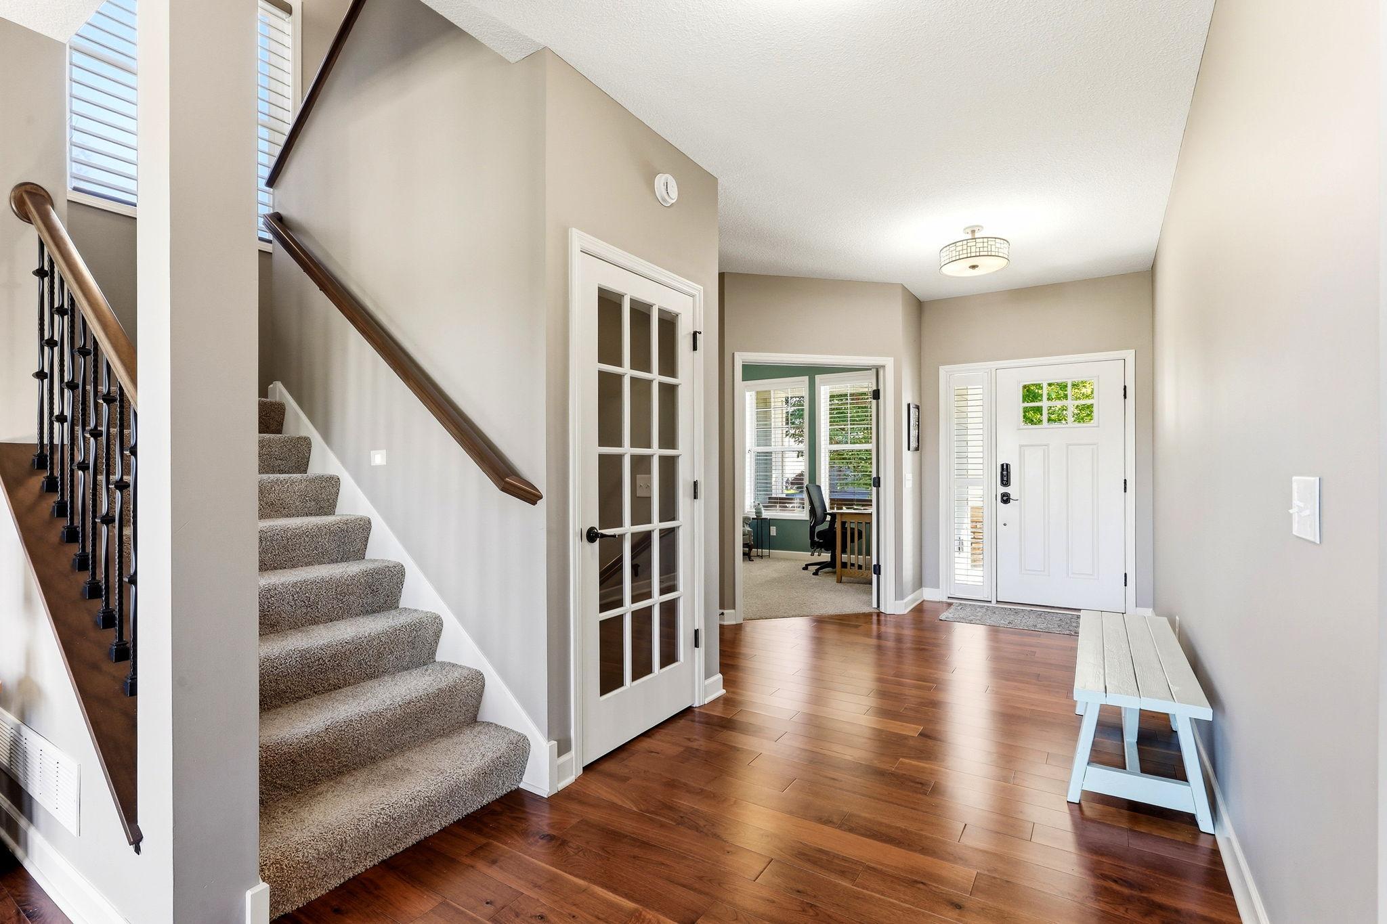
Welcome to your exceptional waterfront retreat located in the highly sought-after community of Blaine, Minnesota. Set against a serene and picturesque pond that gracefully wraps around the eastern edge of the property, this expansive two-story residence offers an unparalleled sense of privacy and tranquility. With no immediate neighbors to the East, you will enjoy a secluded oasis right in the heart of Anoka County. From the moment you arrive, the premium concrete driveway and the meticulously maintained exterior set the stage for the quality found within. Upgraded gutters feature elegant rain chains that provide both a beautiful architectural detail and superior drainage functionality, enhancing the impressive curb appeal. Step inside to discover a brilliantly designed, open-concept main level that caters perfectly to grand-scale entertaining and quiet daily living alike. The welcoming living room is anchored by a cozy fireplace and showcases beautifully upgraded wood flooring. Natural light pours into the space, elegantly filtered by custom Hunter Douglas blinds. The heart of the home is the chef-inspired kitchen, which boasts a generous center island, sleek stainless steel Energy Star appliances, and a highly desirable walk-in pantry. This culinary space flows seamlessly into the informal dining area, making it incredibly easy to host gatherings of any size. Practicality is also prioritized on the main floor, evidenced by the highly organized mudroom area featuring a built-in bench and a coat closet located just off the spacious three-car attached garage. Transitioning to the outdoors, you will find an expansive, low-maintenance Trex deck that serves as an extension of your living space. This outdoor haven is the perfect vantage point for observing the abundant local wildlife that frequent the adjacent pond. A secure gate on the deck provides peace of mind, while the poured concrete patio below offers a phenomenal setting for a cozy fire pit or additional seating. Ascend the staircase, taking note of the impressive large window equipped with a remote-controlled smart blind, to the thoughtfully designed upper level. Here, you will find four generously proportioned bedrooms grouped together for maximum convenience. The crown jewel of this floor is the luxurious primary suite. It features recently upgraded vinyl flooring and a spectacular spa-like bathroom. This private retreat includes a massive walk-in shower equipped with dual shower heads, double sinks for effortless morning routines, and a dedicated water closet for optimal privacy. The upper level also features a versatile loft space that can adapt to your changing needs, whether as a reading nook or study area. A dedicated upper-level laundry room completes this floor, making household chores remarkably efficient. The fully finished lower level expands your functional living space significantly. It features a massive open family room with egress windows that eliminate any feeling of being underground. A fifth bedroom provides an excellent space for a home gym or welcoming overnight guests. A beautifully appointed bathroom and a massive storage room for utilities and seasonal belongings complete this expansive basement level. Beyond the property lines, this home places you in the center of a vibrant Blaine neighborhood known for its welcoming atmosphere. You will enjoy immediate access to the scenic Pioneer Park Trail, perfect for walking or biking, as well as a well-maintained association park. The community is highly walkable, featuring extensive sidewalks that connect neighbors and foster a strong sense of community. With easy access to major commuting routes, local shopping, and top-tier amenities, this property truly offers the complete package. Schedule your private showing today to experience the perfect blend of natural beauty, thoughtful upgrades, and exceptional space.
| 2 weeks ago | Listing updated with changes from the MLS | |
| a month ago | Status changed to Active | |
| a month ago | Listing first seen on site |

Listing information is provided by Participants of the Northstar MLS. IDX information is provided exclusively for personal, non-commercial use, and may not be used for any purpose other than to identify prospective properties consumers may be interested in purchasing. Information is deemed reliable but not guaranteed. Copyright 2026, Northstar MLS.
Last checked: 2026-11-16 12:35 PM UTC
Did you know? You can invite friends and family to your search. They can join your search, rate and discuss listings with you.