Save
Ask
Tour
Hide
Share
$384,900
1 Day On Site

3512 34th Avenue S
Minneapolis, MN 55406

For Sale|Single Family Residence|Active
4
Beds
2
Total Baths
1
Full Bath
1
Partial Bath
2,348
SqFt
$164
/SqFt
1922
Built
Subdivision:
Clifton Add
County:
Hennepin
Listing courtesy of Edina Realty, Inc.

Due to the health concerns created by Coronavirus we are offering personal 1-1 online video walkthough tours where possible.
Call Now: 1-651-468-9099
Is this the listing for you? We can help make it yours.
1-651-468-9099
3512 34th Avenue S3512 34th Avenue S3512 34th Avenue S3512 34th Avenue S
Save
Ask
Tour
Hide
Share

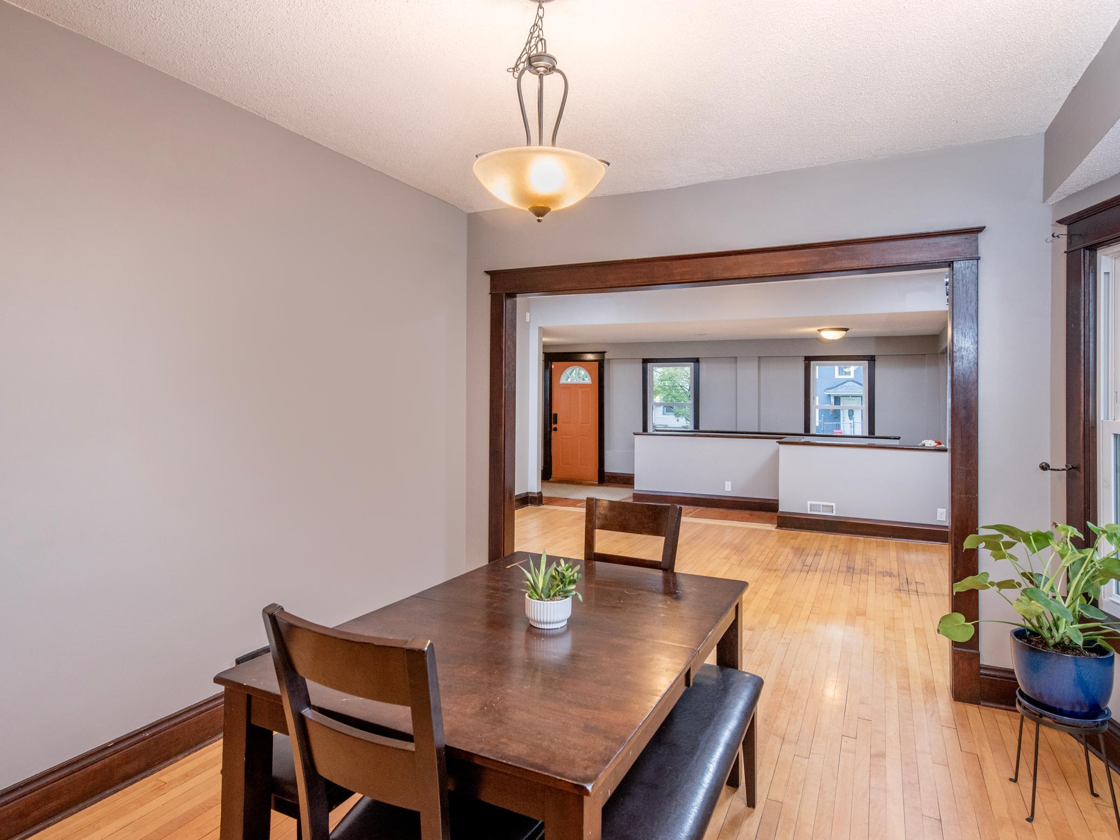
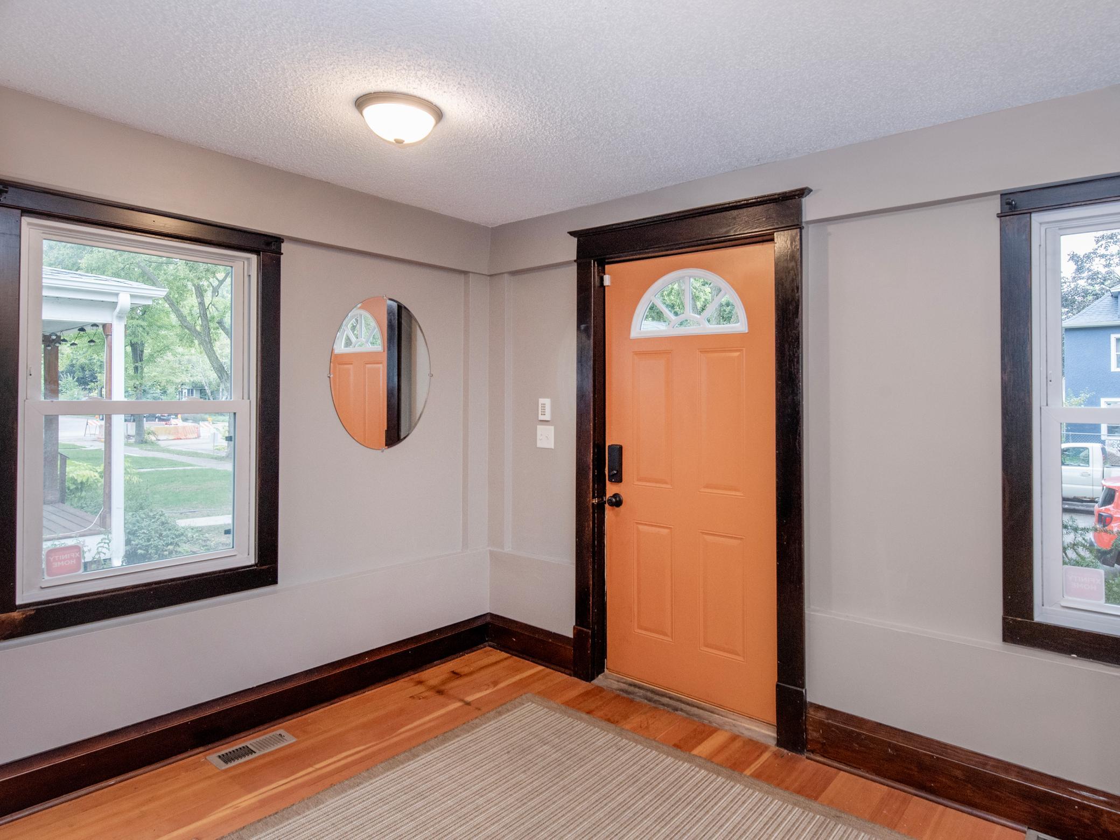
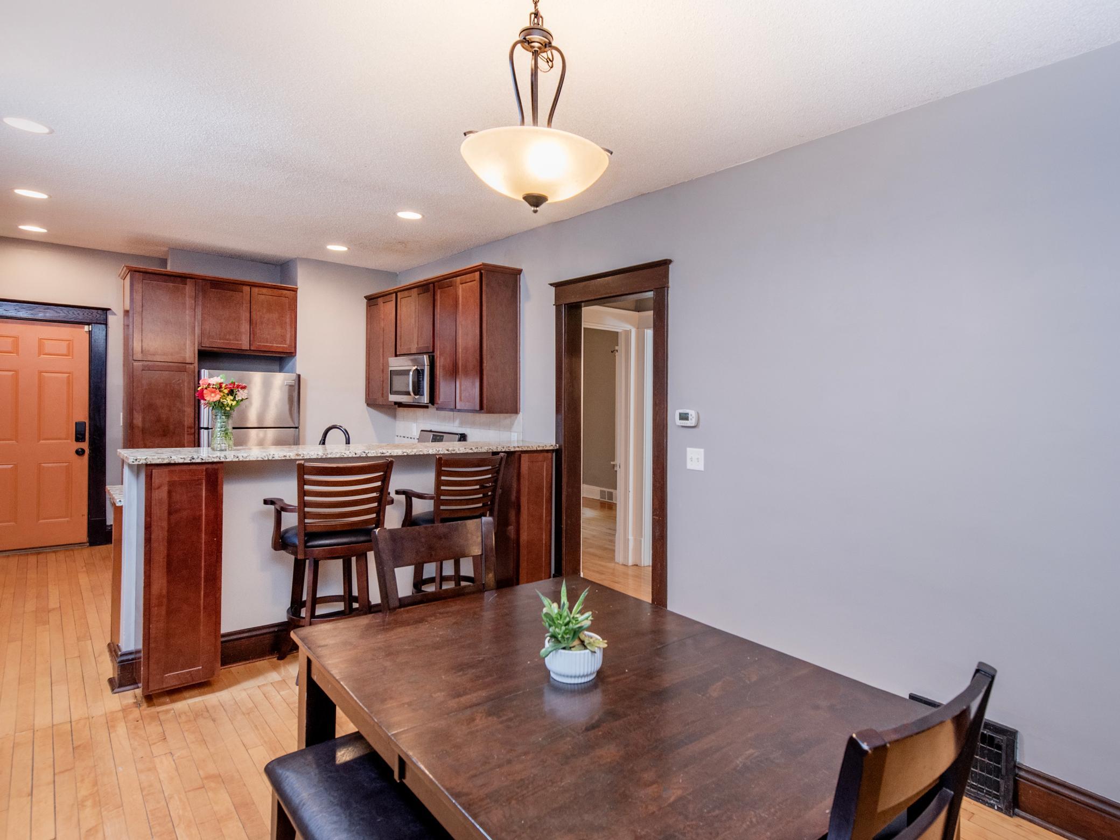
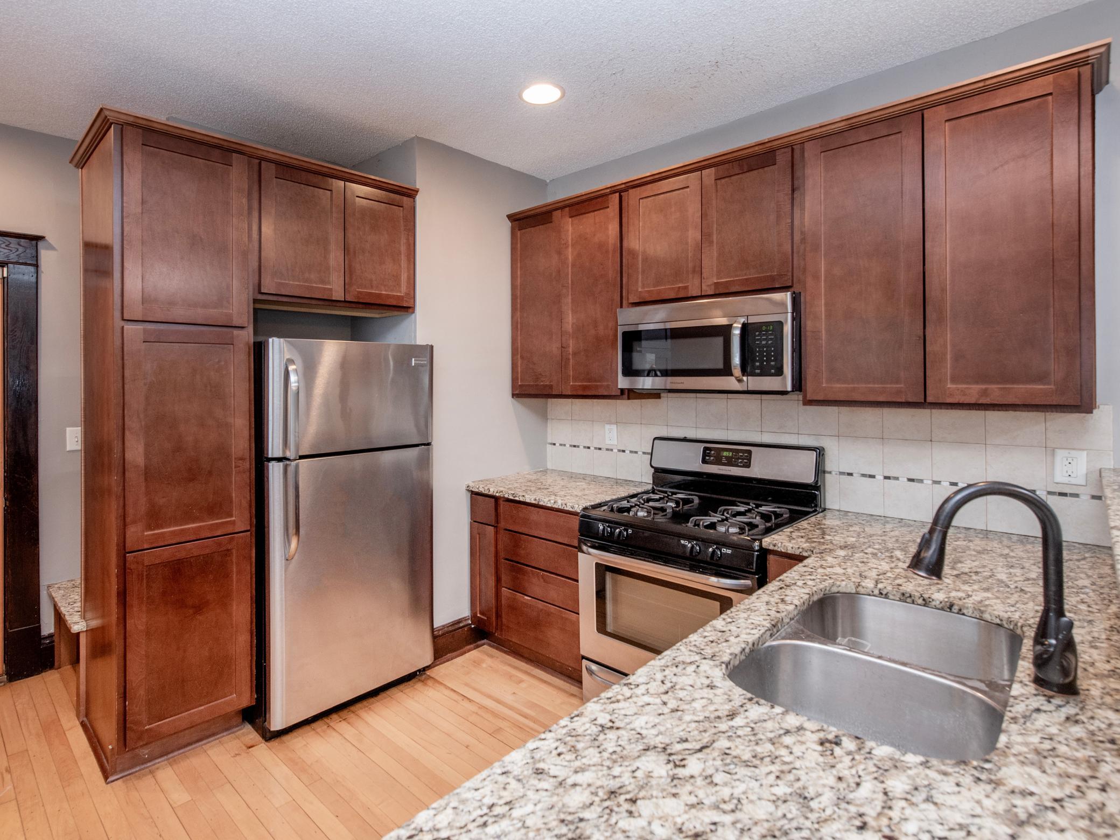
A rare find in the Howe neighborhood! This spacious one-story offers an impressive combination of size, open-concept living, and a hard-to-find three-car garage. With more than 1,300 square feet on the main level plus approximately 1000 additional square feet in the lower level, this four-bedroom, two-bath home offers plenty of room to spread out. The main level has been thoughtfully opened up, creating an easy flow between the living areas and kitchen. An open stairway visually connects the main and lower levels, adding to the spacious feel, while original hardwood floors bring warmth and character. Major mechanicals were updated approximately in 2014, and the home features central air for summer comfort. A new roof was installed in 2023. The three-car garage is a true standout and a rare South Minneapolis find, offering exceptional space for vehicles, bikes, storage, hobbies, or a workshop. Located in the Howe neighborhood of Greater Longfellow, with convenient access to parks, trails, the Mississippi River corridor, Minnehaha Falls, and all that South Minneapolis has to offer. A wonderful combination of generous living space, original character, thoughtful updates, and an exceptional three-car garage.

Save
Ask
Tour
Hide
Share
Listing Snapshot
Price 
$384,900
Days On Site 
1 Day
Bedrooms 
4
Inside Area (SqFt) 
2,348 sqft
Total Baths 
2
Full Baths 
1
Partial Baths 
1
Lot Size 
0.13 Acres
Year Built 
1922
MLS® Number 
7150697
Status 
Active
Property Tax 
$6,782
HOA/Condo/Coop Fees 
N/A
Sq Ft Source 
N/A
Friends & Family
Recent Activity
9 hours agoListing updated with changes from the MLS®
yesterdayListing first seen on site
General Features
Acres 
0.13
Foundation 
Block
Garage 
Yes
Garage Spaces 
3
Land Lease 
No
Levels 
One
Number Of Stories 
1
Property Sub Type 
Single Family Residence
Sewer 
Public Sewer
SqFt Above 
1348
SqFt Below 
1000
SqFt Total 
2476
Water Source 
Public
Zoning 
Residential-Single Family
Interior Features
Appliances 
DishwasherDisposalDryerRangeRefrigeratorWasher
Basement 
BlockFinished
Cooling 
Central Air
Electric 
Circuit Breakers
Flooring 
Hardwood
Heating 
Natural GasForced Air
Interior 
Breakfast Bar
Laundry Features 
Lower Level
Bedroom 
Dimensions - 10.5x11Level - Main
Bedroom 2 
Dimensions - 10x11Level - Main
Bedroom 3 
Level - Lower
Bedroom 4 
Level - Lower
Dining Room 
Dimensions - 12x14Level - Main
Family Room 
Level - Lower
Foyer 
Dimensions - 8x9Level - Main
Kitchen 
Dimensions - 11x10Level - Main
Laundry 
Level - Lower
Living Room 
Dimensions - 11x12Level - Main
Save
Ask
Tour
Hide
Share
Exterior Features
Construction Details 
BlockVinyl Siding
Road Frontage 
City Street
Community Features
School District 
1 - Minneapolis
Township 
Minneapolis
Schools
School District
1 - Minneapolis
Elementary School
Unknown
Middle School
Unknown
High School
Unknown
Listing courtesy of Edina Realty, Inc.


Listing information is provided by Participants of the Northstar MLS. IDX information is provided exclusively for personal, non-commercial use, and may not be used for any purpose other than to identify prospective properties consumers may be interested in purchasing. Information is deemed reliable but not guaranteed. Copyright 2026, Northstar MLS.
Last checked: 2026-09-29 07:11 PM UTC

Neighborhood & Commute
Source: Walkscore
Save
Ask
Tour
Hide
Share