

10420 Penfield Avenue NStillwater, MN 55082
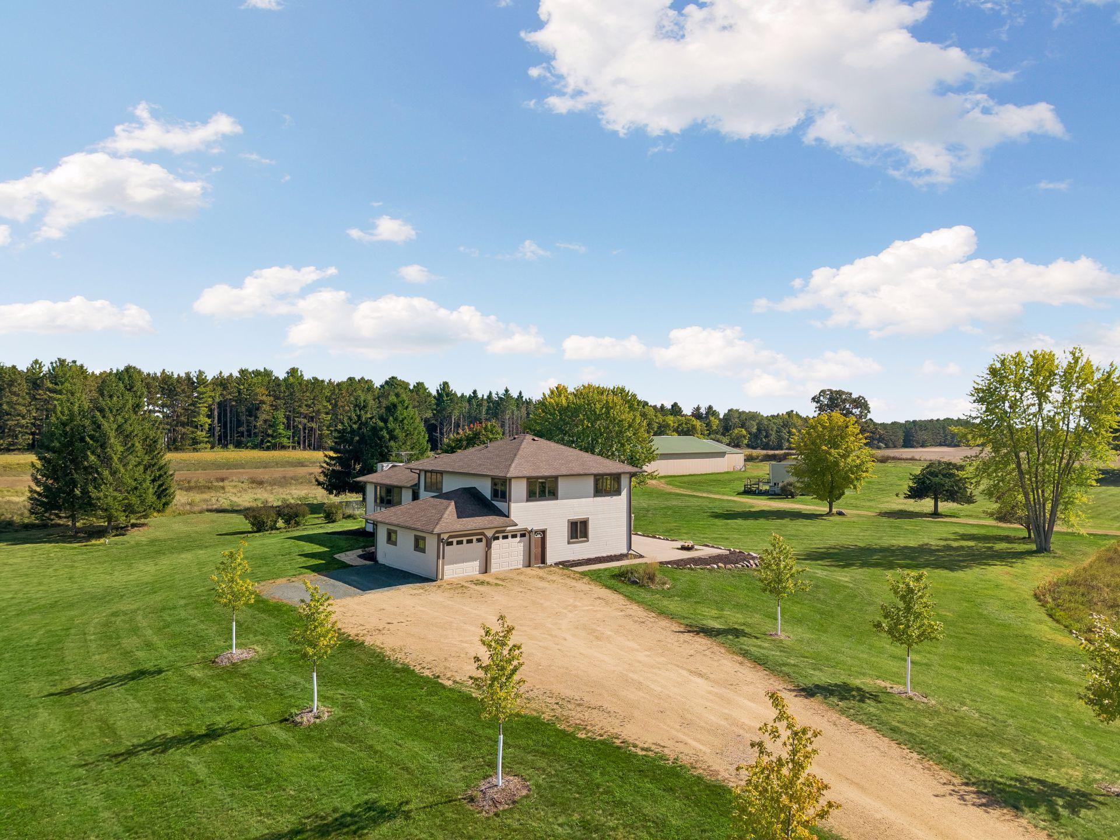
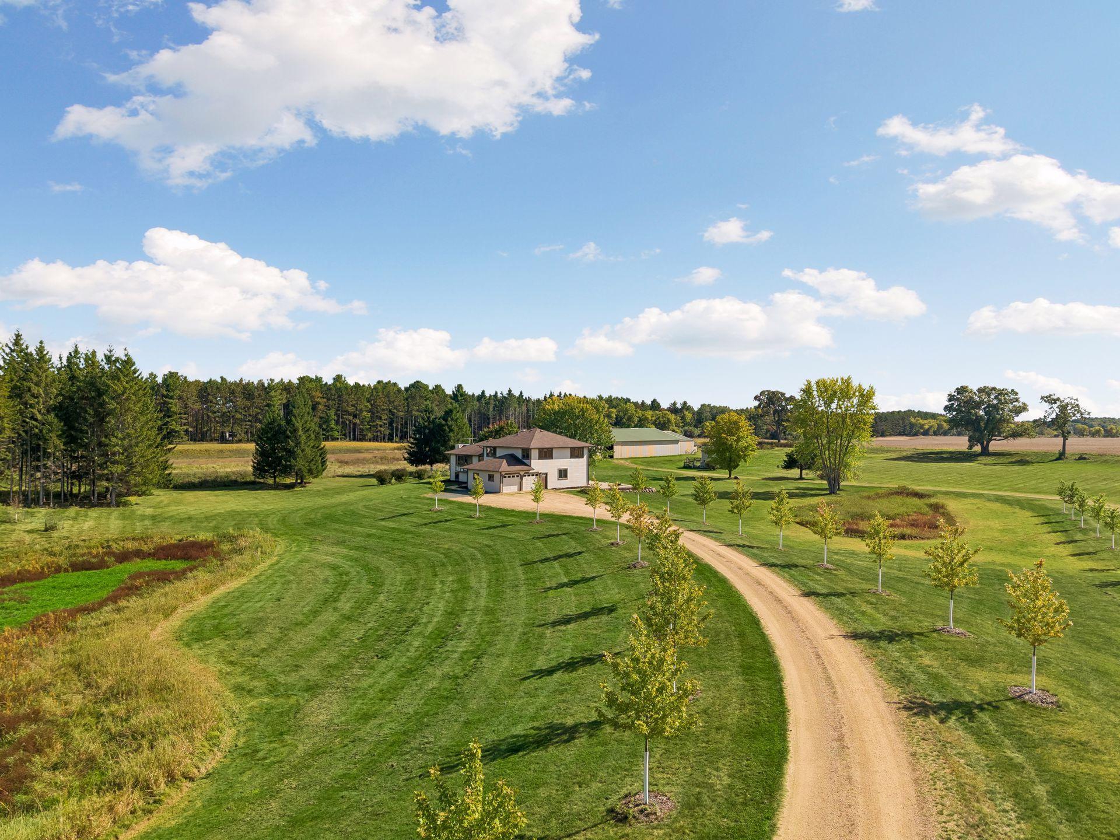
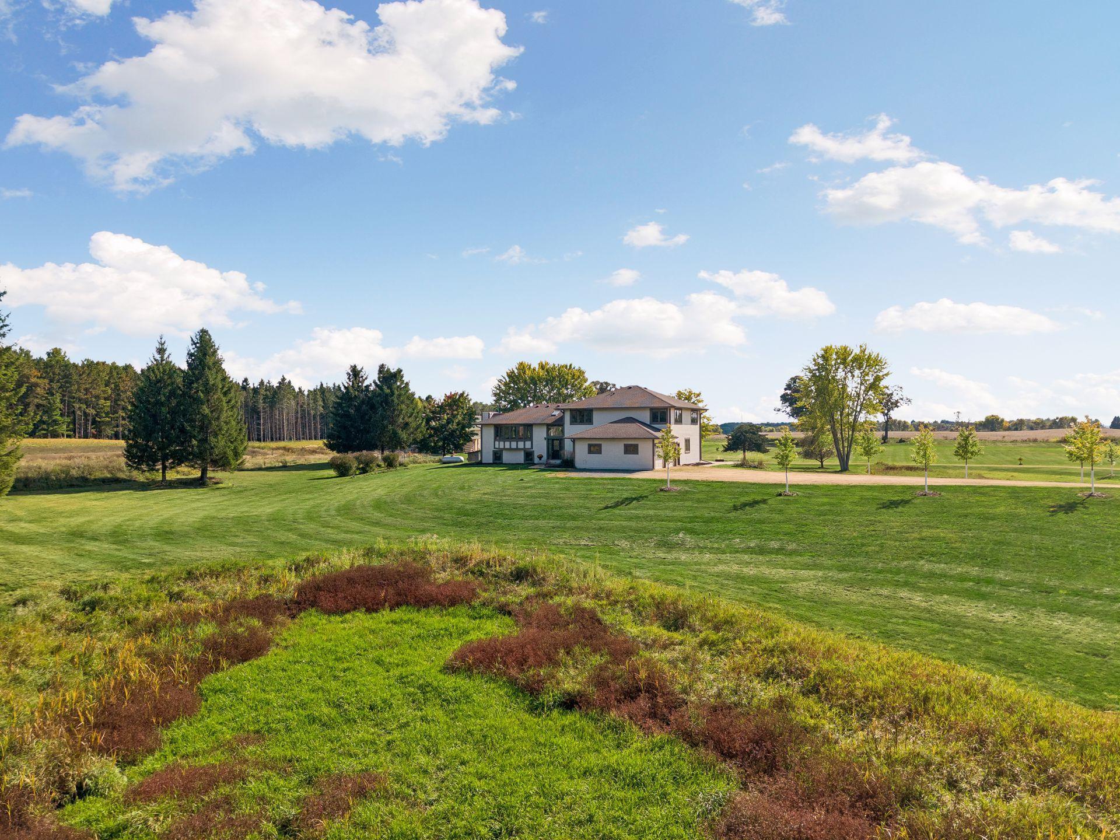
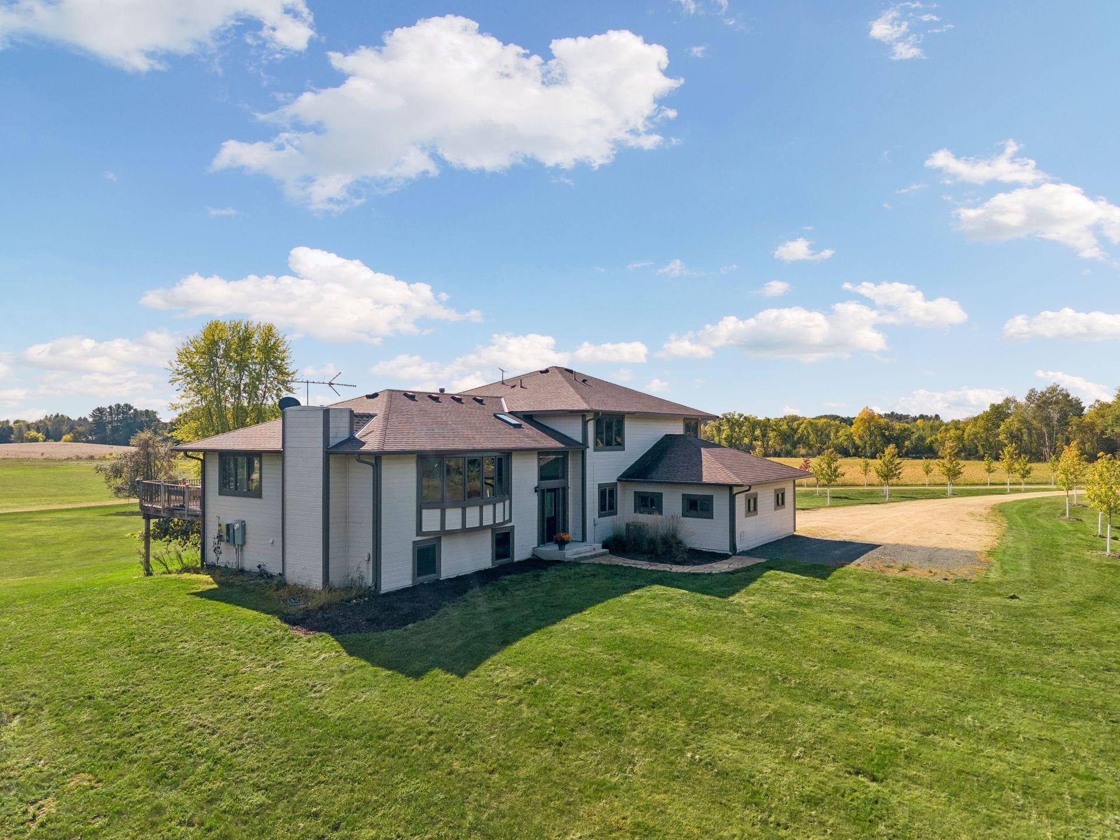
Private country living just 5 minutes from downtown Stillwater! Situated at the end of a cul-de-sac off a blacktop road, this picturesque 21+ acre property offers an exceptional combination of privacy, acreage, equestrian amenities, flexible living spaces, and extensive recent improvements. Enjoy watching your horses or livestock right from your multi-level home. The property is well equipped for equestrian or hobby farm use with an indoor riding arena, outdoor arenas, loafing sheds, heated tack room and saddling area, stalls, abundant hay storage, automatic Nelson waterers, electric and wood board fencing, chicken coop, spring-fed pond, mature trees, and beautiful open acreage. Inside, the home has been extensively updated. The main level features a completely remodeled kitchen with new cabinetry, center island, coffee bar, and an opened-up floor plan, along with new flooring, fresh paint, lighting, railings, and knock-down ceilings. Three bedrooms are conveniently located on one level along with an office, full bath, and 3/4 primary bath. Both bathrooms have been refreshed with new tile, showers, vanities, toilets, lighting, and finishes. Need space for extended family, guests, barn help, a home office, or other permitted uses? The property includes two additional living spaces, each with a private entrance. The efficiency unit features a remodeled kitchenette with new cabinetry and mostly new appliances, while the larger unit has been refreshed with new paint, bedroom carpet, and recessed lighting. Major improvements include new roofing and Andersen windows in 2017, a new septic system and drain field in 2023, and extensive 2024 updates including a new furnace and central air, freshly painted exterior, improved and newly graveled driveway, landscaping with flagstone walkways and boulder walls, and a raised, leveled, and sealed rear patio. Approximately 50 trees have also been planted, including Autumn Blaze Maples, Prairie Willows, Black Hills Spruce, and Honeycrisp apple trees. The electrical panel was upgraded in 2025 to accommodate a generator. The land has been thoughtfully improved and managed, with approximately 12 acres cleared and prepared for agricultural use. Tillable acreage has been actively cropped and soil tested, offering the next owner flexibility for pasture, hay, crops, horses, or livestock. A rare opportunity to enjoy the space and privacy of country living while remaining just minutes from historic downtown Stillwater. Bring the horses, animals, family, and dreams—this versatile property is ready for its next chapter.
| 3 weeks ago | Listing updated with changes from the MLS | |
| 3 weeks ago | Status changed to Active | |
| a month ago | Listing first seen on site |

Listing information is provided by Participants of the Northstar MLS. IDX information is provided exclusively for personal, non-commercial use, and may not be used for any purpose other than to identify prospective properties consumers may be interested in purchasing. Information is deemed reliable but not guaranteed. Copyright 2026, Northstar MLS.
Last checked: 2026-10-26 09:48 AM UTC
Did you know? You can invite friends and family to your search. They can join your search, rate and discuss listings with you.