Save
Ask
Tour
Hide
Share
$319,900
New Listing

6382 Stillwater Boulevard N
Oakdale, MN 55128

For Sale|Single Family Residence|Active
3
Beds
1
Total Bath
1
Full Bath
1,500
SqFt
$213
/SqFt
1940
Built
Subdivision:
FAIRCHILD'S GARDEN LOTS
County:
Washington
Listing courtesy of William Yang Real Estate
Call Now: 1-651-468-9099
Is this the listing for you? We can help make it yours.
1-651-468-9099
6382 Stillwater Boulevard N6382 Stillwater Boulevard N6382 Stillwater Boulevard N6382 Stillwater Boulevard N
Save
Ask
Tour
Hide
Share

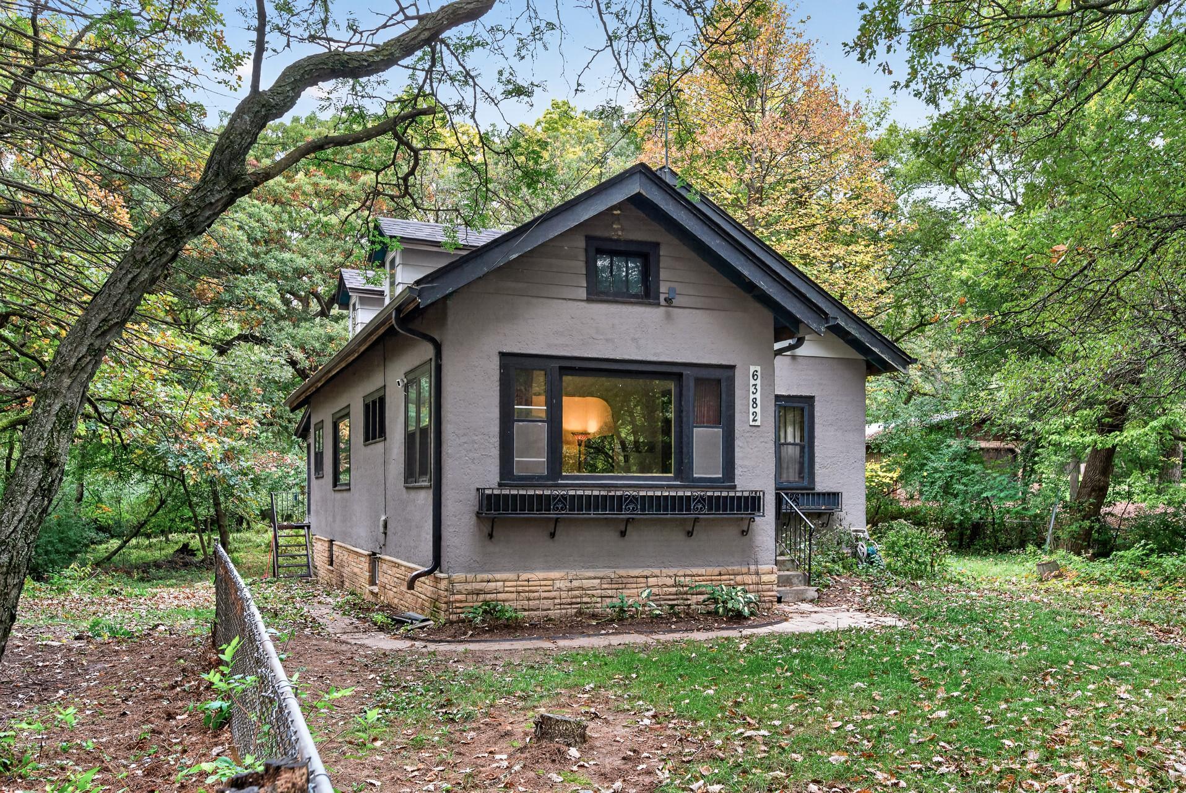
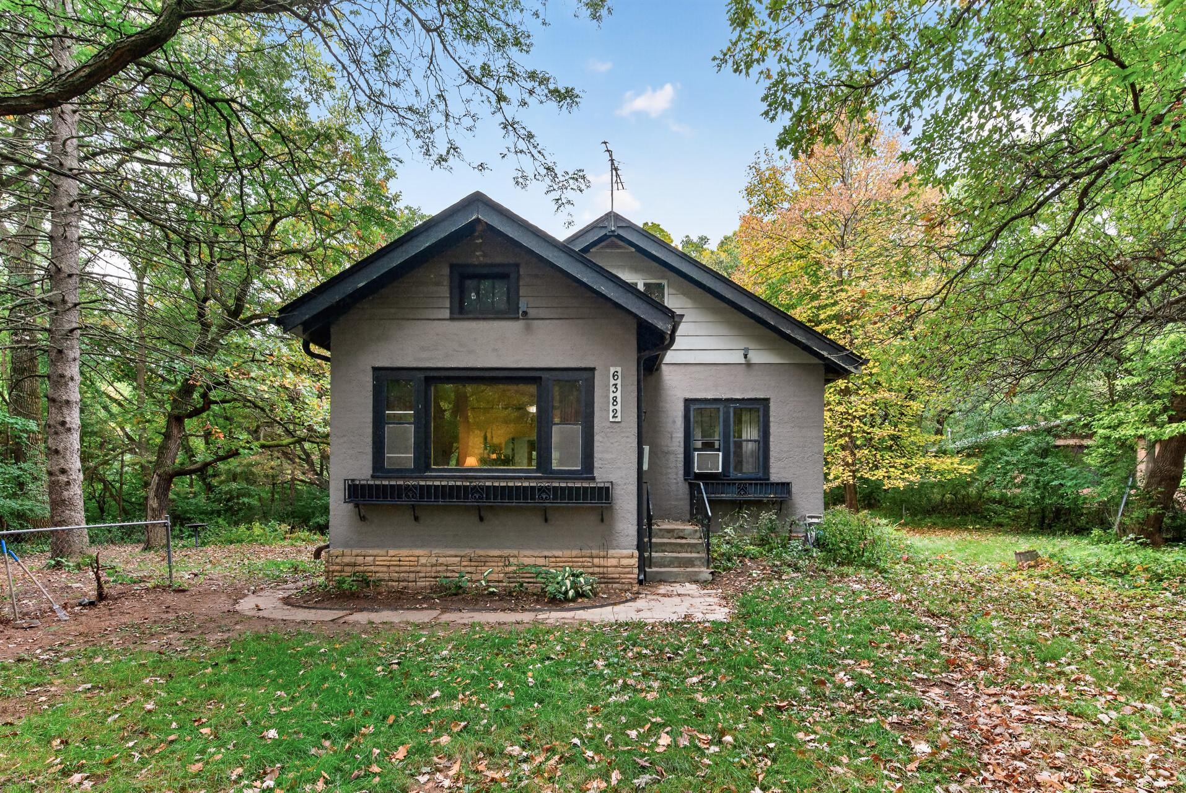
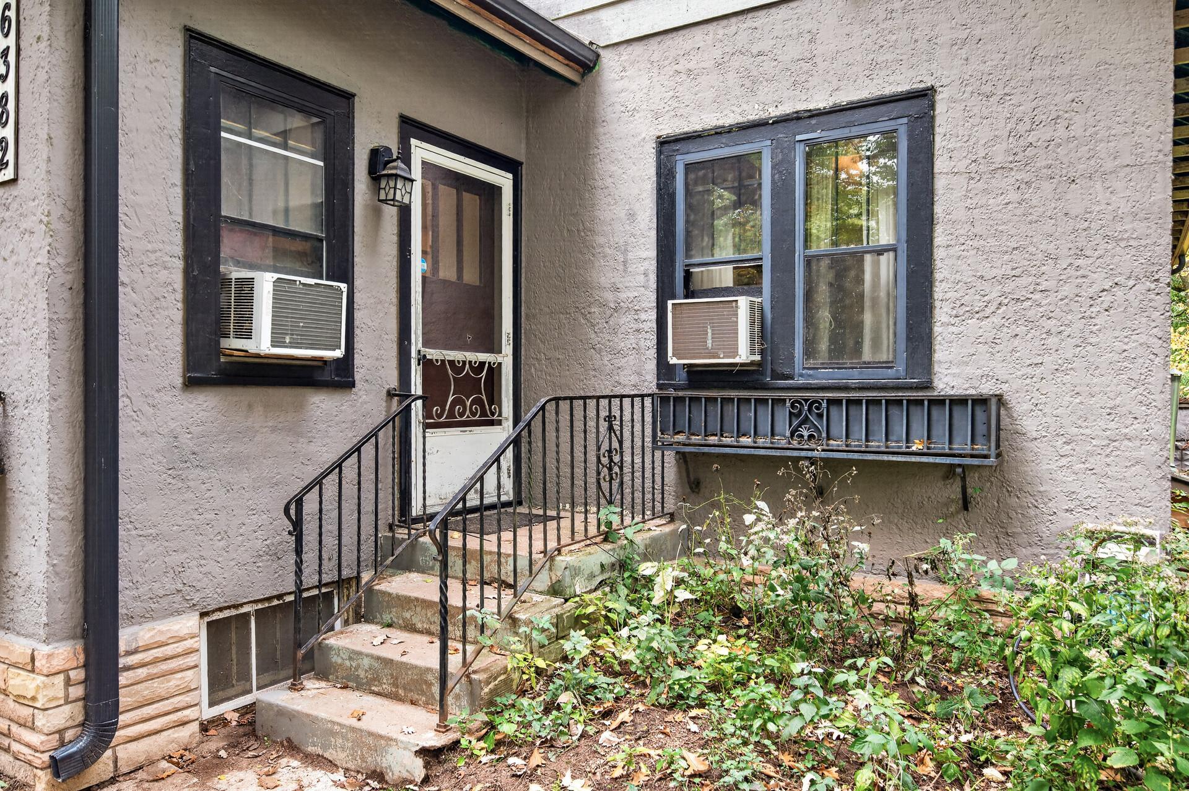
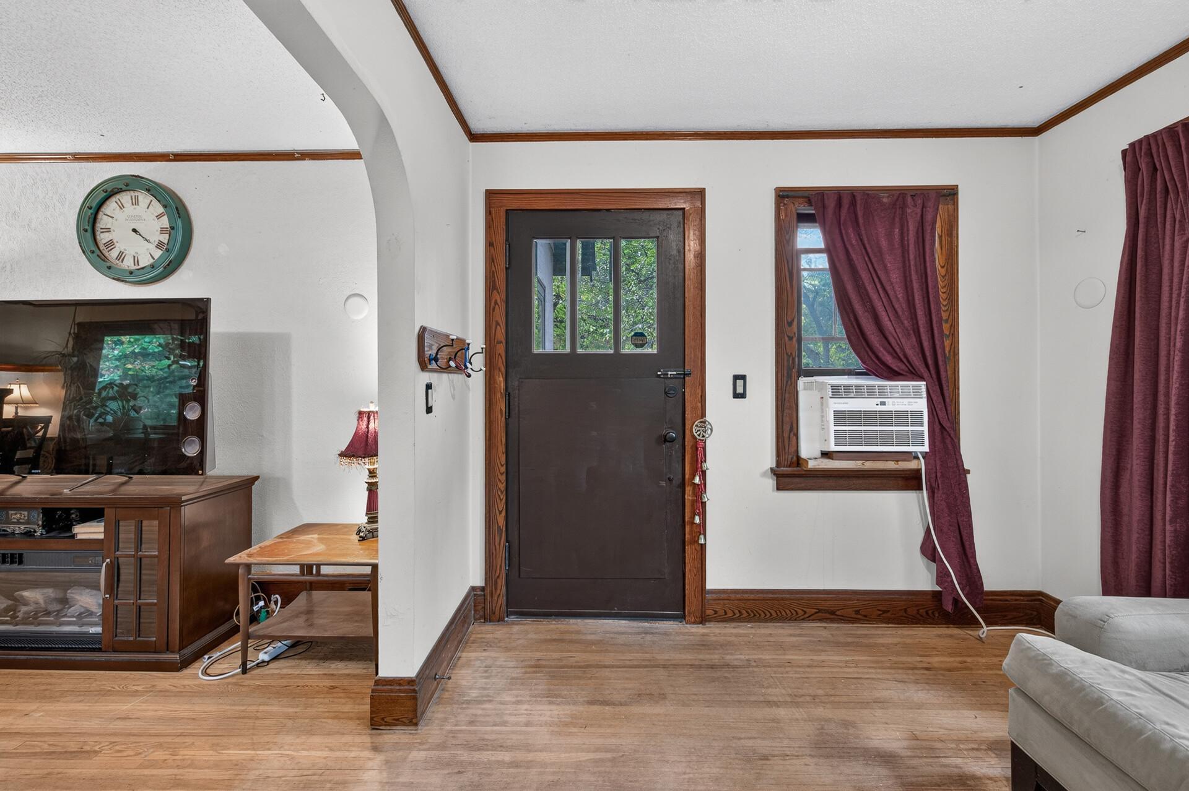
Charming bungalow tucked away on a beautiful .85 acre lot surrounded by mature trees, nature, and plenty of wildlife. This home offers a peaceful setting with room to enjoy the outdoors while still being close to everyday conveniences. Inside, you’ll find hardwood floors and several updates, including windows, bathroom, kitchen, electrical, and landscaping. The upper level features a cozy knotty pine bedroom and office, while the unfinished basement offers additional potential for future living space. Bring your finishing touches, including hanging the remaining cabinet doors, and build some sweat equity along the way. Great opportunity for someone looking for character, privacy, land, and potential all in one property. Home is being offered AS-IS.

Save
Ask
Tour
Hide
Share
Listing Snapshot
Price 
$319,900
Days On Site 
0 Days
Bedrooms 
3
Inside Area (SqFt) 
1,500 sqft
Total Baths 
1
Full Baths 
1
Partial Baths 
N/A
Lot Size 
0.85 Acres
Year Built 
1940
MLS® Number 
7150871
Status 
Active
Property Tax 
$4,235
HOA/Condo/Coop Fees 
N/A
Sq Ft Source 
N/A
Friends & Family
Recent Activity
4 hours agoListing updated with changes from the MLS®
9 hours agoListing first seen on site
General Features
Acres 
0.85
Foundation 
Block
Land Lease 
No
Levels 
One and One Half
Number Of Stories 
1
Parking 
Concrete
Property Sub Type 
Single Family Residence
Sewer 
Public Sewer
SqFt Above 
1030
SqFt Below 
470
SqFt Total 
1500
Water Source 
Public
Zoning 
Residential-Single Family
Interior Features
Appliances 
DryerRangeRefrigeratorWasher
Basement 
Walk-Out AccessFinishedFull
Flooring 
Hardwood
Heating 
Natural GasHot Water
Bedroom 
Dimensions - 13x11Level - Main
Bedroom 2 
Dimensions - 11x11Level - Main
Bedroom 3 
Dimensions - 14x13Level - Upper
Dining Room 
Dimensions - 13x12Level - Main
Kitchen 
Dimensions - 13x10Level - Main
Living Room 
Dimensions - 13x12Level - Main
Office 
Dimensions - 12x10Level - Upper
Porch 
Dimensions - 12x10Level - Main
Sun Room 
Dimensions - 13x10Level - Main
Save
Ask
Tour
Hide
Share
Exterior Features
Construction Details 
Stucco
Fencing 
Chain LinkPartial
Patio And Porch 
Porch
Roof 
Asphalt
Community Features
School District 
622 - North St Paul-Maplewood
Township 
Oakdale
Schools
School District
622 - North St Paul-Maplewood
Elementary School
Unknown
Middle School
Unknown
High School
Unknown
Listing courtesy of William Yang Real Estate


Listing information is provided by Participants of the Northstar MLS. IDX information is provided exclusively for personal, non-commercial use, and may not be used for any purpose other than to identify prospective properties consumers may be interested in purchasing. Information is deemed reliable but not guaranteed. Copyright 2026, Northstar MLS.
Last checked: 2026-10-02 08:37 PM UTC

Neighborhood & Commute
Source: Walkscore
Save
Ask
Tour
Hide
Share