Save
Ask
Tour
Hide
Share
$400,000
5 Days On Site

12512 Leyte Street NE B
Blaine, MN 55449

For Sale|Townhouse|Active
3
Beds
3
Total Baths
1
Full Bath
2
Partial Baths
2,702
SqFt
$148
/SqFt
2007
Built
Subdivision:
Savanna Grove
County:
Anoka
Listing courtesy of Coldwell Banker Realty
Call Now: 1-651-468-9099
Is this the listing for you? We can help make it yours.
1-651-468-9099
12512 Leyte Street NE B12512 Leyte Street NE B12512 Leyte Street NE B12512 Leyte Street NE B
Save
Ask
Tour
Hide
Share

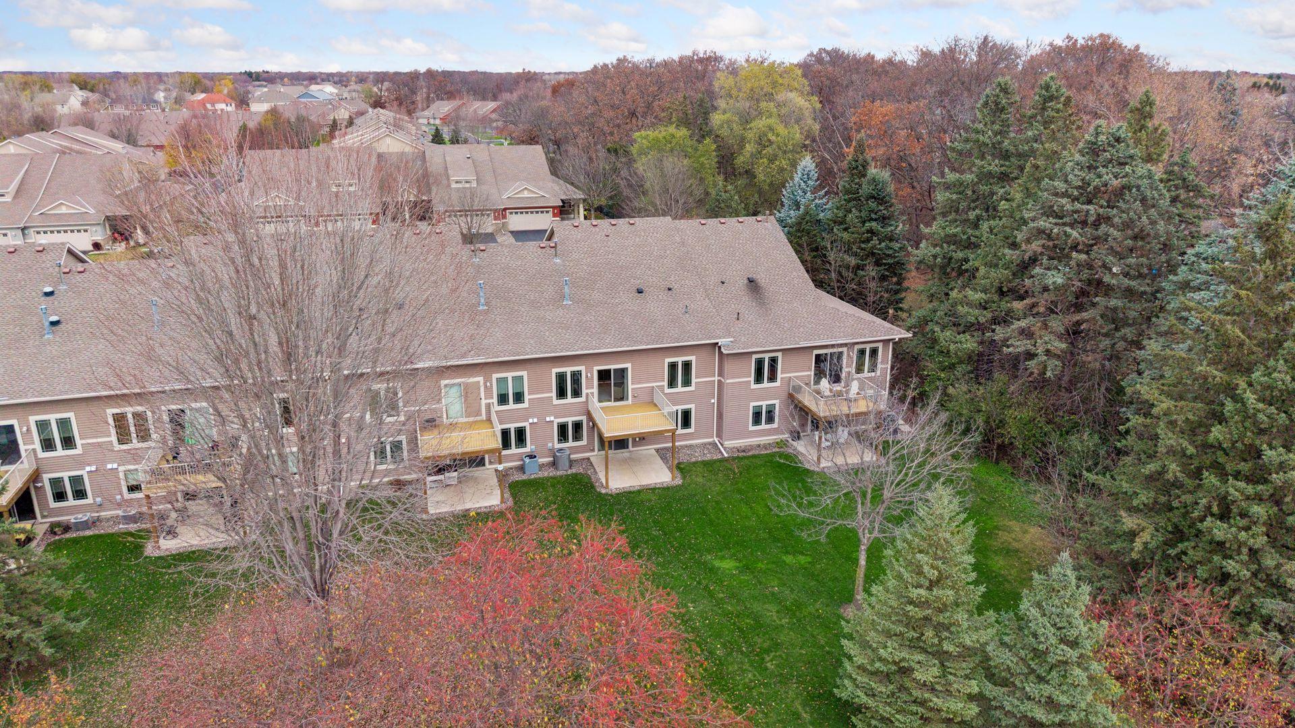
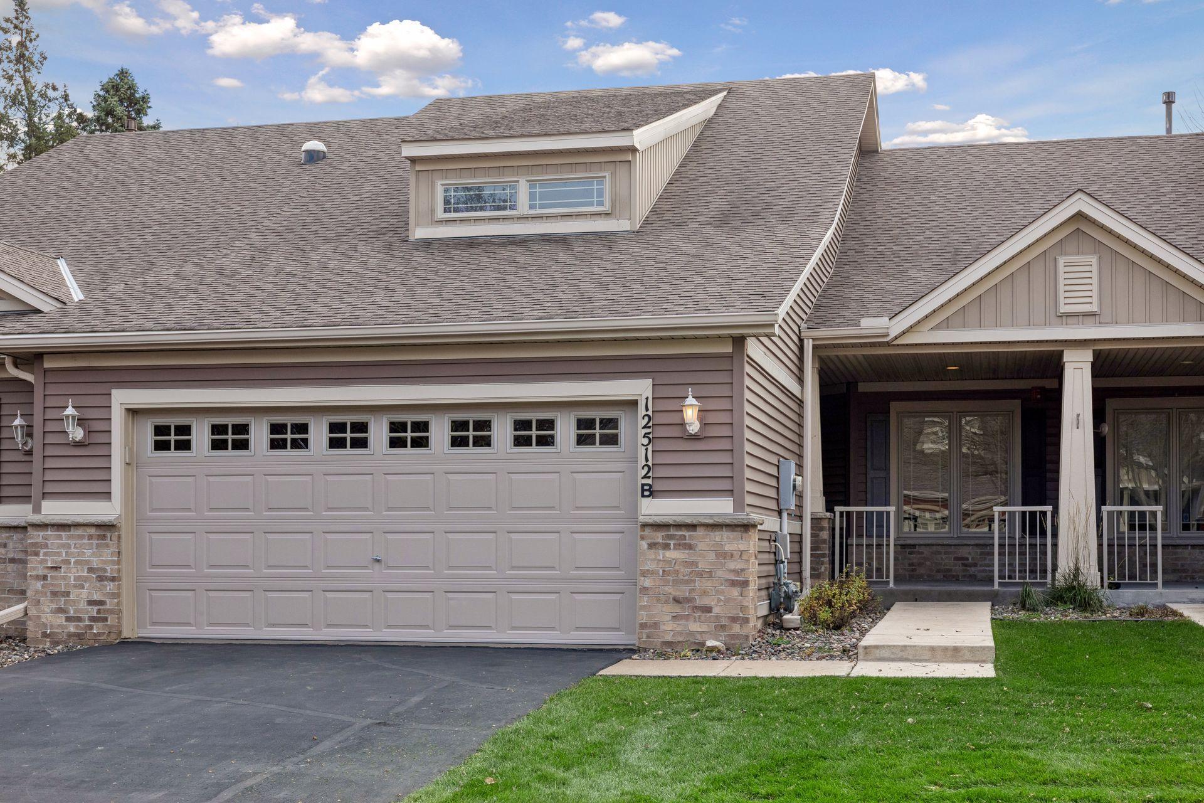
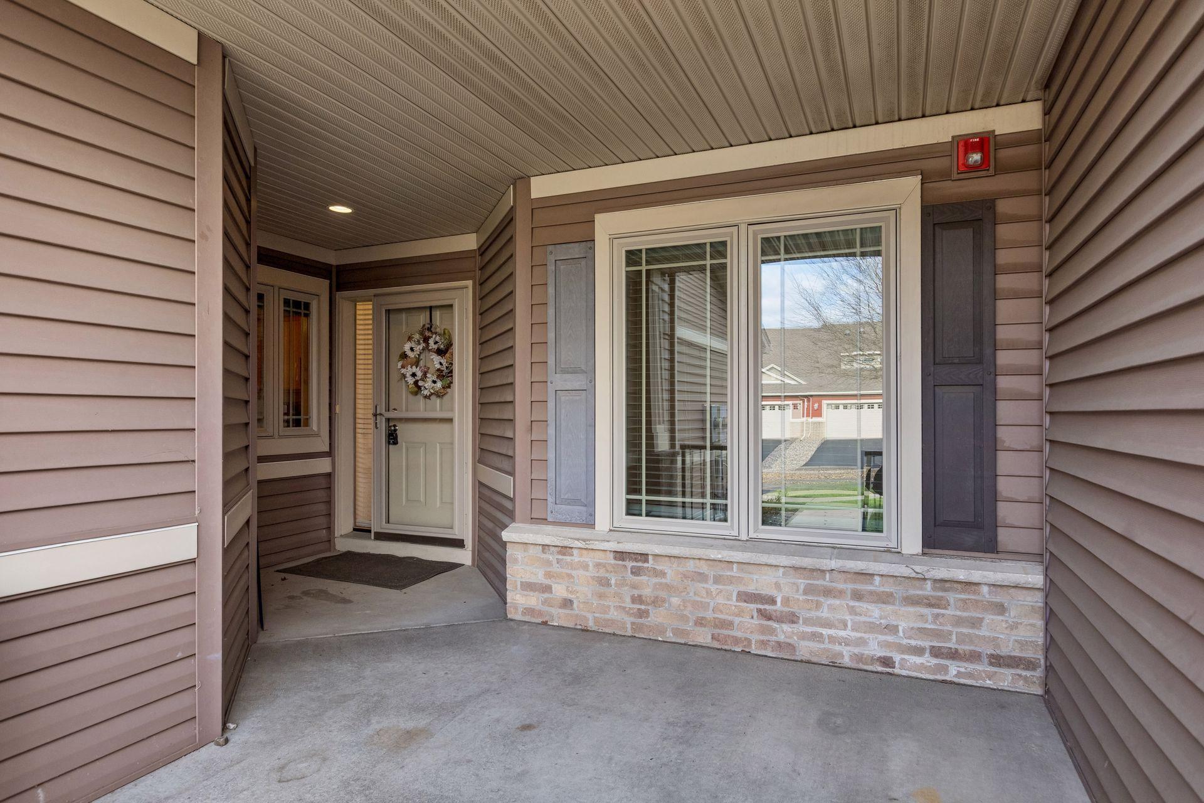
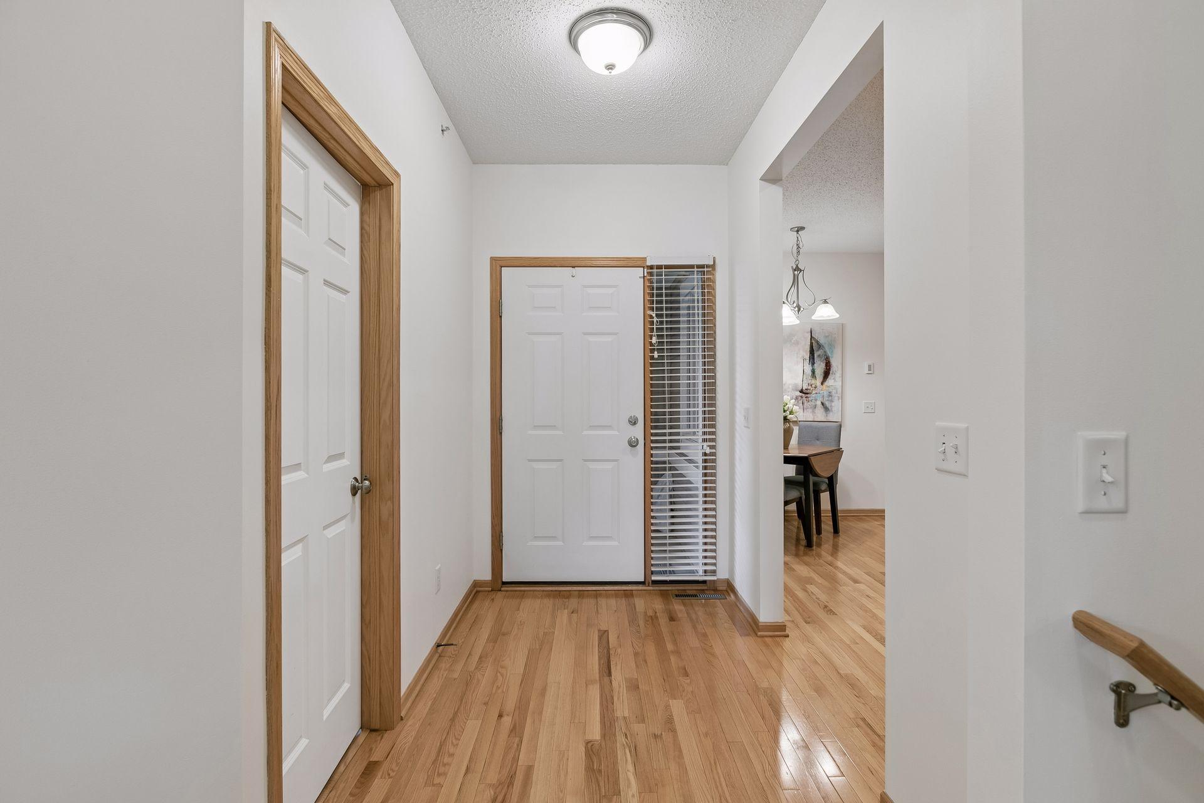
A rare opportunity to enjoy low-maintenance living without giving up a spacious, flat backyard and privacy! With lawn care and snow removal taken care of, you have more time to enjoy what matters. The backyard offers wonderful open space without looking directly into a neighbor's living room. The location is unbeatable, with grocery stores, restaurants, and coffee shops just minutes away. A welcoming covered front porch leads into a home designed for true main-level living. Hardwood and luxury vinyl flooring run throughout the main living areas. The spacious living room features tall ceilings and a cozy gas fireplace, while the sunroom with access to the deck may quickly become your favorite spot to relax. The kitchen offers abundant cabinet space, a built-in pantry system, and room for casual dining, while a separate spacious dining area is ideal for gatherings. The owner's suite features a custom-built closet system and a private full bathroom. The finished walkout lower level offers plenty of flexibility. Add a pool table, create a movie room, or set up your favorite indoor games. An exceptionally spacious guest bedroom with a walk-in closet provides a comfortable retreat for visitors. A generous storage area with organized shelving helps keep everything in its place. Step outside to the concrete patio beneath the deck for another spot to enjoy the outdoors. Walking trails are right outside your home, and Lakeside Commons Park is less than a five-minute walk away. Bring a kayak or paddleboard, go fishing, or simply enjoy a peaceful walk by the water. Enjoy the ease of main-level living, a spacious yard without the upkeep, and an unbeatable location!

Save
Ask
Tour
Hide
Share
Listing Snapshot
Price 
$400,000
Days On Site 
5 Days
Bedrooms 
3
Inside Area (SqFt) 
2,702 sqft
Total Baths 
3
Full Baths 
1
Partial Baths 
2
Lot Size 
0.08 Acres
Year Built 
2007
MLS Number 
7150900
Status 
Active
Property Tax 
$4,205
HOA/Condo/Coop Fees 
$359 monthly
Sq Ft Source 
N/A
Friends & Family
Recent Activity
3 days agoListing updated with changes from the MLS
3 days agoStatus changed to Active
6 days agoListing first seen on site
General Features
Acres 
0.08
Attached Garage 
Yes
Garage 
Yes
Garage Spaces 
1
Land Lease 
No
Levels 
One
Number Of Stories 
1
Parking 
AsphaltAttached
Property Sub Type 
Townhouse
Sewer 
Public Sewer
SqFt Above 
1602
SqFt Below 
1100
SqFt Total 
3149
Water Source 
Public
Zoning 
Residential-Single Family
Interior Features
Appliances 
DishwasherDisposalDryerGas Water HeaterMicrowaveRangeRefrigeratorStainless Steel Appliance(s)WasherWater Softener Owned
Basement 
Walk-Out AccessFinishedStorage SpaceSump PumpDaylight
Cooling 
Ceiling Fan(s)Central Air
Fireplace 
Yes
Fireplace Features 
GasLiving Room
Fireplaces 
1
Flooring 
Hardwood
Heating 
Natural GasForced Air
Interior 
Kitchen IslandVaulted Ceiling(s)Walk-In Closet(s)
Laundry Features 
Laundry RoomMain LevelSink
Bathroom 
Dimensions - 12x9Level - Main
Bedroom 
Dimensions - 15x15Level - Main
Bedroom 2 
Dimensions - 13x11Level - Main
Bedroom 3 
Dimensions - 19x16Level - Lower
Deck 
Dimensions - 11x10Level - Main
Dining Room 
Dimensions - 16x12Level - Main
Foyer 
Dimensions - 6x8Level - Main
Kitchen 
Dimensions - 15x14Level - Main
Laundry 
Dimensions - 5x5Level - Main
Living Room 
Dimensions - 16x16Level - Main
Recreation Room 
Dimensions - 32x15Level - Lower
Storage 
Dimensions - 31x19Level - Lower
Sun Room 
Dimensions - 16x10Level - Main
Walk-In Closet 
Dimensions - 12x6Level - Lower
Save
Ask
Tour
Hide
Share
Exterior Features
Construction Details 
StoneVinyl Siding
Patio And Porch 
DeckPatioPorchFront Porch
Community Features
Accessibility Features 
Accessible Full Bath
Association Fee 
$359.0
Association Fee Frequency 
Monthly
School District 
11 - Anoka-Hennepin
Township 
Blaine
Schools
School District
11 - Anoka-Hennepin
Elementary School
Unknown
Middle School
Unknown
High School
Unknown
Listing courtesy of Coldwell Banker Realty


Listing information is provided by Participants of the Northstar MLS. IDX information is provided exclusively for personal, non-commercial use, and may not be used for any purpose other than to identify prospective properties consumers may be interested in purchasing. Information is deemed reliable but not guaranteed. Copyright 2026, Northstar MLS.
Last checked: 2026-11-17 01:05 PM UTC

Neighborhood & Commute
Source: Walkscore
Save
Ask
Tour
Hide
Share