Save
Ask
Tour
Hide
Share
$795,000
18 Days On Site

626 Eastgate Parkway
Mahtomedi, MN 55115

For Sale|Single Family Residence|Active
4
Beds
3
Total Baths
2
Full Baths
1
Partial Bath
3,110
SqFt
$256
/SqFt
2012
Built
Subdivision:
Eastgate 2nd Add
County:
Washington
Listing courtesy of Real Broker, LLC
Call Now: 1-651-468-9099
Is this the listing for you? We can help make it yours.
1-651-468-9099
Upcoming Open Houses
Sat, Oct 24, 1:30 PM - 3:00 PM
626 Eastgate Parkway626 Eastgate Parkway626 Eastgate Parkway626 Eastgate Parkway
Save
Ask
Tour
Hide
Share

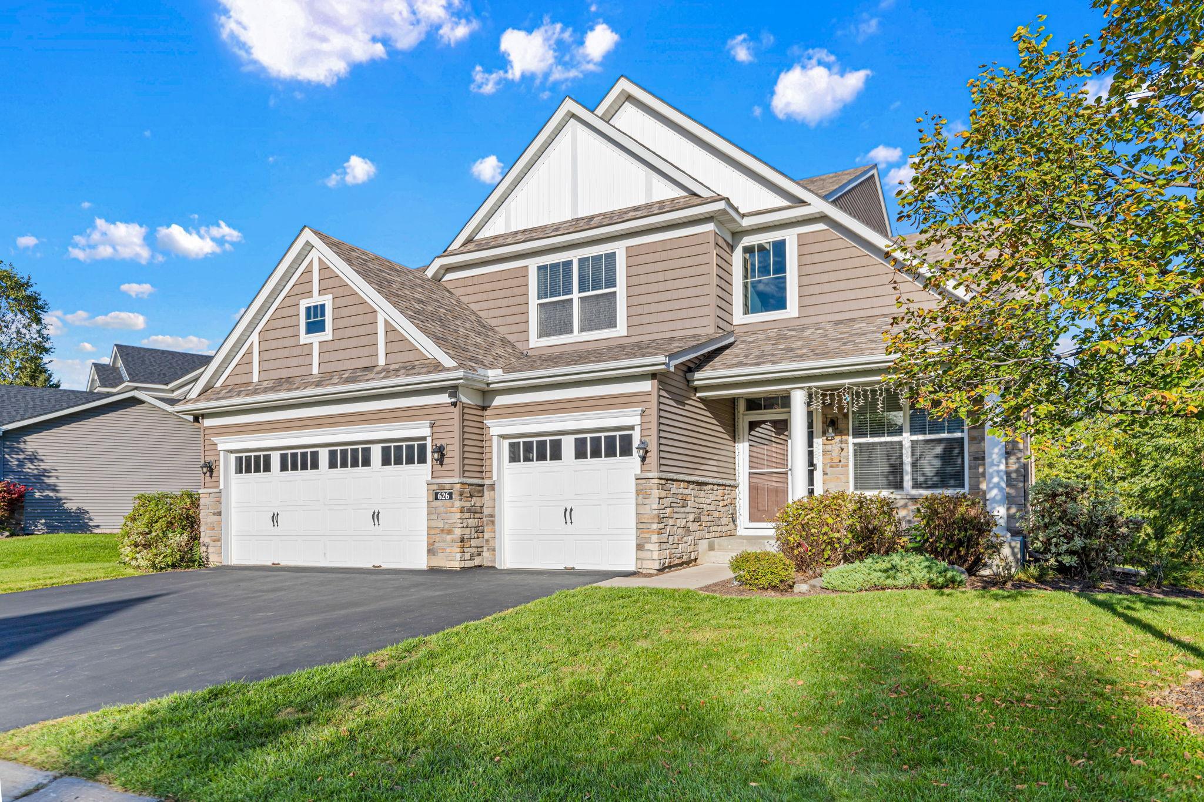
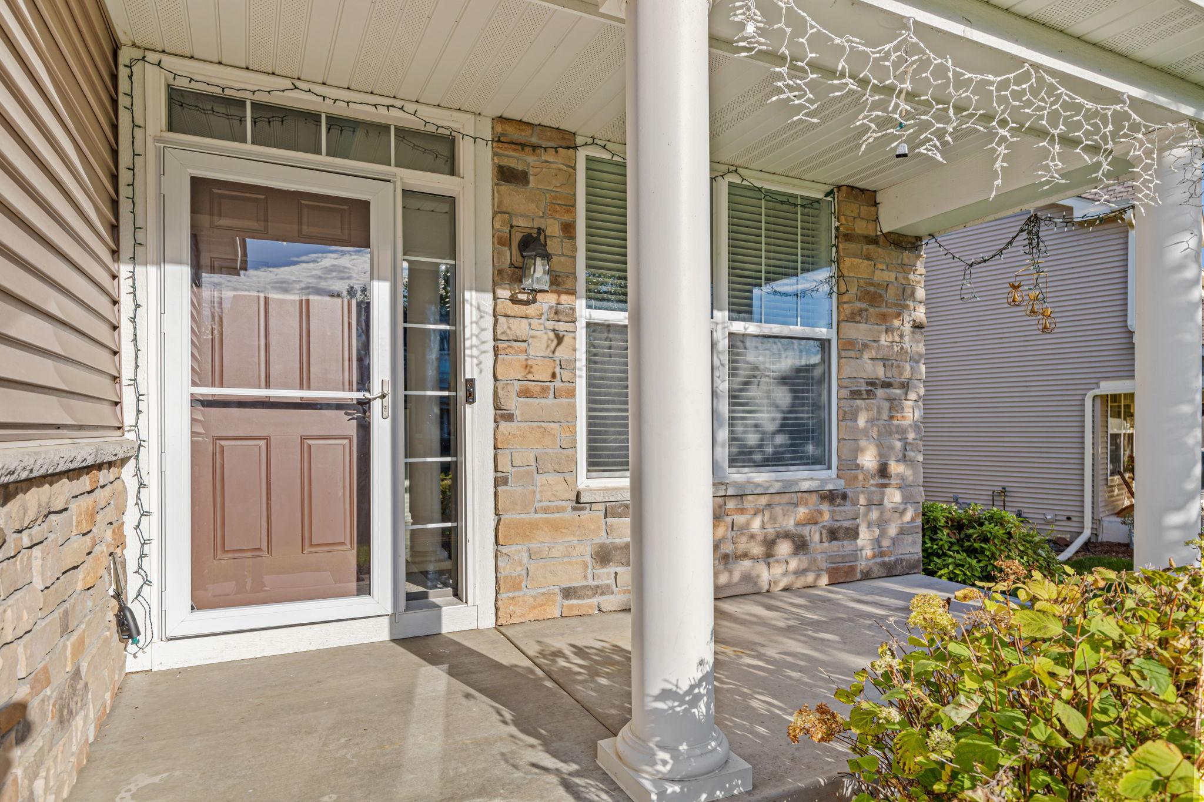
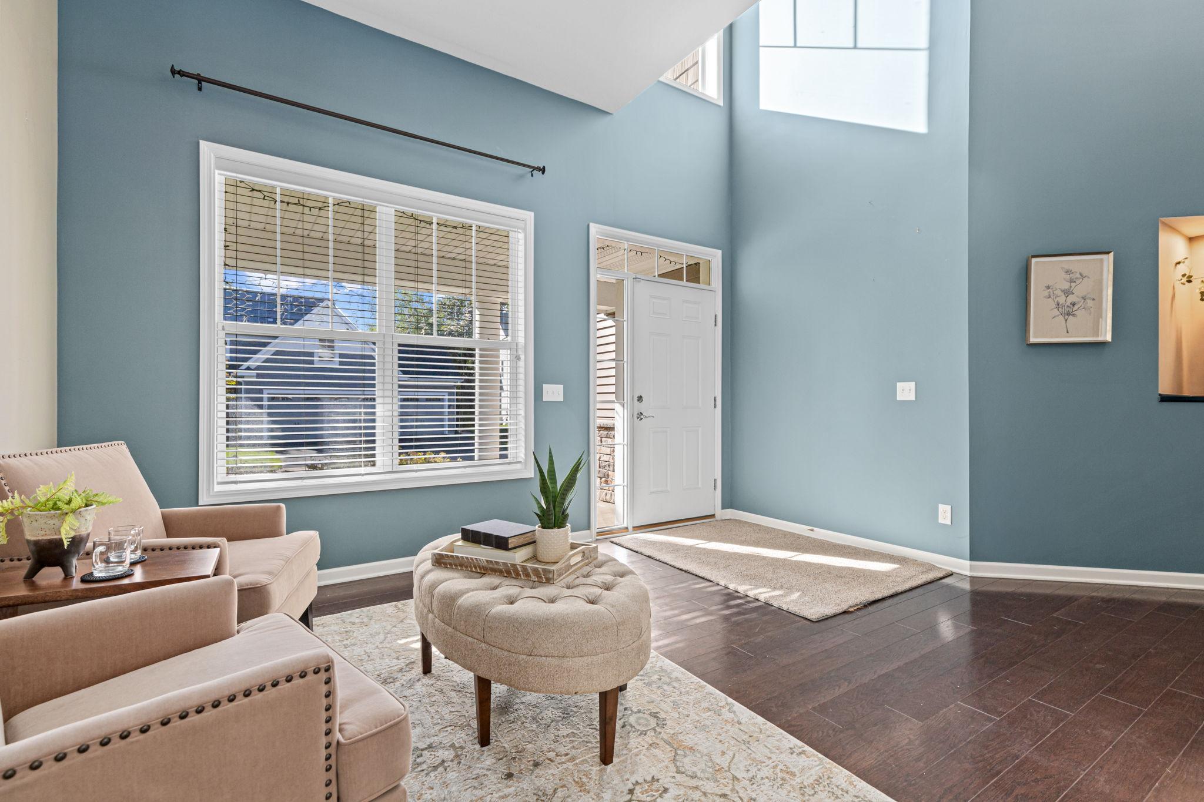
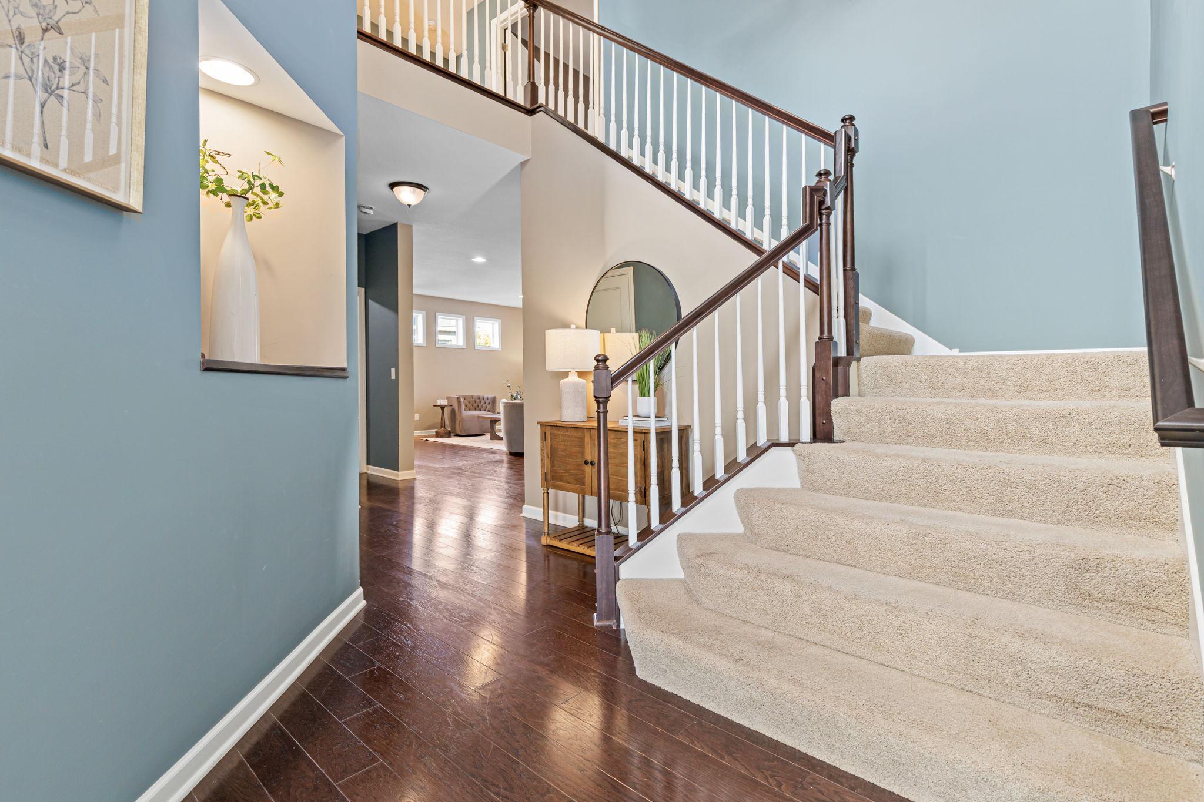
Welcome home to this beautifully maintained two-story in the desirable Eastgate community! Thoughtfully designed and lovingly cared for, this home offers a wonderful blend of style, comfort, and space to grow. The heart of the home is the spacious gourmet kitchen, featuring double ovens, a gas cooktop, abundant cabinetry, and an oversized center island with plenty of room to gather, prep, and entertain. Step outside to enjoy the maintenance-free deck and paver patio, creating an inviting backyard setting for summer dinners, weekend get-togethers, or simply relaxing outdoors. Upstairs, you’ll find all four bedrooms along with the convenience of upper-level laundry. The spacious primary suite feels like a private retreat with French doors, a generous walk-in closet, and an impressive ensuite bath featuring a full-wall double vanity, tiled walk-in shower, and oversized soaking tub. Looking for even more space? The unfinished lower level offers an excellent opportunity to build equity and make it your own, with an egress window and rough-in for a future bedroom and bath. Ideally located near schools, activities, and everyday conveniences in the highly regarded Mahtomedi School District!

Save
Ask
Tour
Hide
Share
Listing Snapshot
Price 
$795,000
Days On Site 
18 Days
Bedrooms 
4
Inside Area (SqFt) 
3,110 sqft
Total Baths 
3
Full Baths 
2
Partial Baths 
1
Lot Size 
0.19 Acres
Year Built 
2012
MLS Number 
7151000
Status 
Active
Property Tax 
$7,072
HOA/Condo/Coop Fees 
$60 monthly
Sq Ft Source 
N/A
Friends & Family
Recent Activity
11 hours agoListing updated with changes from the MLS
2 weeks agoStatus changed to Active
3 weeks agoListing first seen on site
General Features
Acres 
0.19
Attached Garage 
Yes
Garage 
Yes
Garage Spaces 
3
Land Lease 
No
Levels 
Two
Number Of Stories 
2
Parking 
AsphaltGarage Door OpenerAttached
Property Sub Type 
Single Family Residence
Sewer 
Public Sewer
SqFt Above 
3110
SqFt Total 
4739
Water Source 
Public
Zoning 
Residential-Single Family
Interior Features
Appliances 
OvenCooktopDishwasherDisposalDryerMicrowaveRefrigeratorWasherWater Softener Owned
Basement 
FullSump Pump
Cooling 
Ceiling Fan(s)Central Air
Electric 
Circuit Breakers200+ Amp Service
Fireplace 
Yes
Fireplace Features 
Family RoomGasStone
Fireplaces 
1
Flooring 
Hardwood
Heating 
Natural GasForced AirFireplace(s)
Interior 
Eat-in KitchenKitchen IslandWalk-In Closet(s)
Bedroom 
Dimensions - 18 x 17
Bedroom 2 
Dimensions - 14 x 11
Bedroom 3 
Dimensions - 13 x 12
Bedroom 4 
Dimensions - 13 x 11
Den 
Dimensions - 11 x 10
Dining Room 
Dimensions - 15 x 10
Family Room 
Dimensions - 18 x 15
Kitchen 
Dimensions - 26 x 15
Living Room 
Dimensions - 11 x 11
Save
Ask
Tour
Hide
Share
Exterior Features
Construction Details 
StoneMetal SidingVinyl Siding
Fencing 
None
Patio And Porch 
DeckPatioFront Porch
Pool Features 
None
Road Frontage 
City Street
Roof 
Asphalt
Windows/Doors 
French Doors
Community Features
Association Fee 
$60.0
Association Fee Frequency 
Monthly
School District 
832 - Mahtomedi
Township 
Mahtomedi
Roads 
Paved
Schools
School District
832 - Mahtomedi
Elementary School
Unknown
Middle School
Unknown
High School
Unknown
Listing courtesy of Real Broker, LLC


Listing information is provided by Participants of the Northstar MLS. IDX information is provided exclusively for personal, non-commercial use, and may not be used for any purpose other than to identify prospective properties consumers may be interested in purchasing. Information is deemed reliable but not guaranteed. Copyright 2026, Northstar MLS.
Last checked: 2026-10-24 12:50 AM UTC

Neighborhood & Commute
Source: Walkscore
Save
Ask
Tour
Hide
Share