Save
Ask
Tour
Hide
Share
$399,900
2 Days On Site

28 Sterling Street N
Maplewood, MN 55119

For Sale|Single Family Residence|Active
4
Beds
2
Total Baths
1
Full Bath
1
Partial Bath
2,775
SqFt
$144
/SqFt
1976
Built
Subdivision:
Progress Realty Add
County:
Ramsey
Listing courtesy of Park Street Realty, LLC
Call Now: 1-651-468-9099
Is this the listing for you? We can help make it yours.
1-651-468-9099
28 Sterling Street N28 Sterling Street N28 Sterling Street N28 Sterling Street N
Save
Ask
Tour
Hide
Share

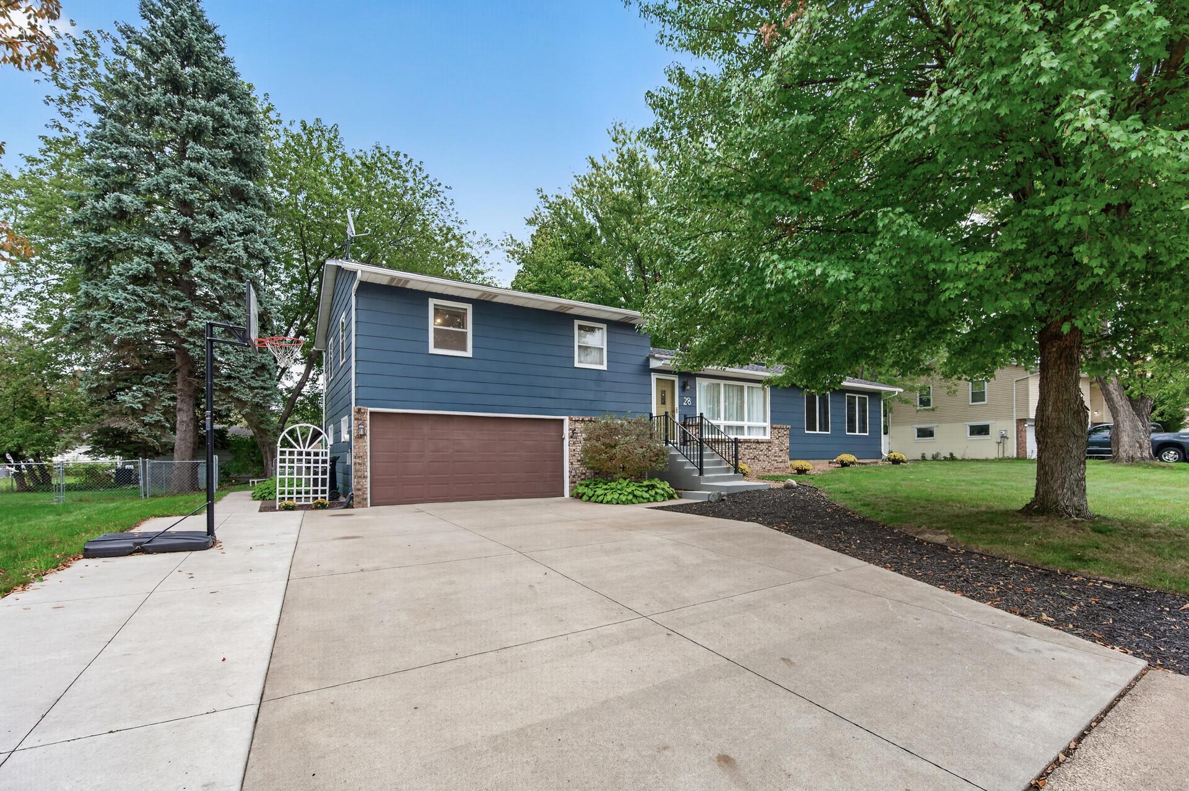
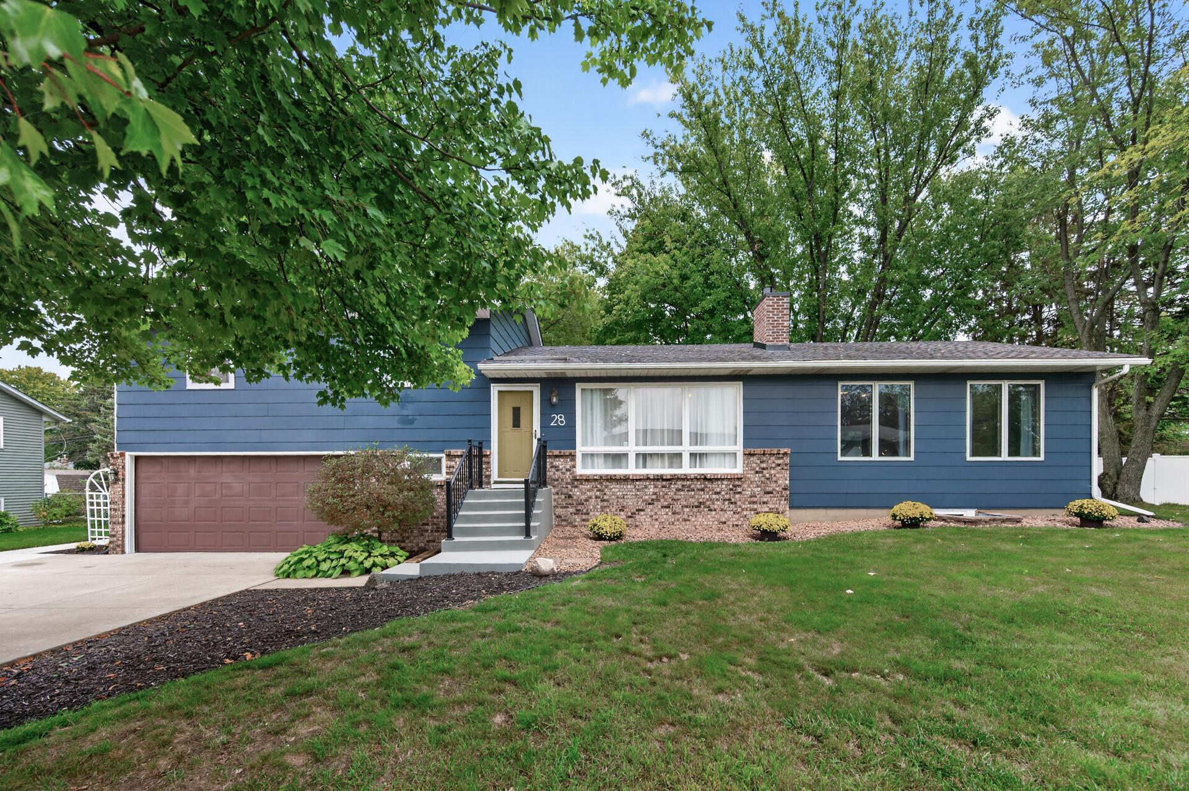
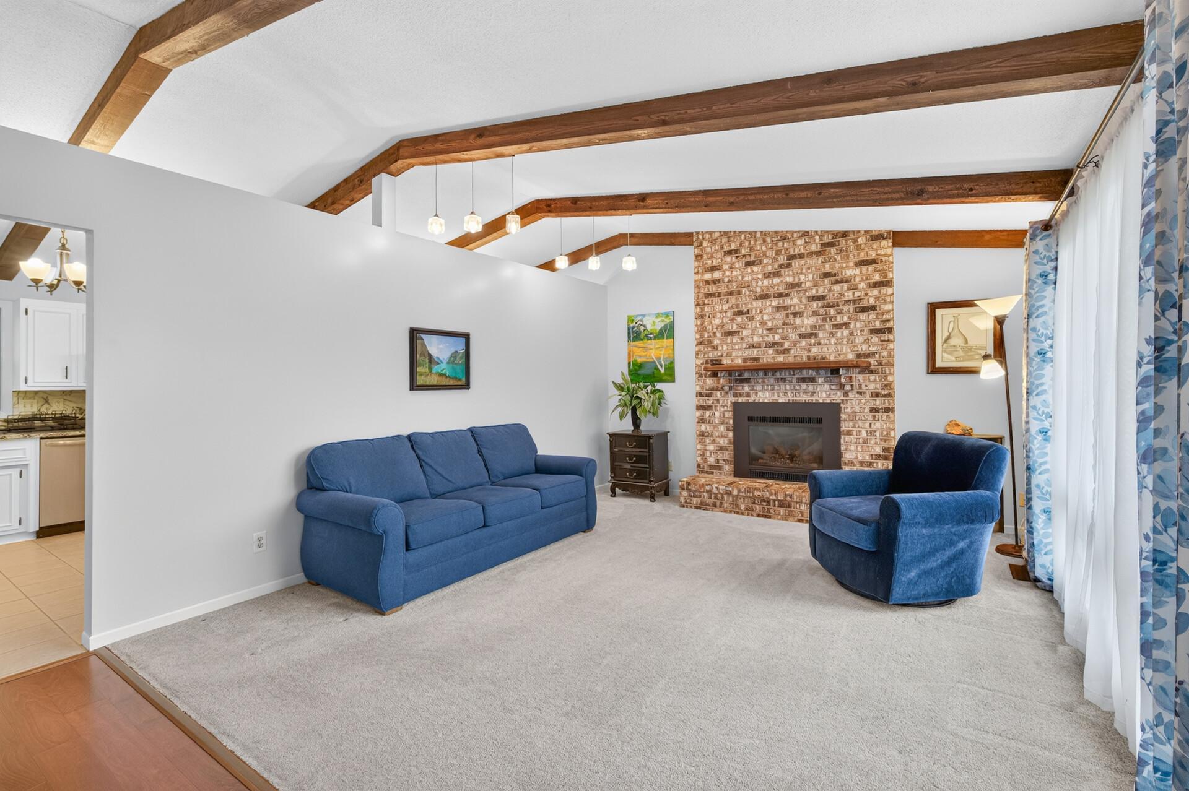
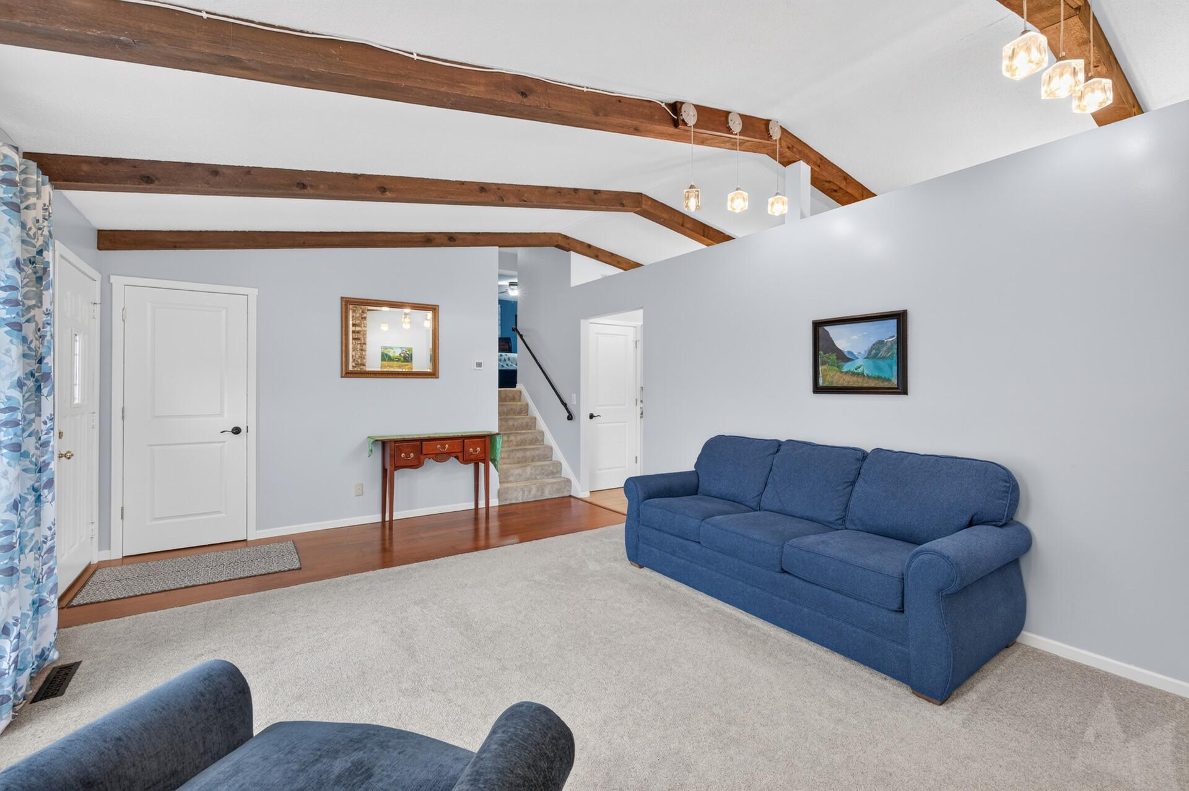
Nestled on a quiet cul-de-sac, this eye-catching home has been meticulously maintained and is gorgeous inside and out! The thoughtfully designed interior features vaulted ceilings and rich wood beams on the main floor that give the space a warm, open aesthetic, as well as a front-facing living room with gas fireplace (added in 2020), classic brick surround, and new flooring and paint (2023/2024) an updated modern kitchen/dining space (2024) with crisp white resurfaced cabinets, granite countertops, tiled backsplash, and stainless steel appliances, and an enormous family room addition off the kitchen with new flooring (2026) that truly is the highlight of the entire floor. The upper level also has a great layout with three spacious bedrooms and a remodeled full bath with custom tile (completed in 2020). The lower two levels include a second kitchen, an updated 3/4 bath (2017), updated laundry (2017), an additional bedroom, and a recently completed recreation room, making the home ideal for multi-generational living or hosting guests. Newer furnace/AC (2018) and 50-gallon water heater (2019). The exterior also stands out with its great curb appeal (painted in 2020 and new front aluminum railing 2026), oversized concrete driveway for additional parking space, many beautiful mature trees and plants, a fully fenced backyard with 30x12 deck (painted in 2020) and 30x13 patio--perfect for entertaining--a heated, insulated attached garage, and a glorious 12x14 custom shed for extra storage (built in 2019). Fantastic neighborhood with bike trails and a playground just steps away. Incredibly convenient location near Battle Creek Regional Park, I-94, and I-494. Ready to move in and enjoy. Quick close possible!

Save
Ask
Tour
Hide
Share
Listing Snapshot
Price 
$399,900
Days On Site 
2 Days
Bedrooms 
4
Inside Area (SqFt) 
2,775 sqft
Total Baths 
2
Full Baths 
1
Partial Baths 
1
Lot Size 
0.257 Acres
Year Built 
1976
MLS® Number 
7151121
Status 
Active
Property Tax 
$6,242
HOA/Condo/Coop Fees 
N/A
Sq Ft Source 
N/A
Friends & Family
Recent Activity
22 hours agoListing updated with changes from the MLS®
yesterdayStatus changed to Active
2 days agoListing first seen on site
General Features
Acres 
0.257
Attached Garage 
Yes
Foundation 
Block
Garage 
Yes
Garage Spaces 
2
Land Lease 
No
Levels 
Multi/Split
Parking 
ConcreteGarage Door OpenerHeated GarageStorageAttached
Property Sub Type 
Single Family Residence
Sewer 
Public Sewer
SqFt Above 
1761
SqFt Below 
1014
SqFt Total 
2847
Water Source 
Public
Zoning 
Residential-Single Family
Interior Features
Appliances 
DishwasherDisposalExhaust FanGas Water HeaterRangeRefrigeratorStainless Steel Appliance(s)Washer
Basement 
BlockFinishedStorage SpaceSump PumpDaylight
Cooling 
Central Air
Electric 
Circuit Breakers
Fireplace 
Yes
Fireplaces 
1
Heating 
Natural GasForced AirFireplace(s)
Laundry Features 
Gas Dryer HookupLaundry RoomSinkWasher Hookup
Amusement Room 
Dimensions - 16x16Level - Basement
Bedroom 
Dimensions - 11x10Level - Upper
Bedroom 2 
Dimensions - 11x11Level - Upper
Bedroom 3 
Dimensions - 15x11Level - Upper
Bedroom 4 
Dimensions - 12x11Level - Basement
Deck 
Dimensions - 30x12Level - Main
Dining Room 
Dimensions - 12x8Level - Main
Family Room 
Dimensions - 25x20Level - Main
Kitchen 
Dimensions - 12x12Level - Main
Kitchen- 2nd 
Dimensions - 19x9Level - Basement
Living Room 
Dimensions - 20x13Level - Main
Patio 
Dimensions - 30x13Level - Lower
Save
Ask
Tour
Hide
Share
Exterior Features
Construction Details 
StoneFiber Cement
Fencing 
FencedChain LinkFull
Lot Features 
Cul-De-Sac
Other Structures 
Shed(s)
Patio And Porch 
DeckPatio
Road Frontage 
City Street
Roof 
AsphaltShingle
Community Features
School District 
622 - North St Paul-Maplewood
Township 
Maplewood
Schools
School District
622 - North St Paul-Maplewood
Elementary School
Unknown
Middle School
Unknown
High School
Unknown
Listing courtesy of Park Street Realty, LLC


Listing information is provided by Participants of the Northstar MLS. IDX information is provided exclusively for personal, non-commercial use, and may not be used for any purpose other than to identify prospective properties consumers may be interested in purchasing. Information is deemed reliable but not guaranteed. Copyright 2026, Northstar MLS.
Last checked: 2026-10-02 08:32 PM UTC

Neighborhood & Commute
Source: Walkscore
Save
Ask
Tour
Hide
Share