

Save
Ask
Tour
Hide
Share
$550,000
New Listing

7829 Somerset Circle
Woodbury, MN 55125

Single Family Residence|Coming Soon
4
Beds
3
Total Baths
1
Full Bath
2
Partial Baths
2,750
SqFt
$200
/SqFt
1978
Built
Subdivision:
Woodbury Pines
County:
Washington
Listing courtesy of RE/MAX Results

Due to the health concerns created by Coronavirus we are offering personal 1-1 online video walkthough tours where possible.
Call Now: 1-651-468-9099
Is this the listing for you? We can help make it yours.
1-651-468-9099
7829 Somerset Circle
Save
Ask
Tour
Hide
Share

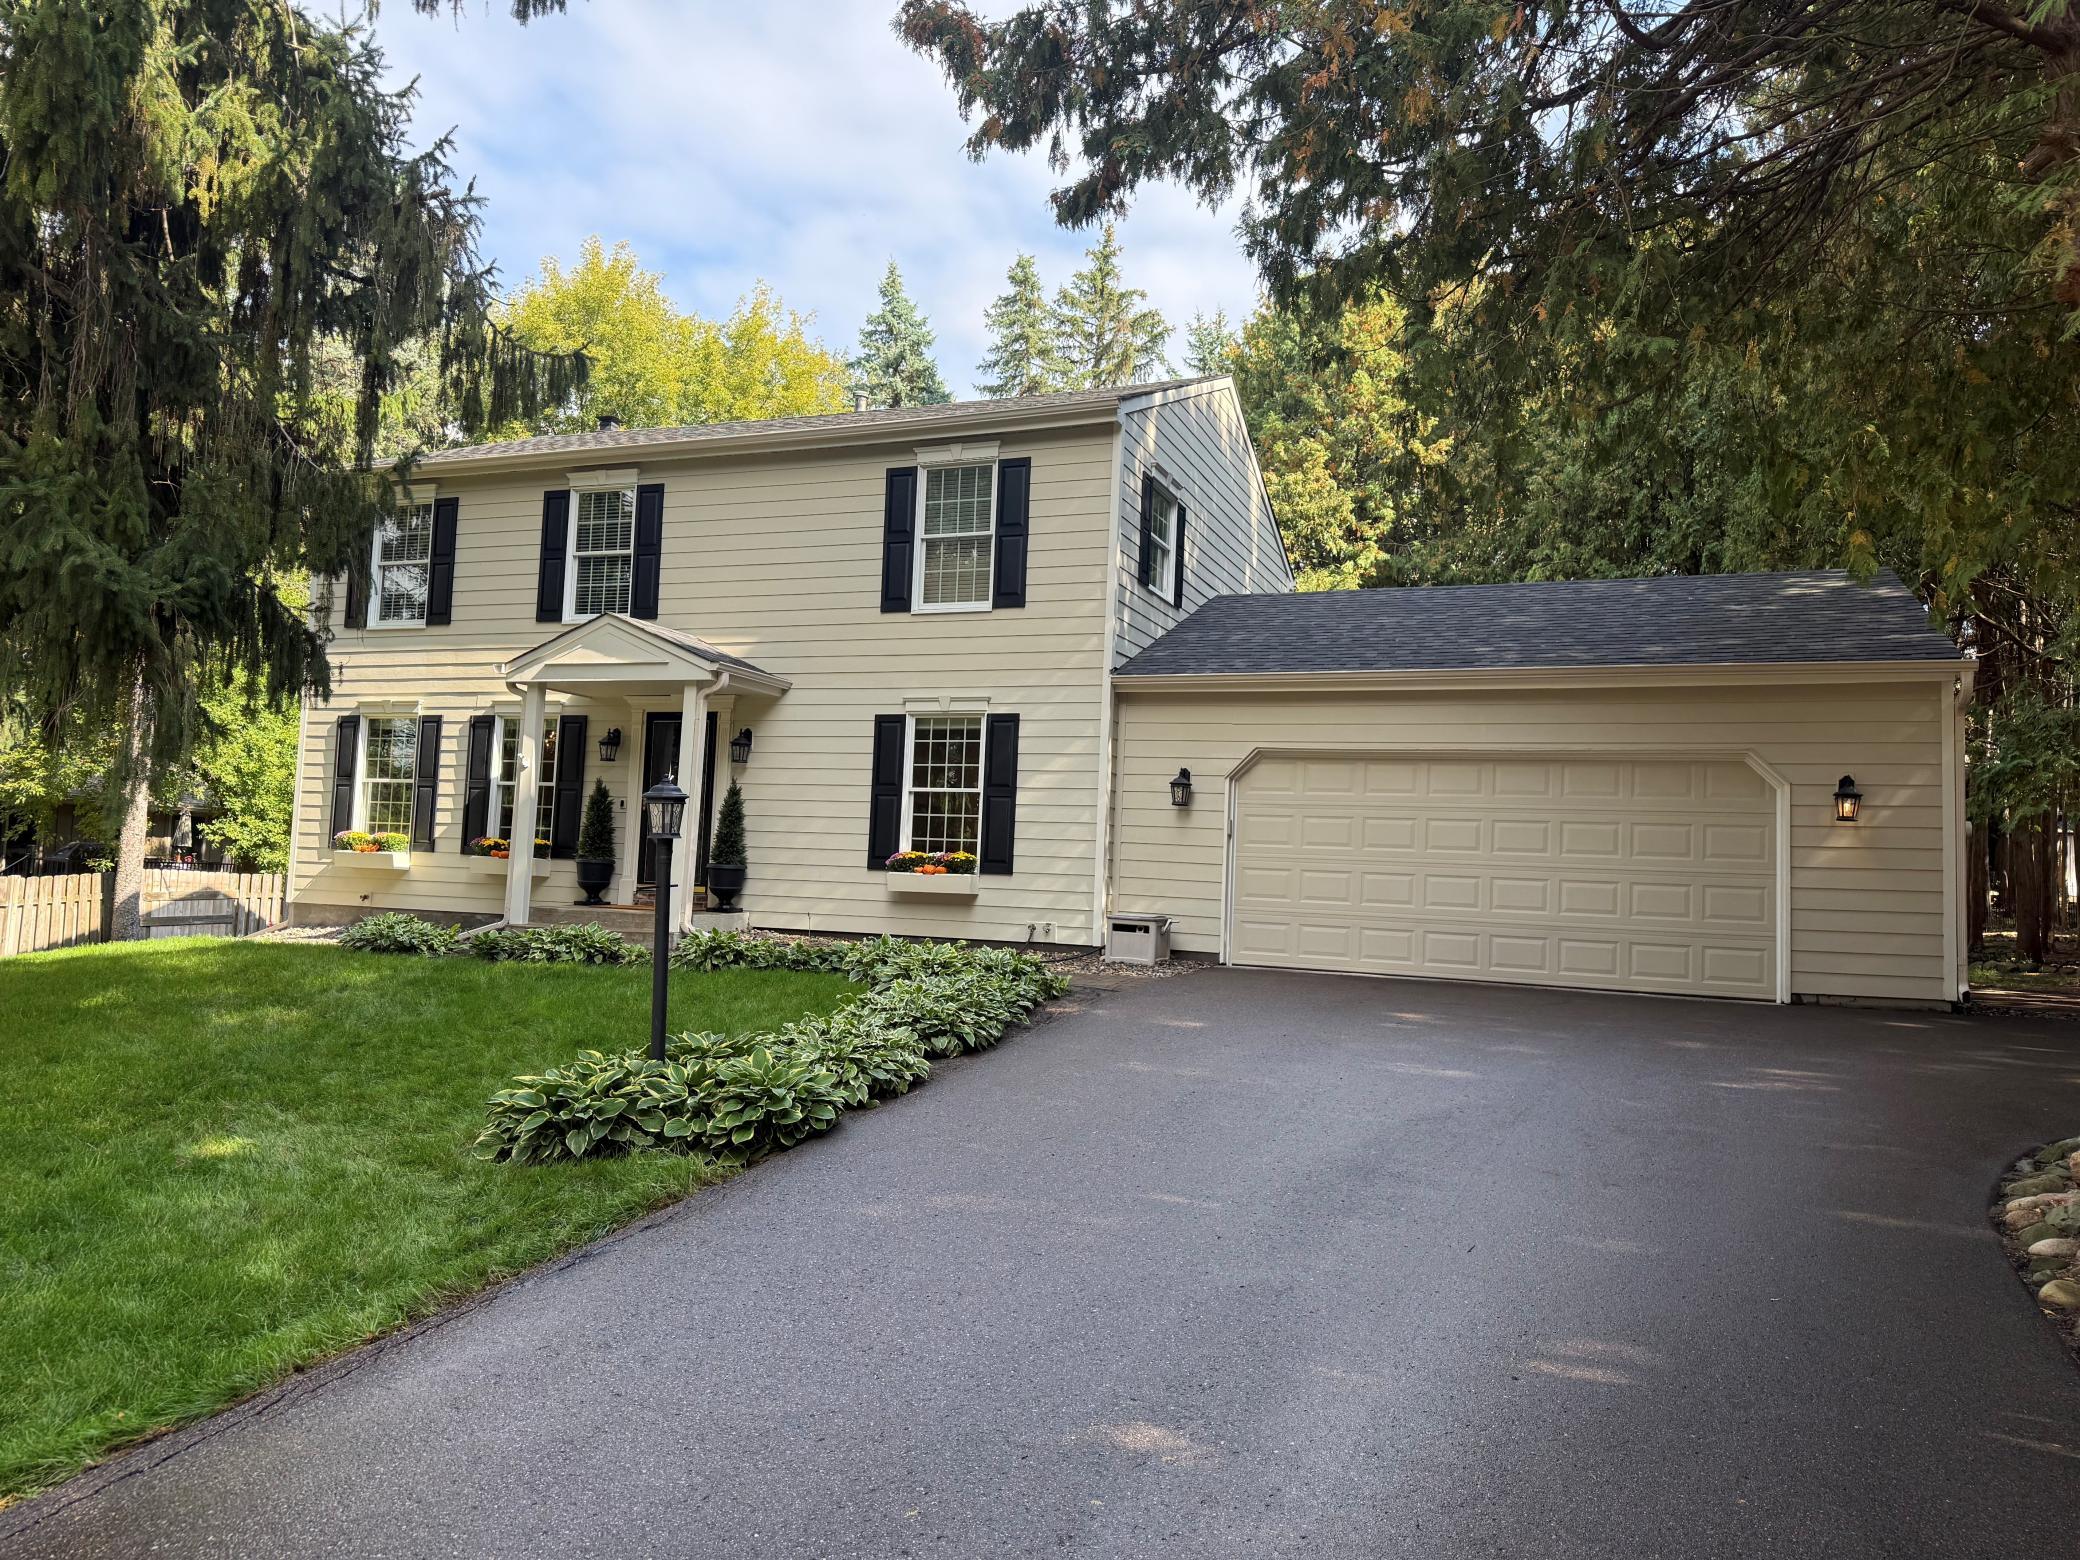
Nestled among towering pines, this beautifully cared-for two-story offers a picturesque “up north” feel in the heart of Woodbury. A setting like this is truly hard to find! Pride of ownership is evident throughout this lovely home, which has been thoughtfully updated while maintaining its warmth and character. The main level features a beautifully updated kitchen with new cabinetry and appliances (2019), inviting living spaces, and a four-season porch that extends into the peaceful, tree-filled backyard. Heated flooring in the porch makes this a wonderful space to enjoy throughout the seasons. The main-level family room features a cozy fireplace, while the finished lower level offers additional living space and a second fireplace—perfect for a family room, recreation area, or gathering space. Upstairs you'll find four bedrooms, including a spacious primary suite with a newly updated private bathroom. Numerous improvements provide peace of mind, including a new roof and Trex decking in 2023, siding and windows in 2005, and fresh exterior paint in 2025. This is a special home that combines quality, thoughtful updates, and an exceptional setting surrounded by mature pines. Beautifully maintained and truly move-in ready, this Woodbury gem is one you won't want to miss!

Save
Ask
Tour
Hide
Share
Listing Snapshot
Price 
$550,000
Days On Site 
0 Days
Bedrooms 
4
Inside Area (SqFt) 
2,750 sqft
Total Baths 
3
Full Baths 
1
Partial Baths 
2
Lot Size 
0.3175 Acres
Year Built 
1978
MLS® Number 
7151243
Status 
Coming Soon
Property Tax 
$5,824
HOA/Condo/Coop Fees 
$15.42 monthly
Sq Ft Source 
N/A
Friends & Family
Recent Activity
2 hours agoListing updated with changes from the MLS®
24 hours agoListing first seen on site
General Features
Attached Garage 
Yes
Foundation 
Block
Garage 
Yes
Garage Spaces 
2
Land Lease 
No
Levels 
Two
Number Of Stories 
2
Parking 
AsphaltGarage Door OpenerAttachedGarage
Property Sub Type 
Single Family Residence
Sewer 
Public Sewer
SqFt Above 
2082
SqFt Below 
668
SqFt Total 
3018
Water Source 
Public
Zoning 
Residential-Single Family
Interior Features
Appliances 
DishwasherDisposalDryerHumidifierGas Water HeaterMicrowaveRangeRefrigeratorStainless Steel Appliance(s)WasherWater Softener OwnedWine Cooler
Basement 
BlockFullPartially FinishedStorage SpaceSump Pump
Cooling 
Central Air
Electric 
Circuit Breakers200+ Amp Service
Fireplace 
Yes
Fireplace Features 
Family RoomGas
Fireplaces 
2
Heating 
Natural GasForced Air
Interior 
Breakfast BarEat-in Kitchen
Laundry Features 
In Basement
Bathroom 
Level - Upper
Bedroom 
Dimensions - 18x11Level - Upper
Bedroom 2 
Dimensions - 11x11Level - Upper
Bedroom 3 
Dimensions - 11x10Level - Upper
Bedroom 4 
Dimensions - 11x9Level - Upper
Dining Room 
Dimensions - 14x12Level - Main
Exercise Room 
Level - Lower
Family Room 
Level - Lower
Four Season Porch 
Dimensions - 15x14Level - Main
Kitchen 
Dimensions - 11x10Level - Main
Mud Room 
Level - Main
Office 
Dimensions - 11x11Level - Main
Primary Bathroom 
Level - Upper
Save
Ask
Tour
Hide
Share
Exterior Features
Construction Details 
BlockFrameCement SidingFiber Cement
Lot Features 
Cul-De-Sac
Patio And Porch 
DeckPorch
Road Frontage 
City Street
Roof 
Asphalt
Community Features
Association Fee 
$185.0
Association Fee Frequency 
Annually
School District 
833 - South Washington County
Township 
Woodbury
Roads 
Paved
Schools
School District
833 - South Washington County
Elementary School
Unknown
Middle School
Unknown
High School
Unknown
Listing courtesy of RE/MAX Results


Listing information is provided by Participants of the Northstar MLS. IDX information is provided exclusively for personal, non-commercial use, and may not be used for any purpose other than to identify prospective properties consumers may be interested in purchasing. Information is deemed reliable but not guaranteed. Copyright 2026, Northstar MLS.
Last checked: 2026-09-29 07:11 PM UTC

Neighborhood & Commute
Source: Walkscore
Save
Ask
Tour
Hide
Share
