Save
Ask
Tour
Hide
Share
$275,000
1 Day On Site

1837 Hawthorne Avenue E
Saint Paul, MN 55119

Single Family Residence|Coming Soon
3
Beds
2
Total Baths
2
Full Baths
1,525
SqFt
$180
/SqFt
1961
Built
Subdivision:
Hazel Park Div 5
County:
Ramsey
Listing courtesy of Edina Realty, Inc.
Call Now: 1-651-468-9099
Is this the listing for you? We can help make it yours.
1-651-468-9099
Upcoming Open Houses
Sat, Oct 10, 11:00 AM - 12:30 PM
1837 Hawthorne Avenue E1837 Hawthorne Avenue E1837 Hawthorne Avenue E1837 Hawthorne Avenue E
Save
Ask
Tour
Hide
Share

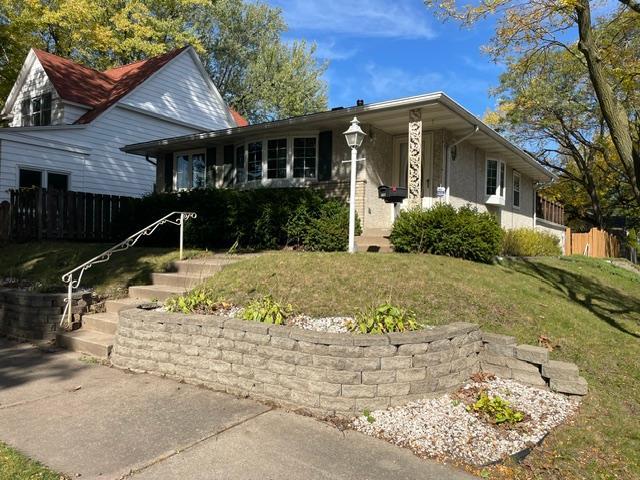
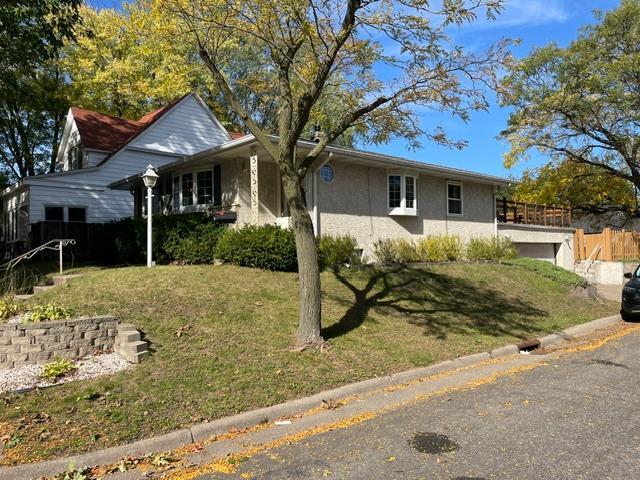
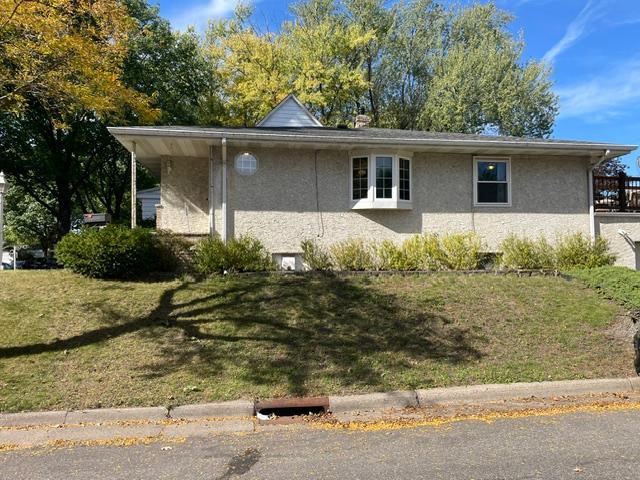
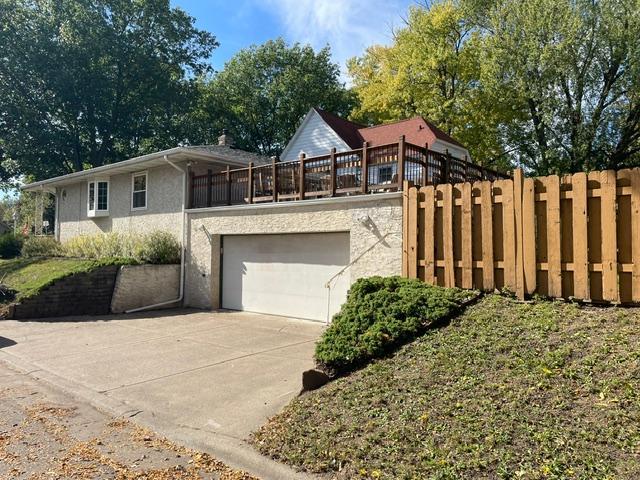
Classic move-in ready 1960's rambler positioned perfectly on a private corner lot! This well-maintained 3-bed, 2-bath home combines timeless character with big-ticket peace of mind. Featuring original hardwood floors, ceiling fans, bay windows, a brand-new roof (Aug 2026), new furnace (fall 2025), and new A/C (spring 2026). The finished basement offers a versatile secondary living space complete with a full bath and a cozy wood stove perfect for chilly Minnesota evenings! Step outside to enjoy exceptional outdoor living, from the private fenced-in backyard to the expansive deck situated above the garage. Unbeatable East side location on a quiet street; just a short walk to Prosperity Heights park and Sackett Park and minutes from local dining staples like Little Oven and The Cherry Pit. Less that a 5 minute drive to Phalen Beach - perfect for swimming, fishing and enjoying non-motorized water sports. Enjoy quick access to I-94 and Downtown St. Paul. Convenient local shopping just 5 minutes to Sunray Shopping Center and 10 minutes to Tamarack Village and other shopping, dining and entertainment Woodbury has to offer!

Save
Ask
Tour
Hide
Share
Listing Snapshot
Price 
$275,000
Days On Site 
1 Day
Bedrooms 
3
Inside Area (SqFt) 
1,525 sqft
Total Baths 
2
Full Baths 
2
Partial Baths 
N/A
Lot Size 
0.0988 Acres
Year Built 
1961
MLS® Number 
7151268
Status 
Coming Soon
Property Tax 
$4,272
HOA/Condo/Coop Fees 
N/A
Sq Ft Source 
N/A
Friends & Family
Recent Activity
4 hours agoListing updated with changes from the MLS®
yesterdayListing first seen on site
General Features
Attached Garage 
Yes
Foundation 
Block
Garage 
Yes
Garage Spaces 
2
Land Lease 
No
Levels 
One
Number Of Stories 
1
Parking 
ConcreteAttached
Property Sub Type 
Single Family Residence
Sewer 
Public Sewer
SqFt Above 
1008
SqFt Below 
517
SqFt Total 
1812
Water Source 
Public
Zoning 
Residential-Single Family
Interior Features
Appliances 
CooktopDishwasherDryerMicrowaveRangeRefrigeratorWasher
Basement 
BlockFinishedFull
Cooling 
Ceiling Fan(s)Central Air
Fireplace 
Yes
Fireplace Features 
Wood Burning Stove
Fireplaces 
1
Flooring 
Hardwood
Heating 
Wood StoveNatural GasForced Air
Bathroom 
Dimensions - 5x9Level - Lower
Bedroom 
Dimensions - 9x11Level - Main
Bedroom 2 
Dimensions - 10x11Level - Main
Bedroom 3 
Dimensions - 12x10Level - Main
Deck 
Dimensions - 20x23
Family Room 
Dimensions - 12x34Level - Lower
Garage 
Dimensions - 20x23Level - Lower
Kitchen 
Dimensions - 10x15Level - Main
Living Room 
Dimensions - 12x23Level - Main
Recreation Room 
Dimensions - 13x15Level - Lower
Save
Ask
Tour
Hide
Share
Exterior Features
Construction Details 
Stucco
Fencing 
Wood
Lot Features 
Corner LotNear Public Transit
Patio And Porch 
Deck
Community Features
School District 
625 - St. Paul
Township 
Saint Paul
Schools
School District
625 - St. Paul
Elementary School
Unknown
Middle School
Unknown
High School
Unknown
Listing courtesy of Edina Realty, Inc.


Listing information is provided by Participants of the Northstar MLS. IDX information is provided exclusively for personal, non-commercial use, and may not be used for any purpose other than to identify prospective properties consumers may be interested in purchasing. Information is deemed reliable but not guaranteed. Copyright 2026, Northstar MLS.
Last checked: 2026-10-07 01:27 AM UTC

Neighborhood & Commute
Source: Walkscore
Save
Ask
Tour
Hide
Share