

Save
Ask
Tour
Hide
$165,000
New Listing
337 Winona Street WSaint Paul, MN 55107
For Sale|Single Family Residence|Active
3
Beds
1
Total Bath
1
Full Bath
1,000
SqFt
$165
/SqFt
1921
Built
Subdivision:
Lawton Brothers Add
County:
Ramsey
Listing courtesy of Coldwell Banker Realty
Call Now: 1-651-468-9099
Is this the listing for you? We can help make it yours.
1-651-468-9099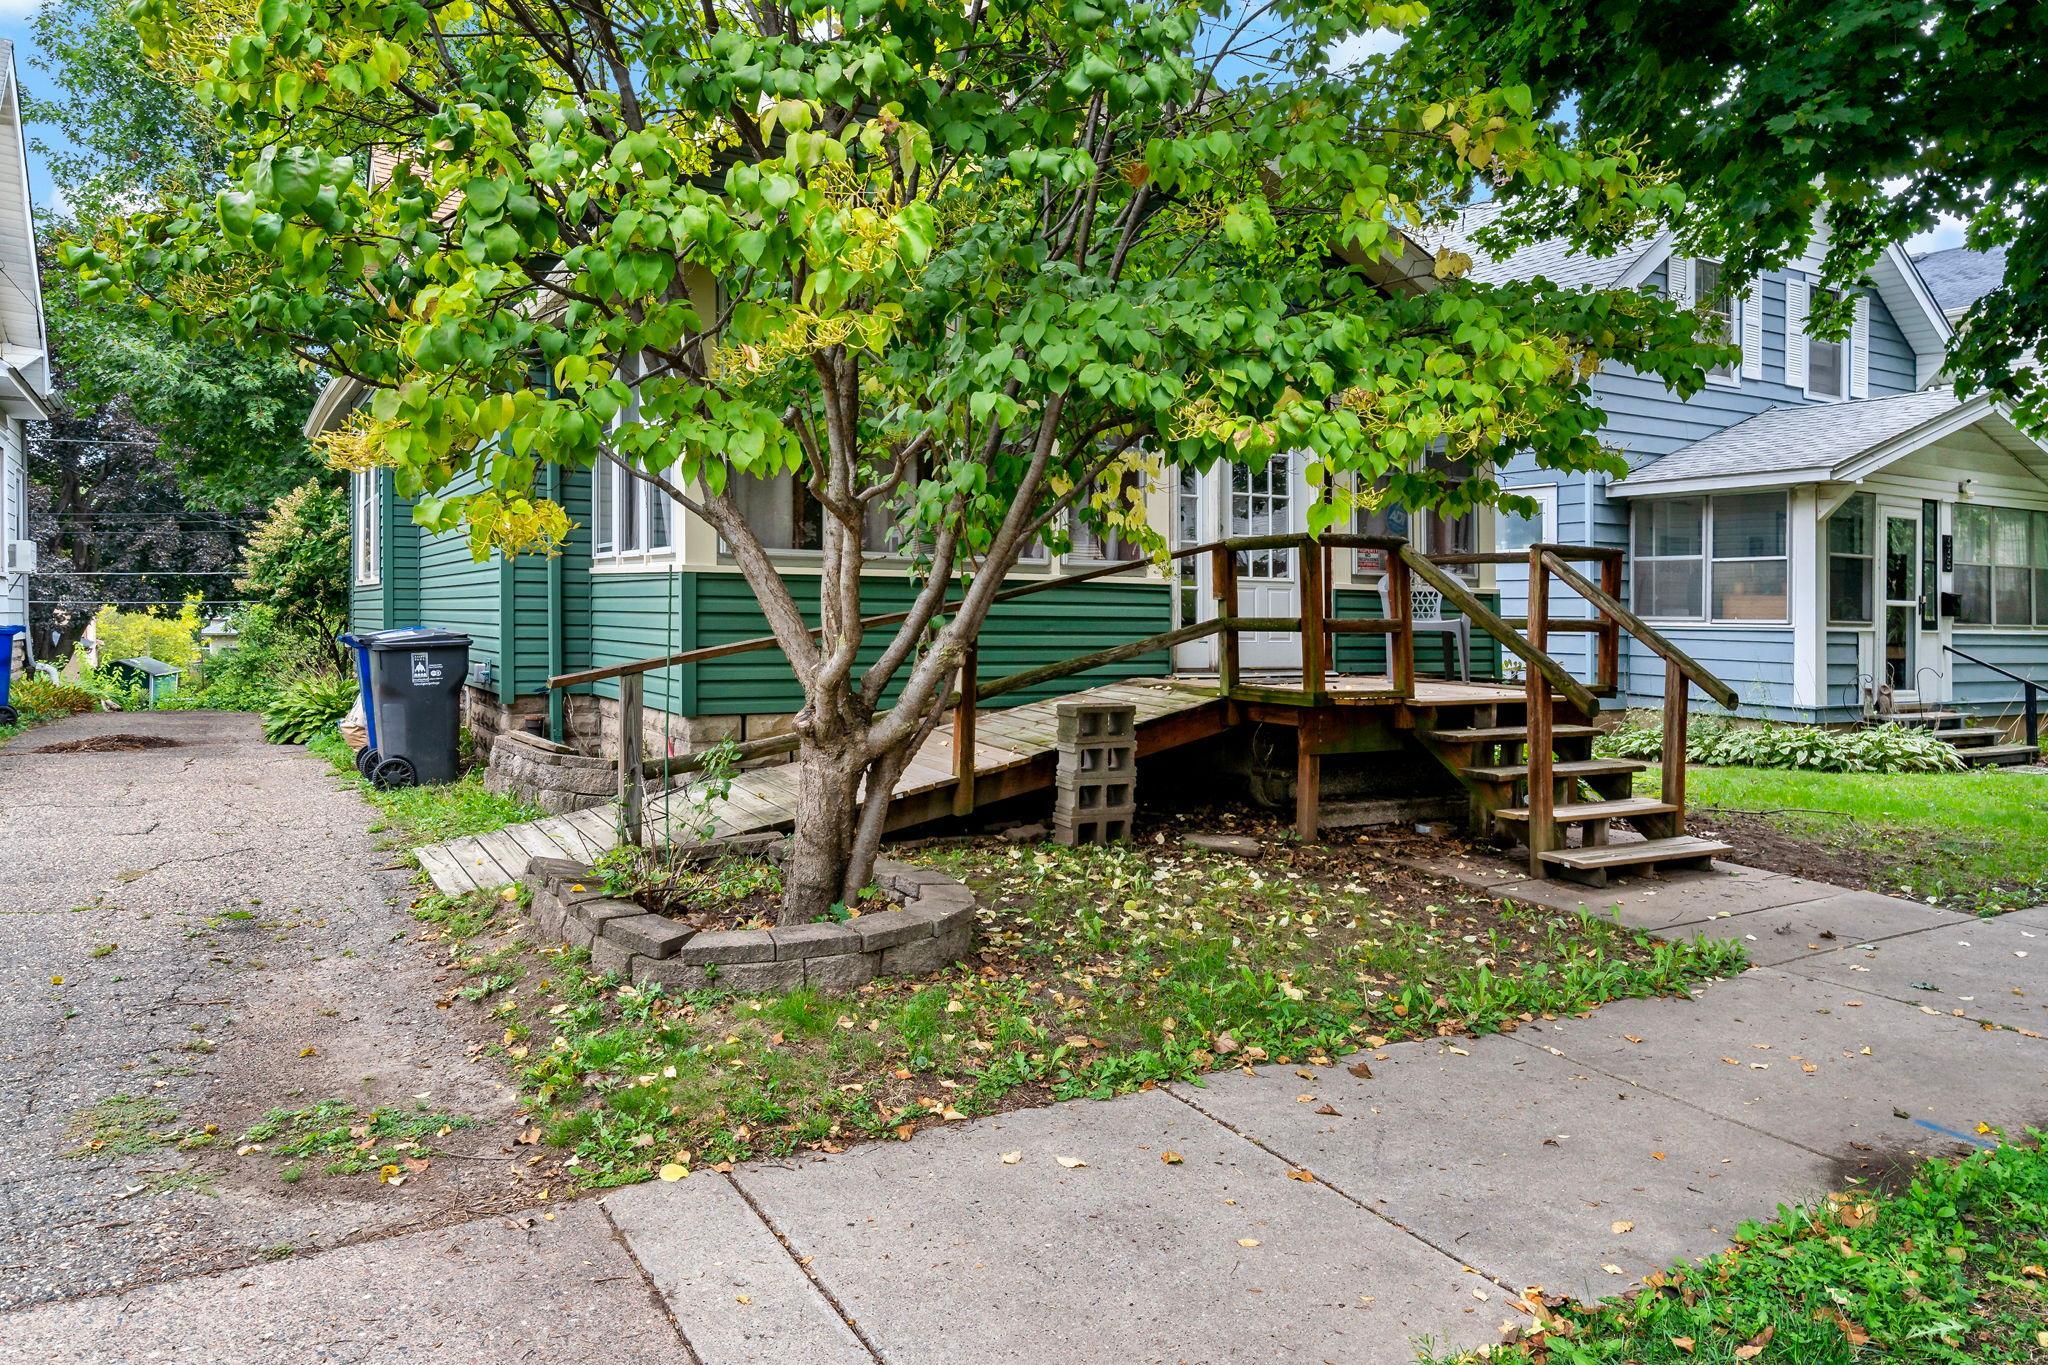
Save
Ask
Tour
Hide
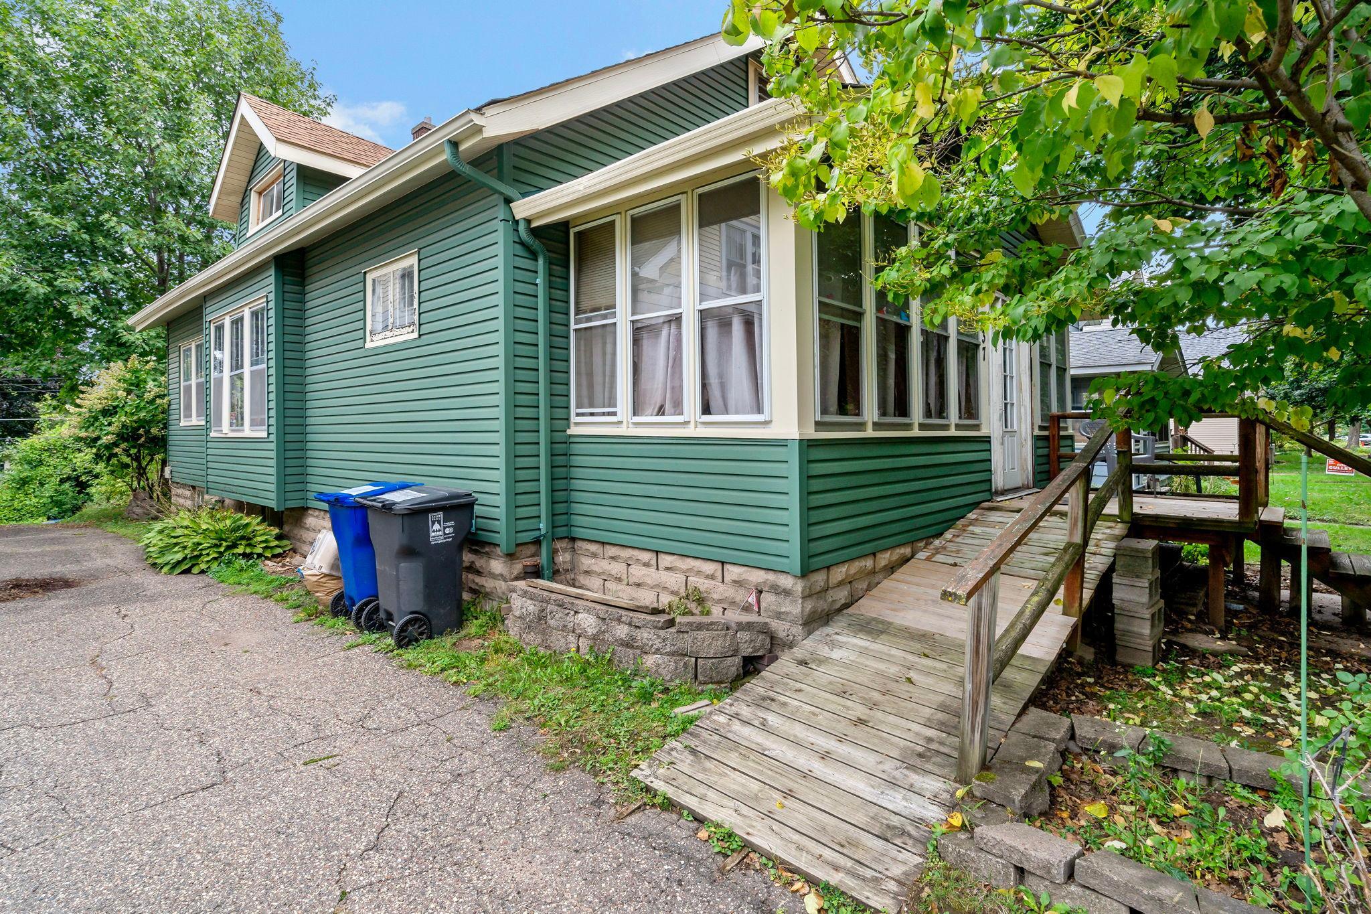
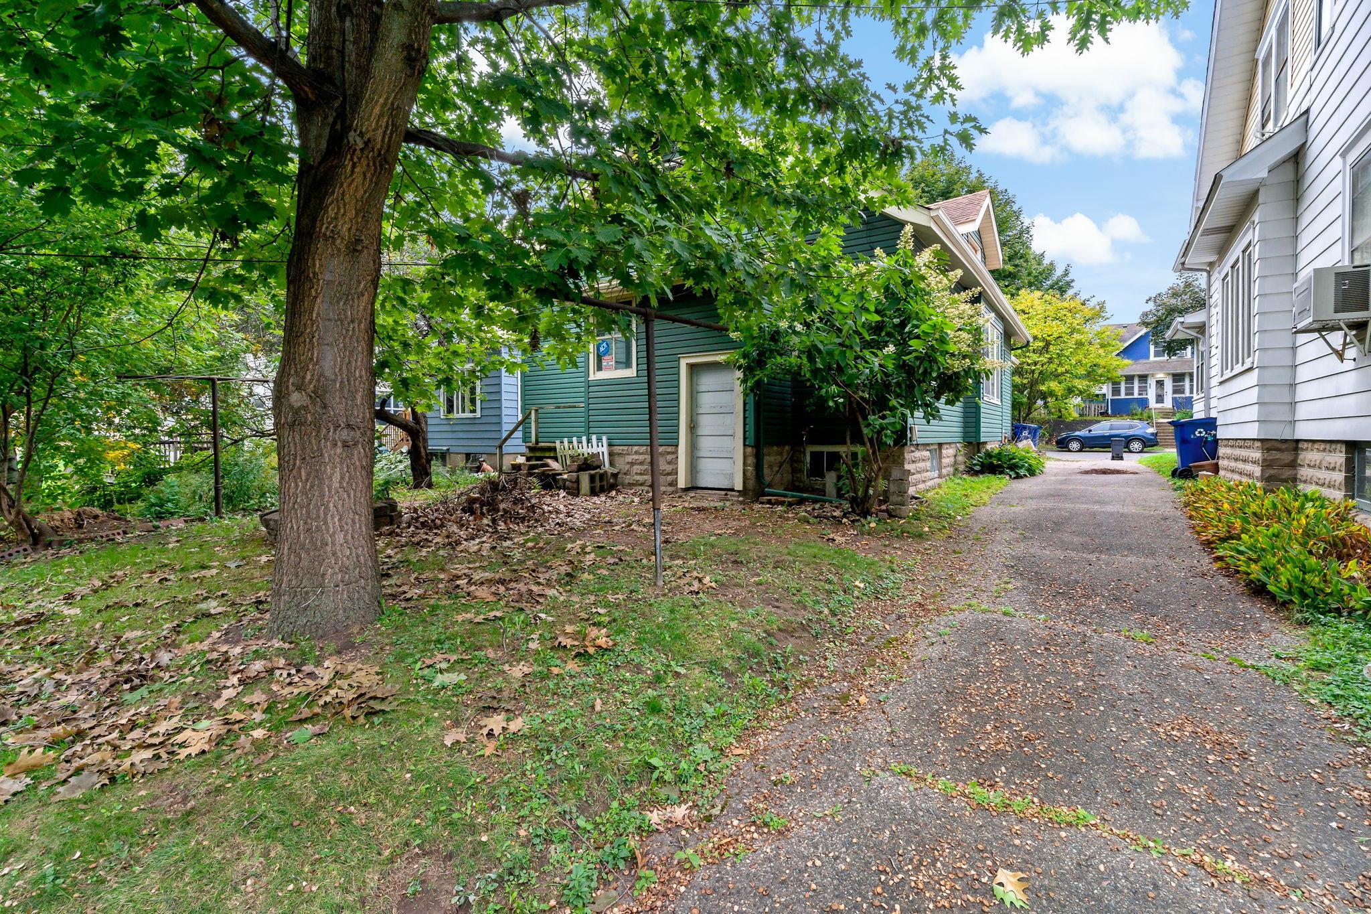
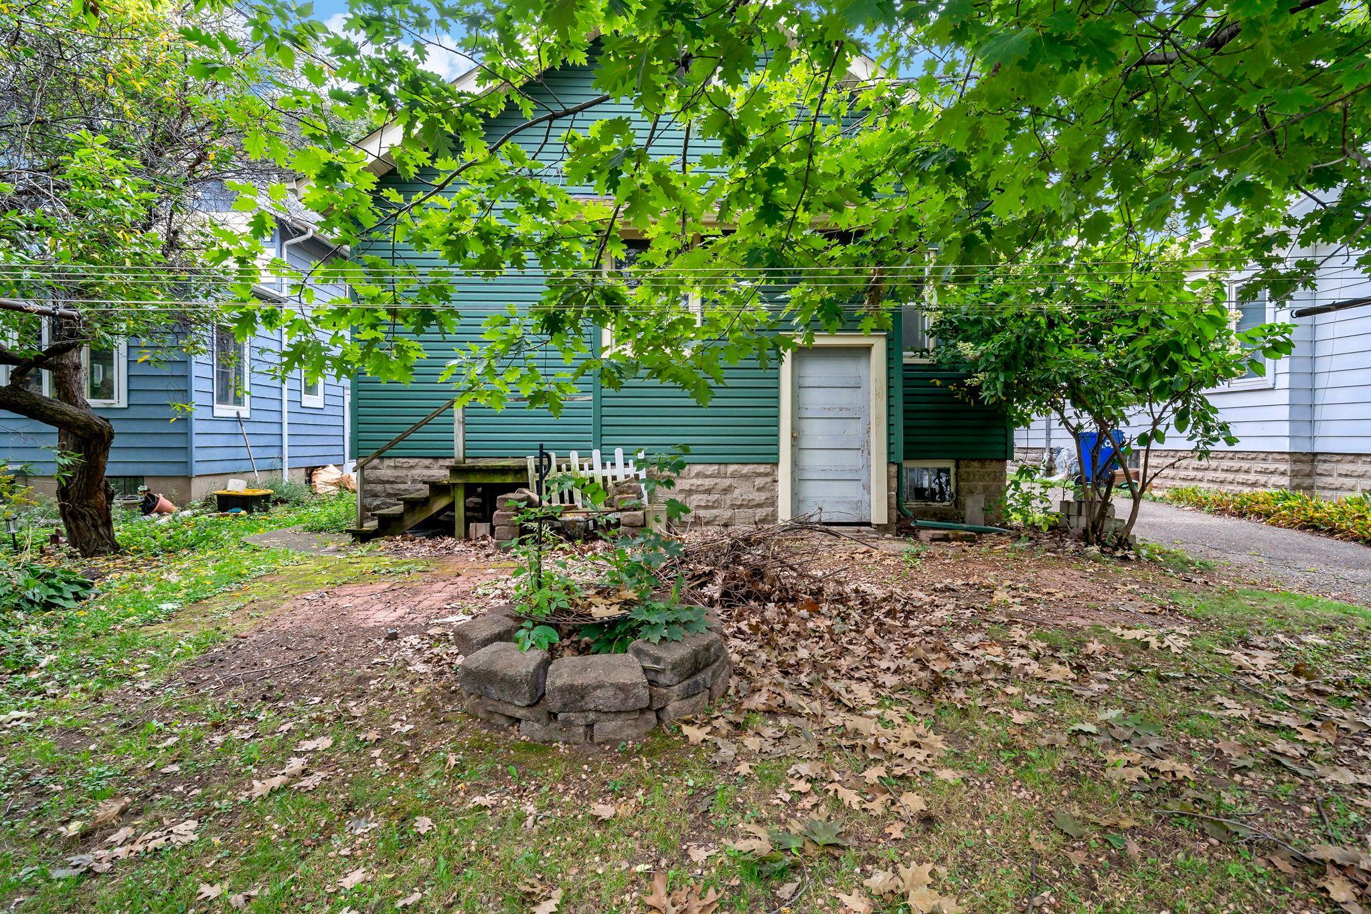
Calling all investors! Built in 1921 by the sellers' great-great grandfather, this craftsman-inspired home sits in the heart of St. Paul's West side. The seller mentioned that her great, great grandfather manually imported Norwegian wood to use in its moldings and built-in buffet and gave it a special touch that echos in some the built-in buffets peppered into many other homes in the neighborhood -- built by the same hands. The home features a grand room on the main level, 8+ foot ceilings, and a dark room that was once used to develop photographs in the basement. This home has a lot of potential and is just waiting for the right touch to breathe new life into it.
Save
Ask
Tour
Hide
Listing Snapshot
Price
$165,000
Days On Site
0 Days
Bedrooms
3
Inside Area (SqFt)
1,000 sqft
Total Baths
1
Full Baths
1
Partial Baths
N/A
Lot Size
0.126 Acres
Year Built
1921
MLS® Number
7151341
Status
Active
Property Tax
$3,445.24
HOA/Condo/Coop Fees
N/A
Sq Ft Source
N/A
Friends & Family
Recent Activity
| 5 hours ago | Listing updated with changes from the MLS® | |
| 10 hours ago | Listing first seen on site |
General Features
Acres
0.126
Foundation
Brick/MortarCombination
Land Lease
No
Levels
One and One Half
Number Of Stories
1
Parking
On StreetShared DrivewayDriveway
Property Sub Type
Single Family Residence
Sewer
Public Sewer
SqFt Above
1000
SqFt Total
3185
Water Source
Public
Zoning
Residential-Single Family
Interior Features
Appliances
DryerFreezerGas Water HeaterRangeRefrigeratorWasher
Basement
OtherStorage SpaceDaylight
Cooling
Ceiling Fan(s)Window Unit(s)
Flooring
Hardwood
Heating
Natural Gas
Interior
Vaulted Ceiling(s)Walk-In Closet(s)
Laundry Features
In BasementGas Dryer HookupLower LevelLaundry RoomOtherSinkWasher Hookup
Bathroom
Dimensions - 6x6Level - Main
Bedroom
Dimensions - 12x11Level - Main
Bedroom 2
Dimensions - 11x10Level - Main
Bedroom 3
Dimensions - 13x12Level - Upper
Dining Room
Dimensions - 13x13Level - Main
Kitchen
Dimensions - 13x11Level - Main
Living Room
Dimensions - 13x13Level - Main
Other
Dimensions - 35x24Level - Basement
Porch
Dimensions - 8x6Level - Main
Screened Porch
Dimensions - 20x7Level - Main
Storage
Dimensions - 15x11Level - Basement
Walk-In Closet
Dimensions - 7x4Level - Main
Save
Ask
Tour
Hide
Exterior Features
Construction Details
OtherMetal SidingVinyl Siding
Fencing
None
Lot Features
Near Public Transit
Patio And Porch
DeckPatioPorchEnclosedFront PorchScreened
Pool Features
None
Road Frontage
City Street
Roof
Composition
Community Features
Accessibility Features
Accessible Full BathAccessible Entrance
School District
625 - St. Paul
Township
Saint Paul
Roads
Paved
Schools
School District
625 - St. Paul
Elementary School
Unknown
Middle School
Unknown
High School
Unknown
Listing courtesy of Coldwell Banker Realty

Listing information is provided by Participants of the Northstar MLS. IDX information is provided exclusively for personal, non-commercial use, and may not be used for any purpose other than to identify prospective properties consumers may be interested in purchasing. Information is deemed reliable but not guaranteed. Copyright 2026, Northstar MLS.
Last checked: 2026-10-02 08:37 PM UTC
Listing information is provided by Participants of the Northstar MLS. IDX information is provided exclusively for personal, non-commercial use, and may not be used for any purpose other than to identify prospective properties consumers may be interested in purchasing. Information is deemed reliable but not guaranteed. Copyright 2026, Northstar MLS.
Last checked: 2026-10-02 08:37 PM UTC
Neighborhood & Commute
Source: Walkscore
Save
Ask
Tour
Hide
Did you know? You can invite friends and family to your search. They can join your search, rate and discuss listings with you.