

1814 Mcknight Road NMaplewood, MN 55109
Due to the health concerns created by Coronavirus we are offering personal 1-1 online video walkthough tours where possible.
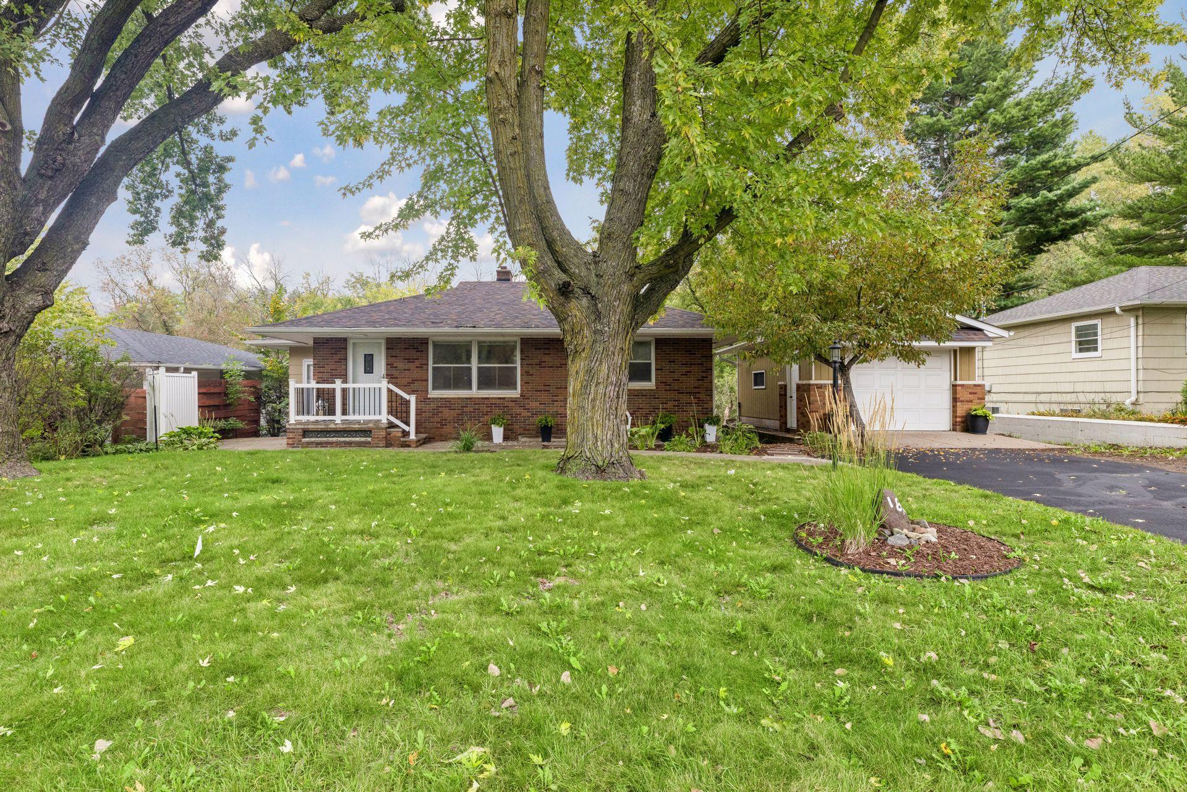
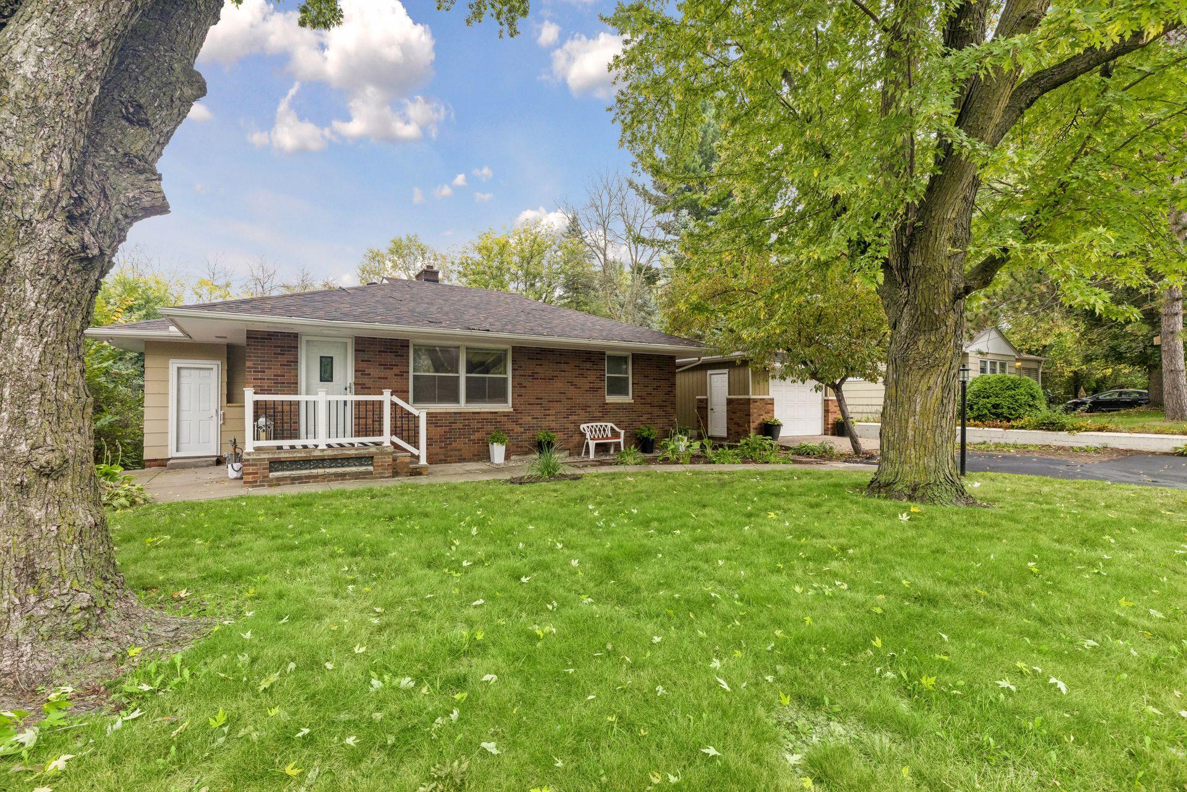
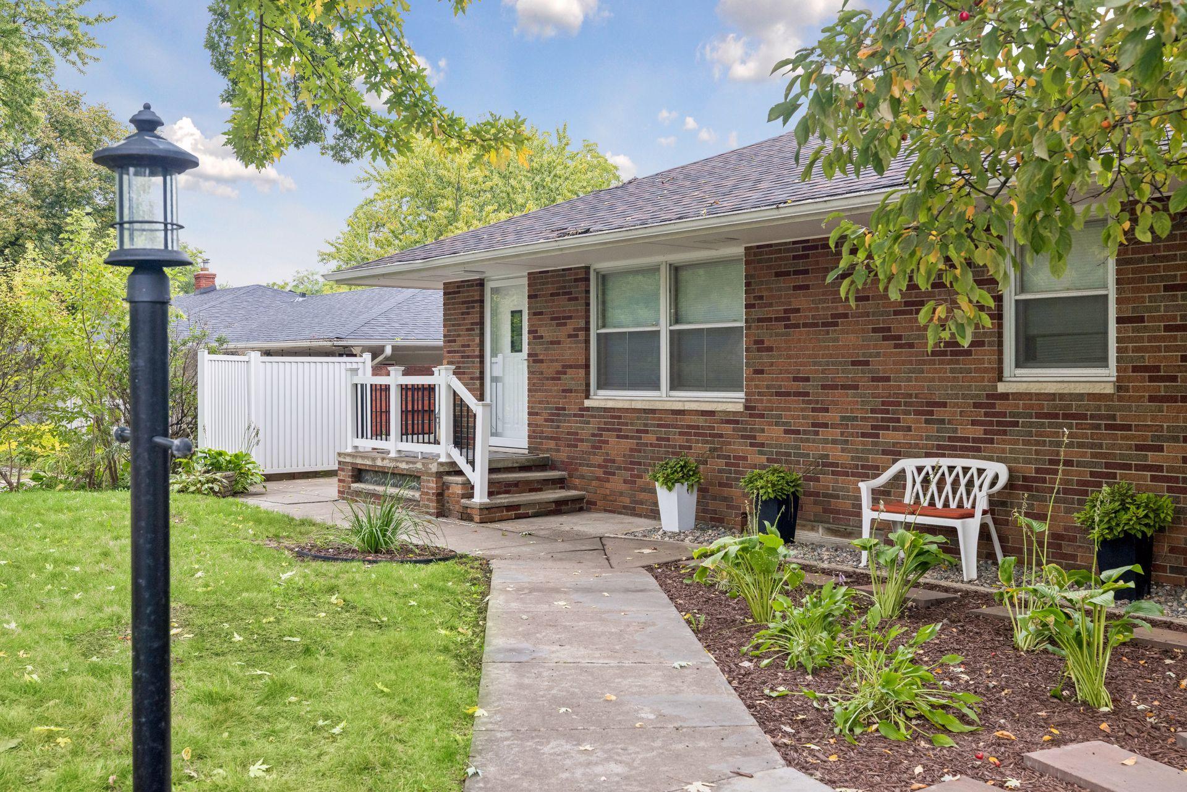
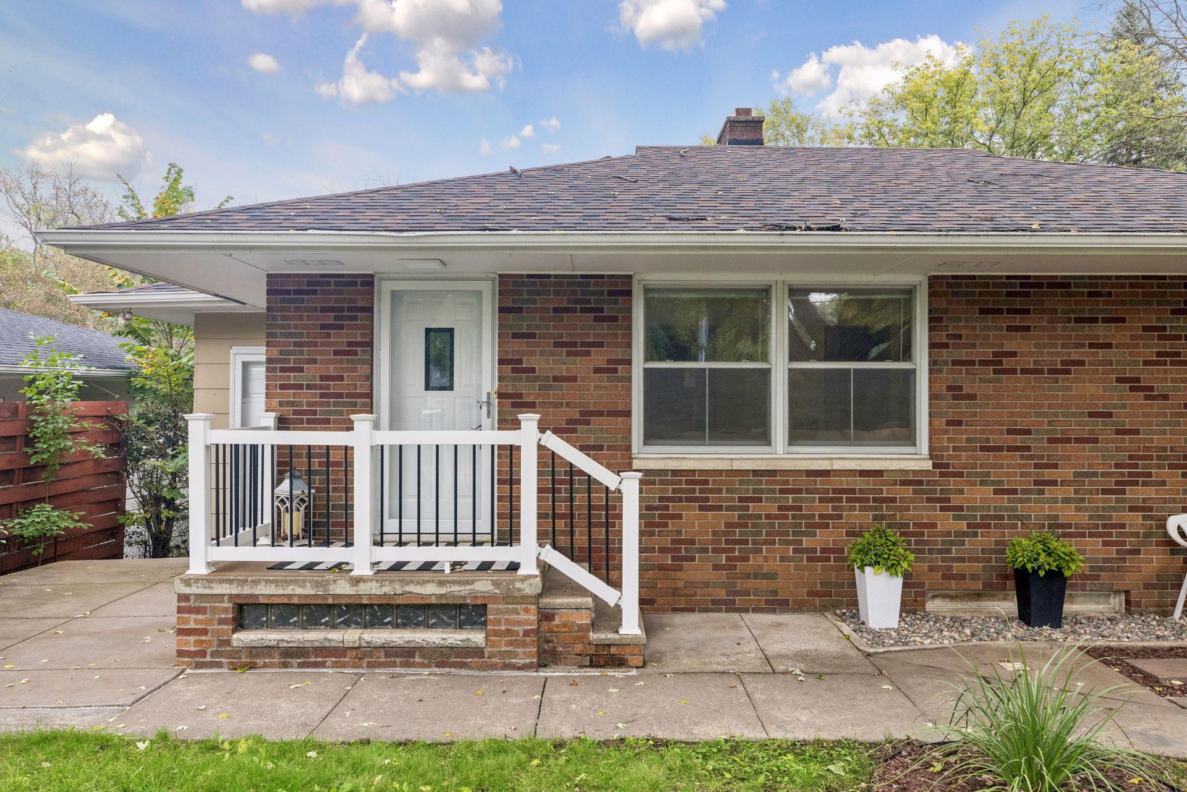
Welcome home to this beautifully cared-for all-brick rambler, offered to the public for the very first time since it was built! Lovingly passed down through the same family for generations, this special home blends timeless character with thoughtful updates and an unexpectedly peaceful setting. The main level features beautiful parquet hardwood floors throughout the living room and adjoining dining room, currently enjoyed as a cozy sitting space. Two bedrooms and an updated full bathroom complete the main level. The bright, efficient kitchen offers classic oak cabinetry, updated countertops and tile backsplash, newer flooring, and a charming built-in bench dining nook surrounded by windows. Just off the kitchen, a separate back-entry porch provides a convenient landing spot for shoes, coats and everyday gear. The walkout lower level adds wonderful additional living space with a comfortable family room, adjoining flex area, third bedroom and updated 3/4 bath with laundry. A striking angled brick wall with a wood-burning fireplace creates a warm focal point, while the flexible second living area is perfect for games, hobbies, a home office or additional entertaining space. But the true surprise is out back. Step through the walkout and discover a private backyard oasis backing directly to Hillside Park. Mature trees, abundant wildlife and no neighbors behind create a setting that feels remarkably removed from the road out front. Whether you're relaxing, entertaining or simply enjoying the view, this peaceful backyard is something special. A detached one-car garage with complementary brick and wood exterior completes this lovingly maintained home — a rare opportunity to become just the second family to call it home.
| 19 minutes ago | Listing updated with changes from the MLS® | |
| 2 hours ago | Listing first seen on site |

Listing information is provided by Participants of the Northstar MLS. IDX information is provided exclusively for personal, non-commercial use, and may not be used for any purpose other than to identify prospective properties consumers may be interested in purchasing. Information is deemed reliable but not guaranteed. Copyright 2026, Northstar MLS.
Last checked: 2026-09-29 07:11 PM UTC
Did you know? You can invite friends and family to your search. They can join your search, rate and discuss listings with you.