

3528 40th Avenue SMinneapolis, MN 55406
Due to the health concerns created by Coronavirus we are offering personal 1-1 online video walkthough tours where possible.
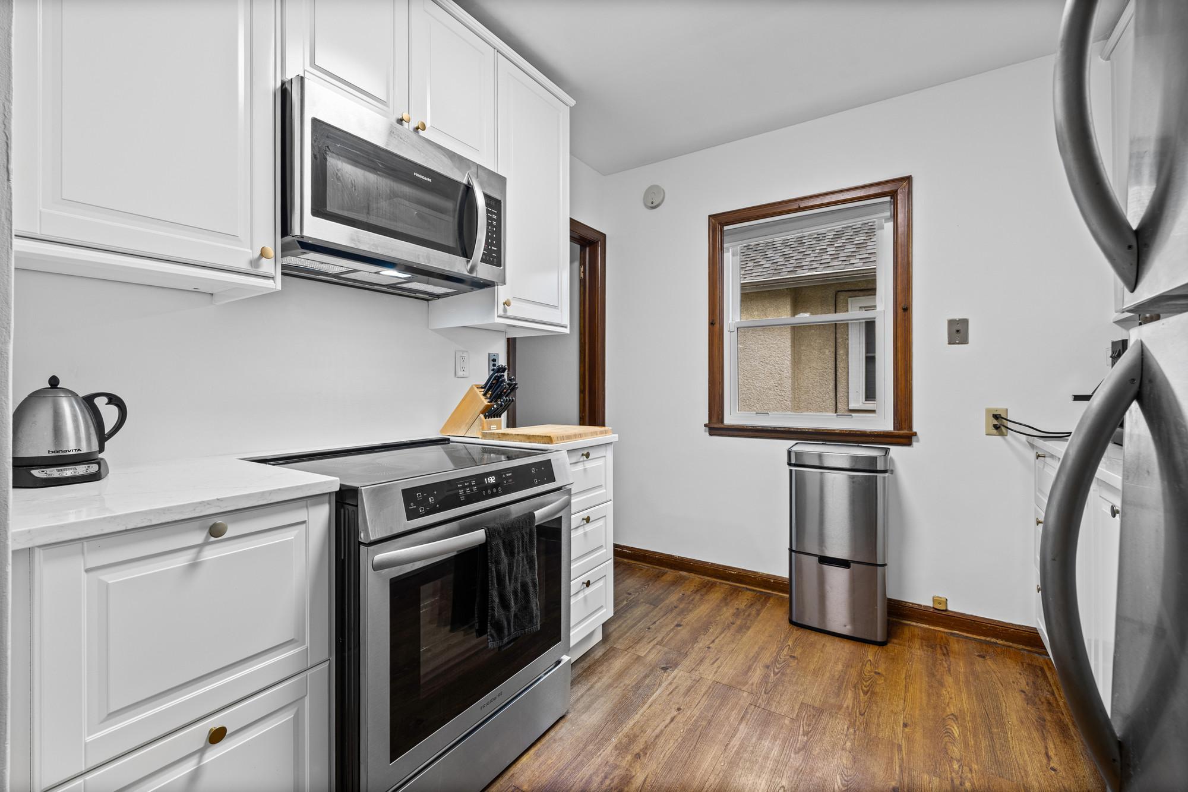
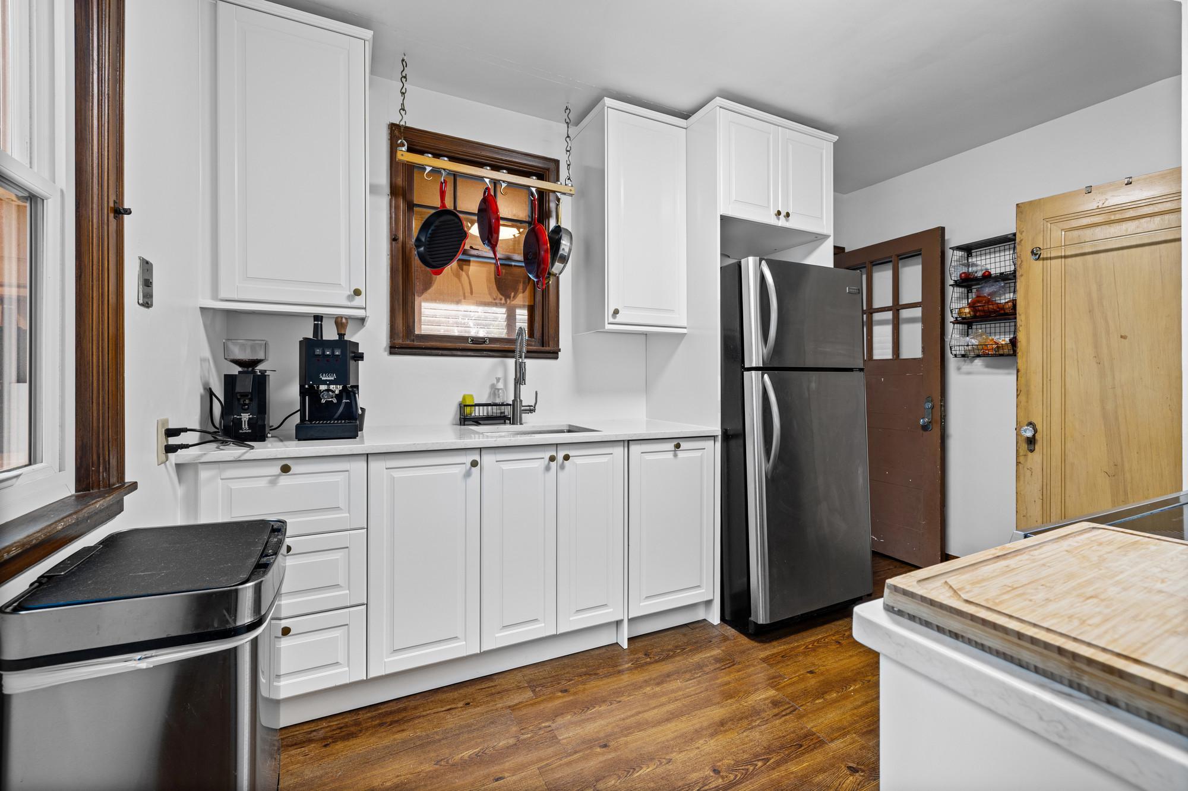
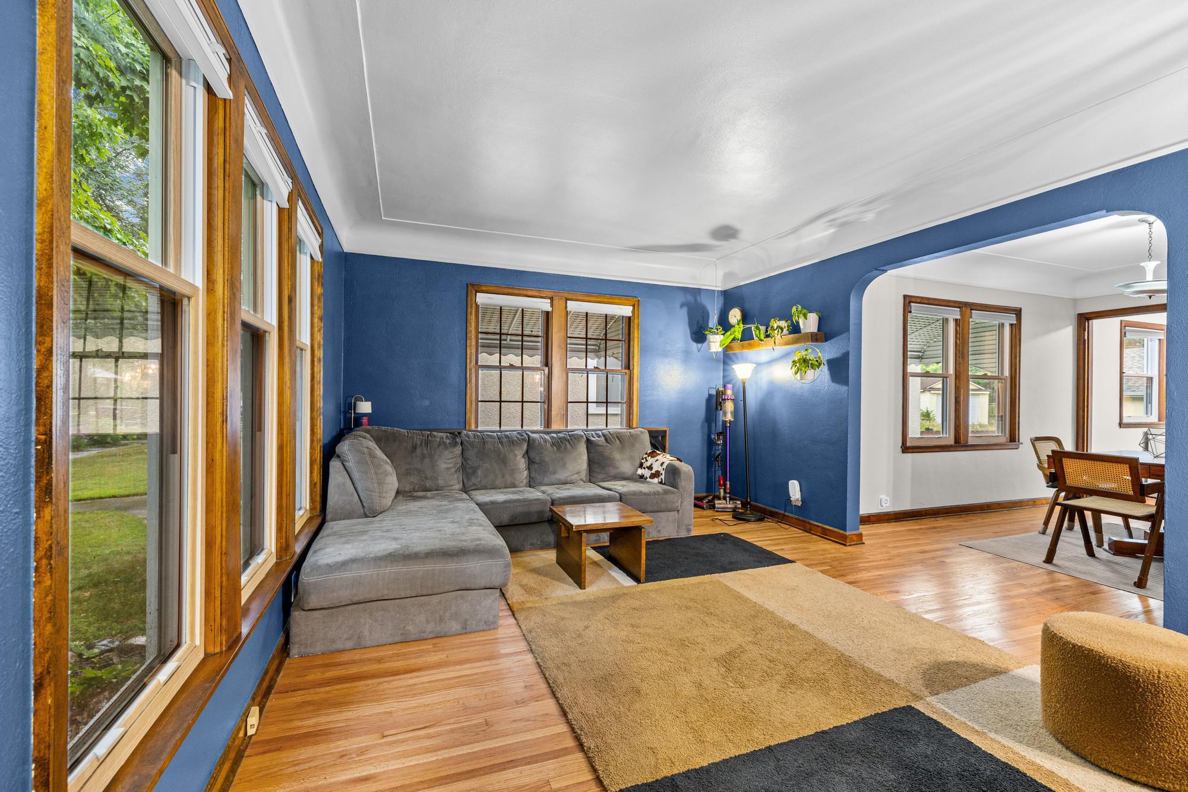
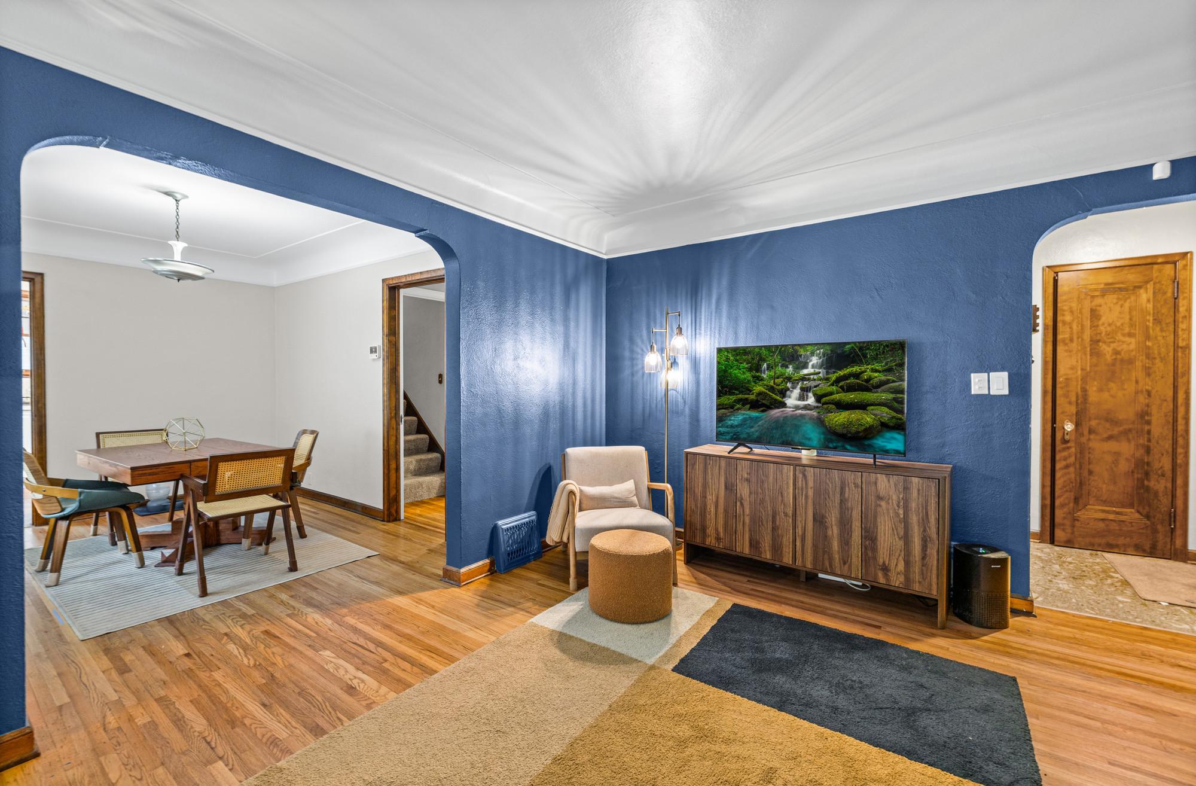
Freshly updated and ideally located in the heart of the Howe neighborhood, this charming 3-bedroom, 2-bath home is just a half-mile from the Mississippi River and its miles of trails. The completely remodeled 2026 kitchen is the centerpiece of the home, featuring quartz countertops, new cabinetry, an induction range, panel-front dishwasher, and a clean, modern design, original hardwood floors, classic archways, and abundant natural light bring warmth and character throughout the main level. The furnace is 4 years old and has a newer roof. The flexible upper level offers additional space for a bedroom, home office, playroom, or retreat. Downstairs, the lower level provides additional living space, storage, laundry, a half bath, and room to make the space your own. Outside, enjoy a fully fenced backyard and screened porch—perfect for relaxing, entertaining, or enjoying Minnesota summers. Located just blocks from Longfellow Park, neighborhood coffee shops and restaurants, and only minutes from the Mississippi River trails, this home offers a great combination of updated living, classic Minneapolis character, and a highly walkable neighborhood.
| 9 hours ago | Listing updated with changes from the MLS® | |
| yesterday | Listing first seen on site |

Listing information is provided by Participants of the Northstar MLS. IDX information is provided exclusively for personal, non-commercial use, and may not be used for any purpose other than to identify prospective properties consumers may be interested in purchasing. Information is deemed reliable but not guaranteed. Copyright 2026, Northstar MLS.
Last checked: 2026-09-29 07:11 PM UTC
Did you know? You can invite friends and family to your search. They can join your search, rate and discuss listings with you.