Save
Ask
Tour
Hide
Share
$360,000
2 Days On Site

4414 42nd Avenue S
Minneapolis, MN 55406

For Sale|Single Family Residence|Active
3
Beds
1
Total Bath
1
Partial Bath
1,331
SqFt
$270
/SqFt
1914
Built
Subdivision:
Arcadia
County:
Hennepin
Listing courtesy of eXp Realty
Call Now: 1-651-468-9099
Is this the listing for you? We can help make it yours.
1-651-468-9099
Upcoming Open Houses
Sat, Oct 3, 1:00 PM - 4:00 PM
4414 42nd Avenue S4414 42nd Avenue S4414 42nd Avenue S4414 42nd Avenue S
Save
Ask
Tour
Hide
Share

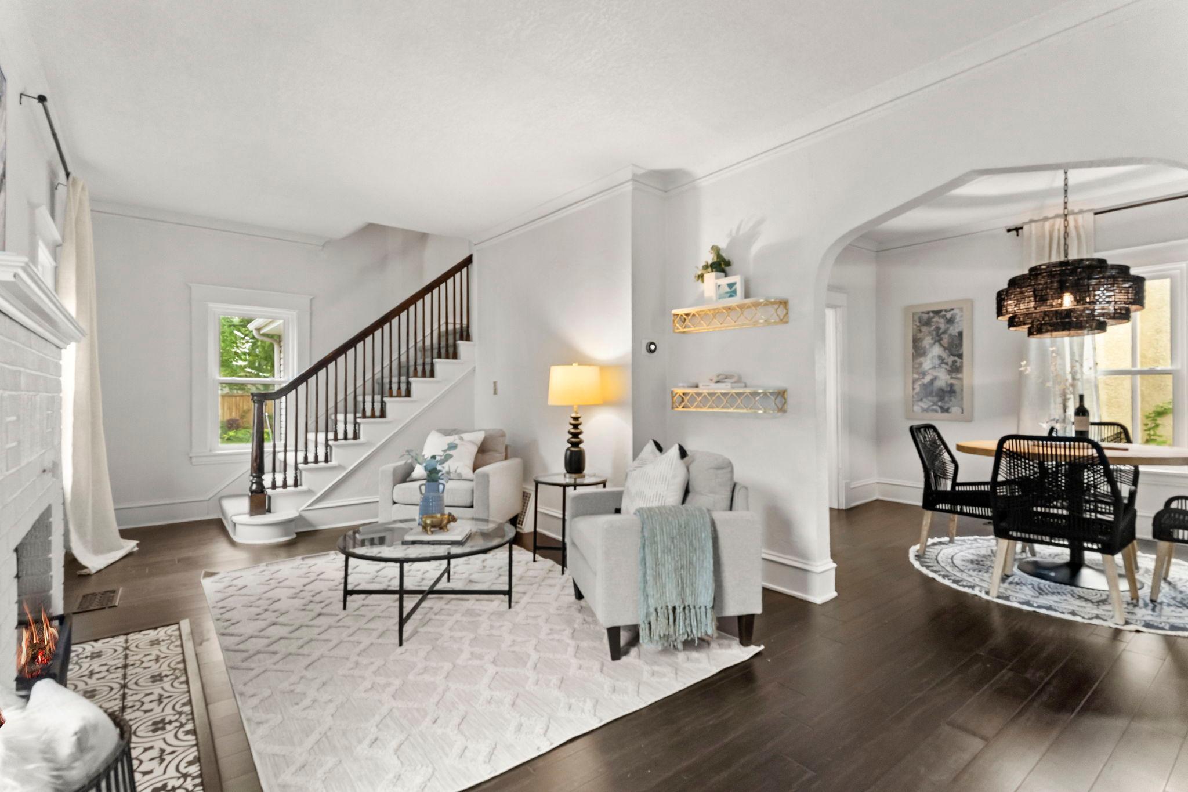
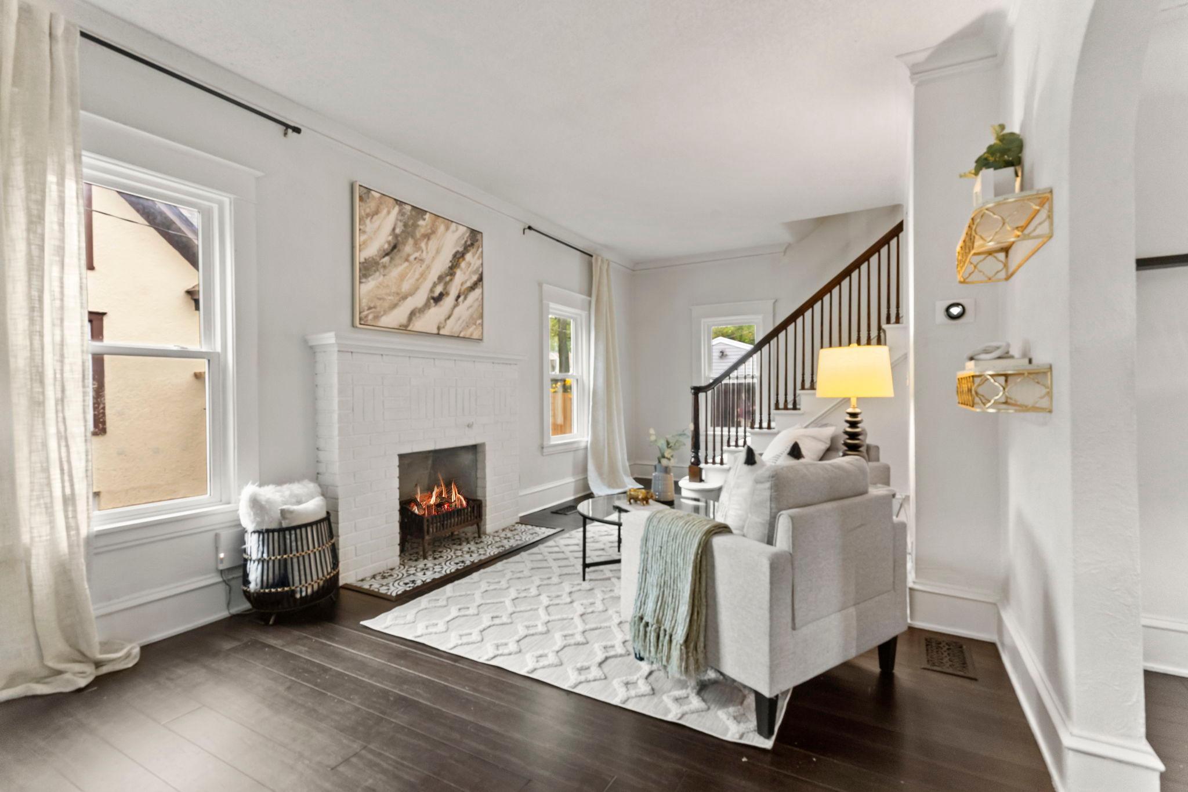
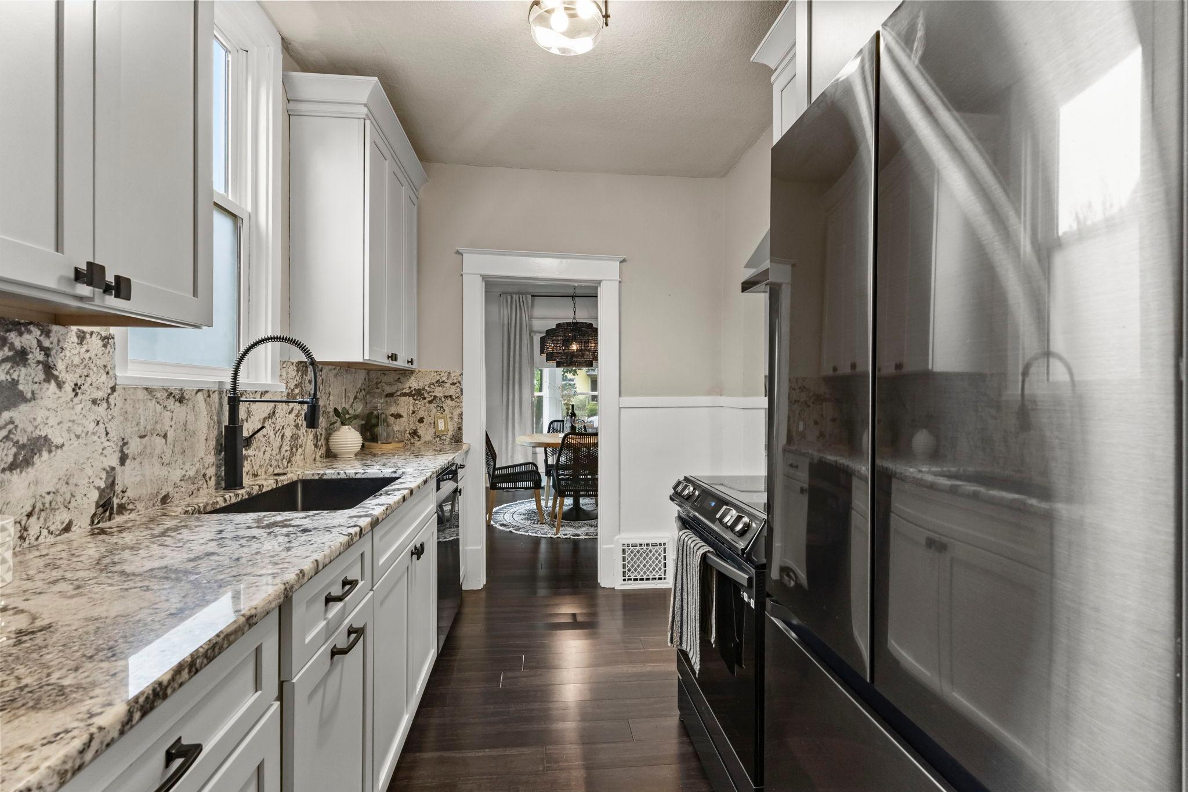
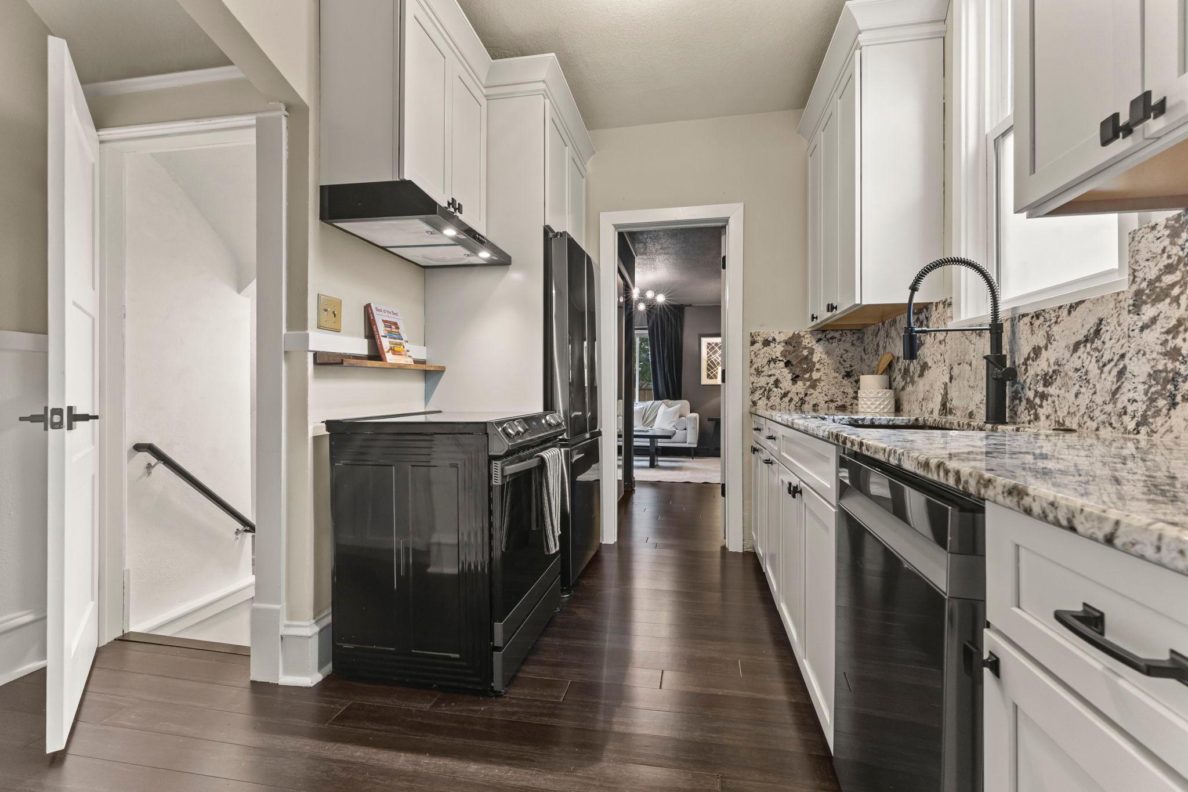
Walkable, welcoming and full of personality, this Southeast Minneapolis home puts the Mississippi River, Hiawatha Elementary, trails, parks, shops, restaurants and transit close at hand. Inside, bright spaces pair with hardwood floors, updated in 2021. A decorative fireplace adds character to the living room, while the fully remodeled kitchen (2024) features new appliances, soft-close cabinetry and a beautiful backsplash. The connected dining room and three-season sunroom create inviting spots for morning coffee or enjoying the tree-lined neighborhood. The main-level family room offers dual closets and a convenient Samsung washer/dryer, with the flexibility to use the space as additional main-level third bedroom or primary instead! Upstairs, two bedrooms feature walk-in closets and new carpet (2021), with a remodeled bathroom with rain-shower nearby (2022). Outside, a paver patio, firepit and privacy fence (2024) create inviting gathering spaces. A standout bonus: oversized detached two-car garage with a new door (2026) and driveway, offering rare off-street parking!

Save
Ask
Tour
Hide
Share
Listing Snapshot
Price 
$360,000
Days On Site 
2 Days
Bedrooms 
3
Inside Area (SqFt) 
1,331 sqft
Total Baths 
1
Full Baths 
N/A
Partial Baths 
1
Lot Size 
0.15 Acres
Year Built 
1914
MLS® Number 
7151495
Status 
Active
Property Tax 
$5,725
HOA/Condo/Coop Fees 
N/A
Sq Ft Source 
N/A
Friends & Family
Recent Activity
10 hours agoListing updated with changes from the MLS®
16 hours agoStatus changed to Active
2 days agoListing first seen on site
General Features
Acres 
0.15
Foundation 
Block
Garage 
Yes
Garage Spaces 
2
Land Lease 
No
Levels 
One and One Half
Number Of Stories 
1
Parking 
AsphaltGarage Door Opener
Property Sub Type 
Single Family Residence
Sewer 
Public Sewer
SqFt Above 
1331
SqFt Total 
2244
Utilities 
Cable Available
Water Source 
Public
Zoning 
Residential-Single Family
Interior Features
Appliances 
DishwasherDisposalDryerExhaust FanGas Water HeaterMicrowaveRangeRefrigeratorWasher
Basement 
FullUnfinished
Cooling 
Ceiling Fan(s)Central Air
Fireplace 
Yes
Fireplace Features 
DecorativeLiving Room
Fireplaces 
1
Flooring 
Hardwood
Heating 
Natural GasForced Air
Interior 
Walk-In Closet(s)Chandelier
Laundry Features 
Laundry ClosetMain Level
Bedroom 
Dimensions - 18 X 13Level - Main
Bedroom 2 
Dimensions - 13 X 10Level - Upper
Bedroom 3 
Dimensions - 11 X 10Level - Upper
Dining Room 
Dimensions - 12 X 10Level - Main
Kitchen 
Dimensions - 11 X 11Level - Main
Living Room 
Dimensions - 23 X 11Level - Main
Sun Room 
Dimensions - 18 X 6Level - Main
Save
Ask
Tour
Hide
Share
Exterior Features
Construction Details 
Vinyl Siding
Fencing 
Privacy
Lot Features 
Irregular Lot
Patio And Porch 
Patio
Road Frontage 
City Street
Roof 
Asphalt
Community Features
School District 
1 - Minneapolis
Township 
Minneapolis
Roads 
Paved
Schools
School District
1 - Minneapolis
Elementary School
Unknown
Middle School
Unknown
High School
Unknown
Listing courtesy of eXp Realty


Listing information is provided by Participants of the Northstar MLS. IDX information is provided exclusively for personal, non-commercial use, and may not be used for any purpose other than to identify prospective properties consumers may be interested in purchasing. Information is deemed reliable but not guaranteed. Copyright 2026, Northstar MLS.
Last checked: 2026-10-02 08:37 PM UTC

Neighborhood & Commute
Source: Walkscore
Save
Ask
Tour
Hide
Share