Save
Ask
Tour
Hide
Share
$405,000
1 Day On Site

7918 Stillwater Boulevard N
Oakdale, MN 55128

Single Family Residence|Coming Soon
3
Beds
2
Total Baths
1
Full Bath
1
Partial Bath
2,118
SqFt
$191
/SqFt
1945
Built
County:
Washington
Listing courtesy of eXp Realty
Call Now: 1-651-468-9099
Is this the listing for you? We can help make it yours.
1-651-468-9099
7918 Stillwater Boulevard N7918 Stillwater Boulevard N7918 Stillwater Boulevard N7918 Stillwater Boulevard N
Save
Ask
Tour
Hide
Share

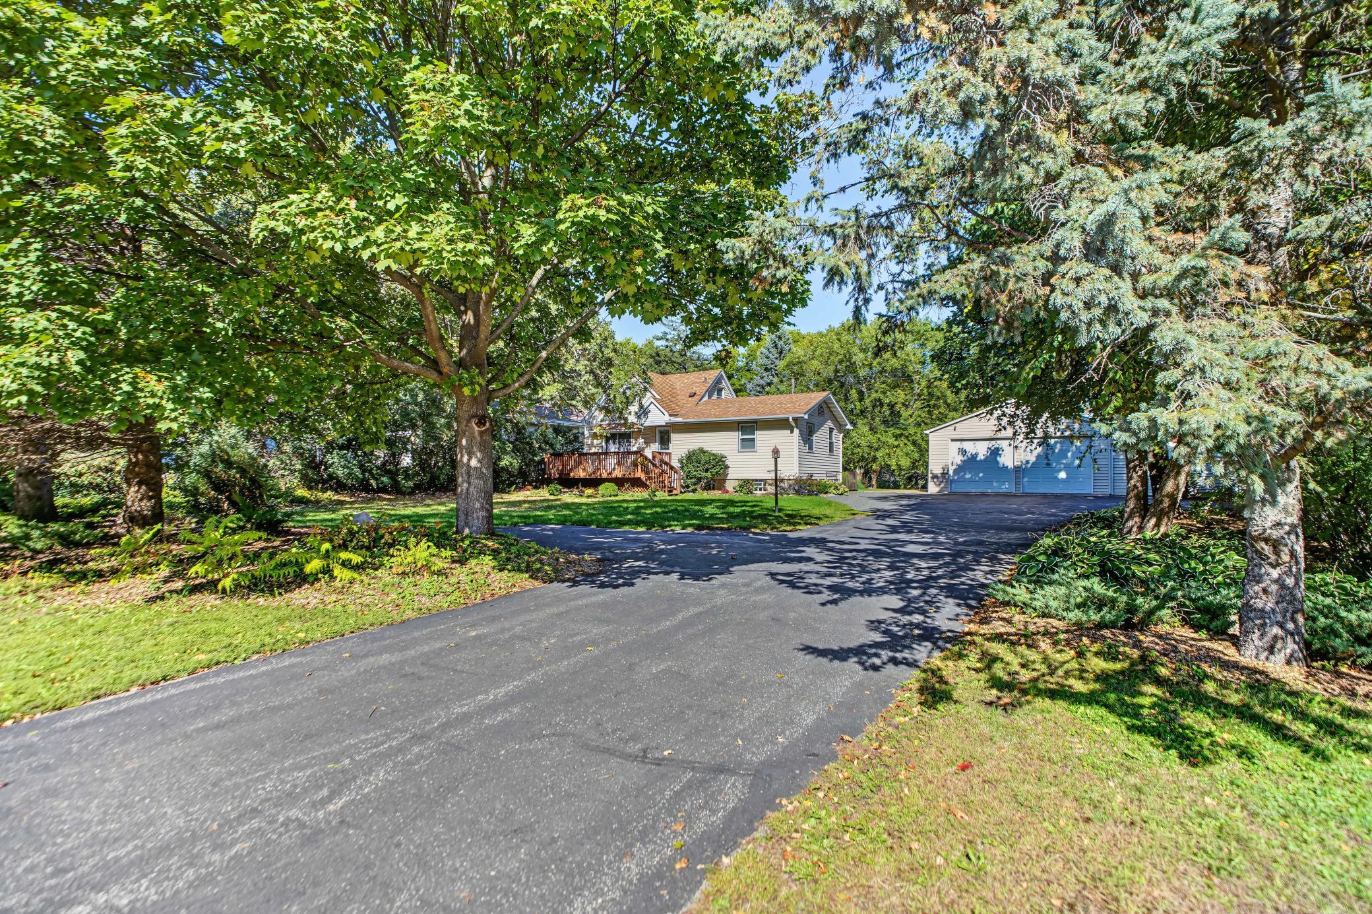
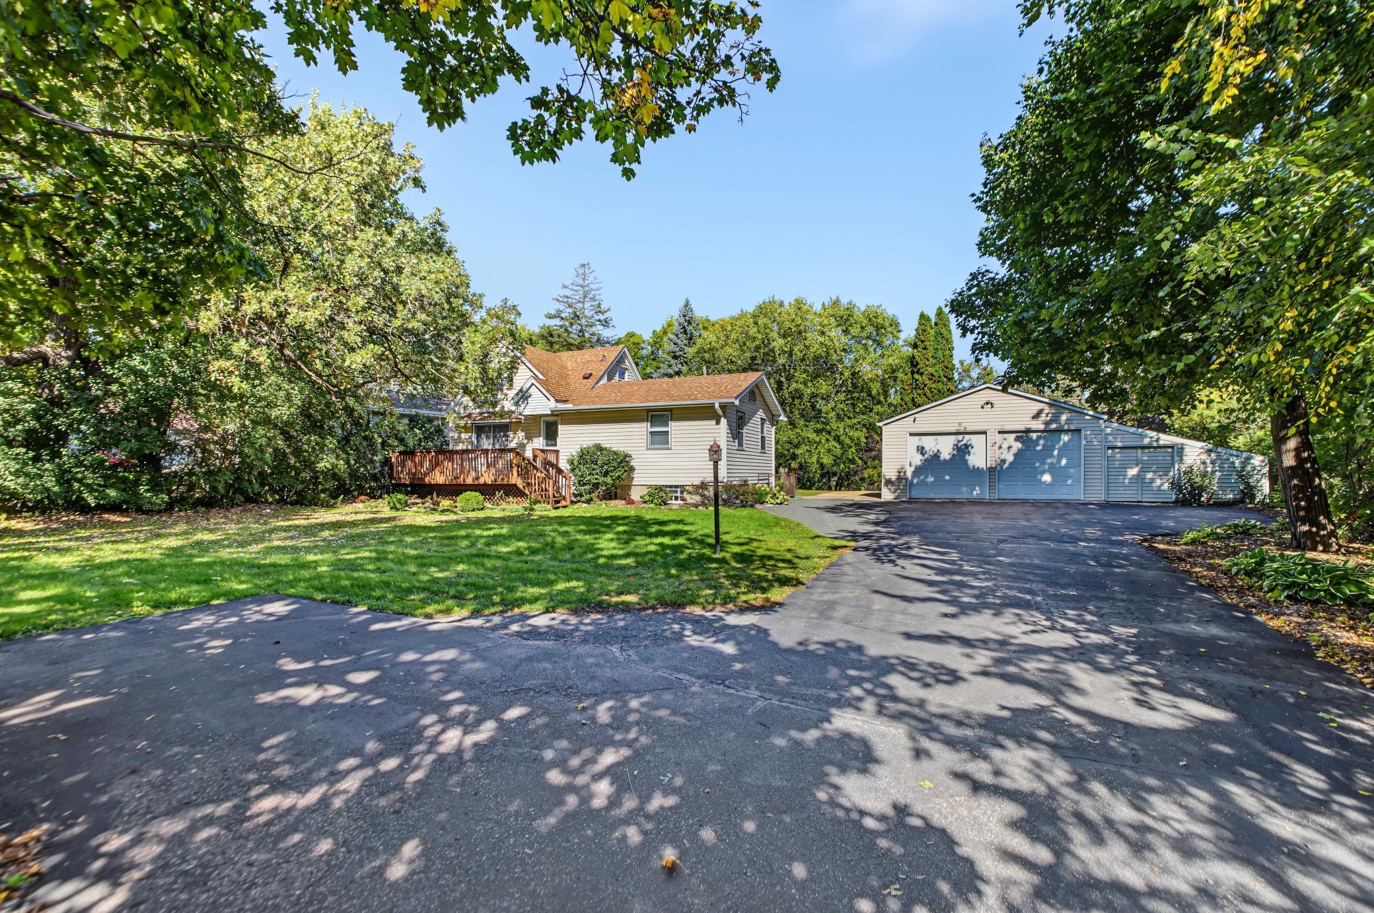
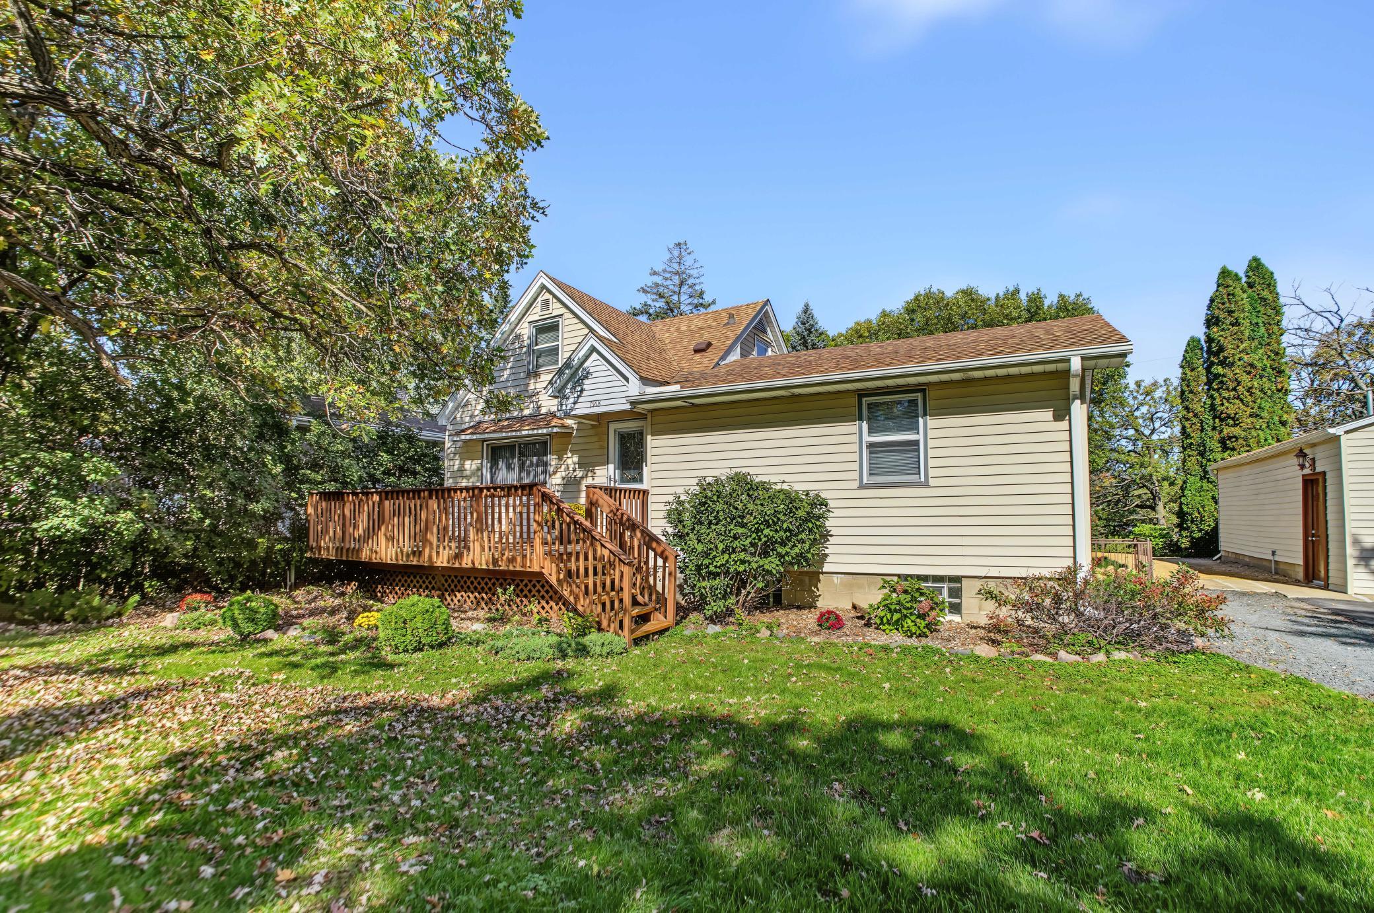
Nearly an acre at the edge of a pond, with room to make things, grow things, and enjoy every season. Mature landscaping frames the lot, and a collection of outbuildings makes space for hobbies, projects, storage, and whatever comes next. The home itself keeps things simple and functional. The main level offers two bedrooms, a full bath, and a comfortable living room warmed by a wood-burning stove, with a third bedroom upstairs. In the basement, a finished room with an egress window can serve as a family room or additional bedroom, and a powder room rounds out the layout. Beyond the house, a large, heated two-car detached garage includes an additional storage room, while a separate shop with heat and air conditioning extends the possibilities further. An attached lean-to, an additional shed, and a dog kennel add another layer of utility. The pond is the quiet centerpiece. A gazebo sits near the water, the bonfire pit gives evenings a destination, and the established landscaping and gardens have the kind of maturity that's increasingly hard to replicate. Close to everyday conveniences and Highway 694, with Lake Elmo Park Reserve just minutes away, this is a property with space to work, store, gather, and garden.

Save
Ask
Tour
Hide
Share
Listing Snapshot
Price 
$405,000
Days On Site 
1 Day
Bedrooms 
3
Inside Area (SqFt) 
2,118 sqft
Total Baths 
2
Full Baths 
1
Partial Baths 
1
Lot Size 
0.866 Acres
Year Built 
1945
MLS® Number 
7151505
Status 
Coming Soon
Property Tax 
$3,828
HOA/Condo/Coop Fees 
N/A
Sq Ft Source 
N/A
Friends & Family
Recent Activity
5 hours agoListing updated with changes from the MLS®
yesterdayListing first seen on site
General Features
Acres 
0.866
Foundation 
Block
Garage 
Yes
Garage Spaces 
2
Land Lease 
No
Levels 
Multi/Split
Parking 
AsphaltGarage Door OpenerHeated Garage
Property Sub Type 
Single Family Residence
Sewer 
Public Sewer
SqFt Above 
1561
SqFt Below 
557
SqFt Total 
2401
Water Source 
Public
Zoning 
Residential-Single Family
Interior Features
Appliances 
DishwasherDryerFreezerGas Water HeaterMicrowaveRangeRefrigeratorWasherWater Softener Owned
Basement 
BlockFullPartially FinishedStorage Space
Cooling 
Central Air
Electric 
Circuit Breakers100 Amp Service
Fireplace 
Yes
Fireplace Features 
Living RoomWood Burning Stove
Fireplaces 
1
Heating 
Wood StoveNatural GasForced Air
Interior 
Eat-in Kitchen
Laundry Features 
In Basement
Bedroom 
Dimensions - 19x19Level - Upper
Bedroom 2 
Dimensions - 9x14Level - Lower
Bedroom 3 
Dimensions - 9x14Level - Lower
Dining Room 
Dimensions - 11x17Level - Main
Family Room 
Dimensions - 18x20Level - Basement
Kitchen 
Dimensions - 12x9Level - Main
Living Room 
Dimensions - 16x17Level - Lower
Utility Room 
Dimensions - 23x12Level - Basement
Save
Ask
Tour
Hide
Share
Exterior Features
Construction Details 
FrameVinyl Siding
Fencing 
None
Other Structures 
Shed(s)Kennel/Dog RunWorkshop
Patio And Porch 
PorchFront PorchPatio
Pool Features 
None
Road Frontage 
County Road
Roof 
Asphalt
Waterfront Features 
Pond
Community Features
School District 
622 - North St Paul-Maplewood
Township 
Oakdale
Roads 
Paved
Schools
School District
622 - North St Paul-Maplewood
Elementary School
Unknown
Middle School
Unknown
High School
Unknown
Listing courtesy of eXp Realty


Listing information is provided by Participants of the Northstar MLS. IDX information is provided exclusively for personal, non-commercial use, and may not be used for any purpose other than to identify prospective properties consumers may be interested in purchasing. Information is deemed reliable but not guaranteed. Copyright 2026, Northstar MLS.
Last checked: 2026-10-09 12:35 AM UTC

Neighborhood & Commute
Source: Walkscore
Save
Ask
Tour
Hide
Share