

Save
Ask
Tour
Hide
$379,995
26 Days On Site
2089 Randolph AvenueSaint Paul, MN 55105
For Sale|Single Family Residence|Active
4
Beds
2
Total Baths
1
Full Bath
1
Partial Bath
1,680
SqFt
$226
/SqFt
1917
Built
Subdivision:
Orchard Park
County:
Ramsey
Listing courtesy of Bridge Realty, LLC
Call Now: 1-651-468-9099
Is this the listing for you? We can help make it yours.
1-651-468-9099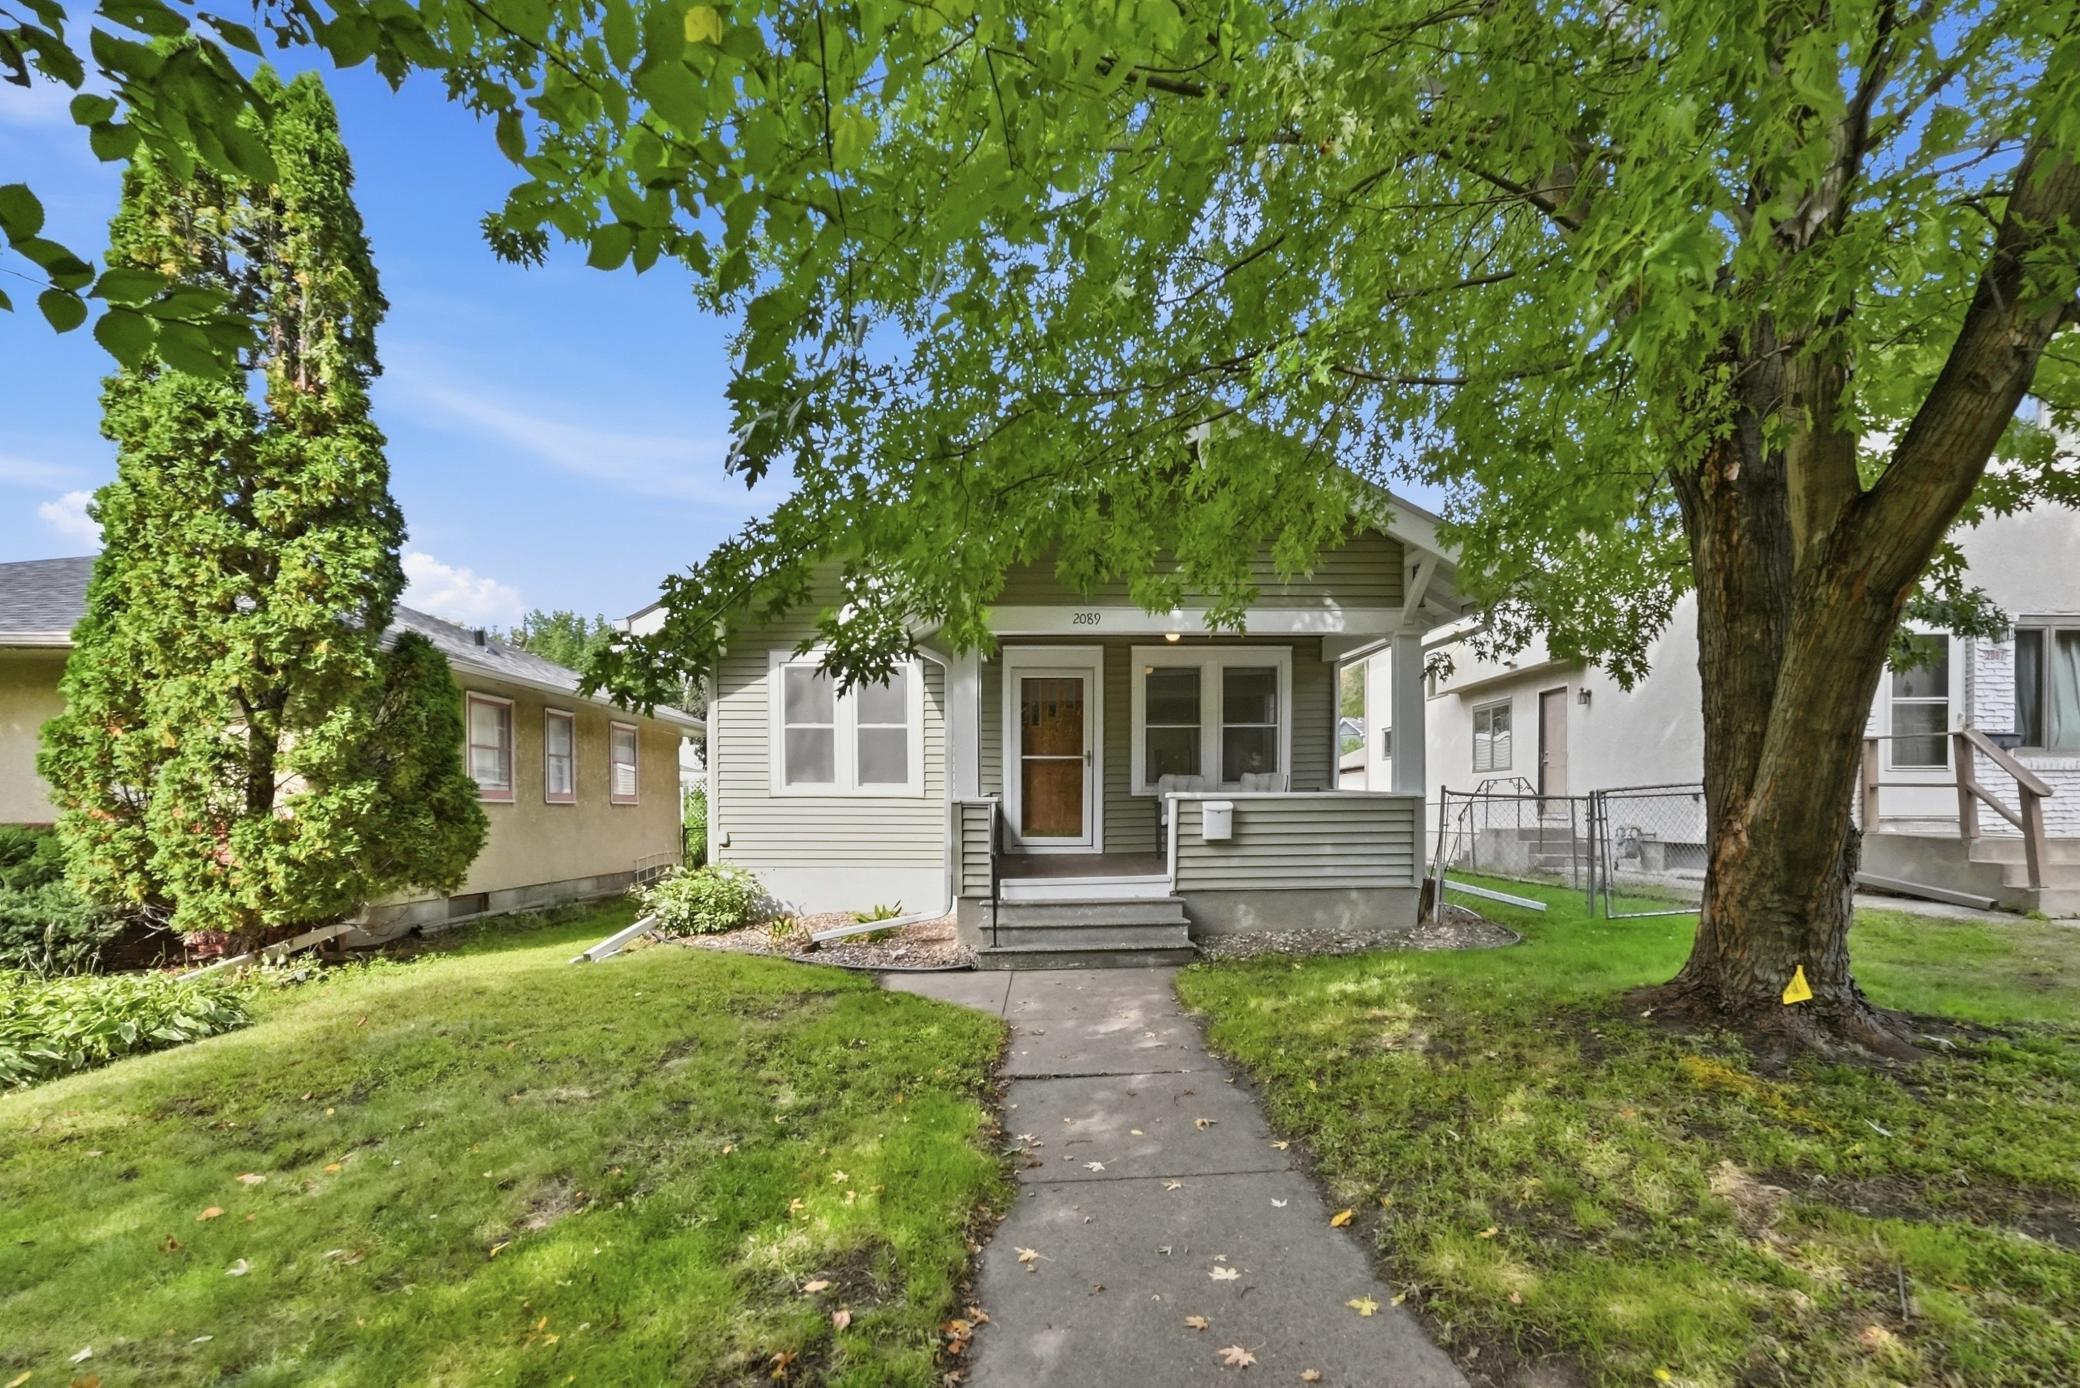
Save
Ask
Tour
Hide
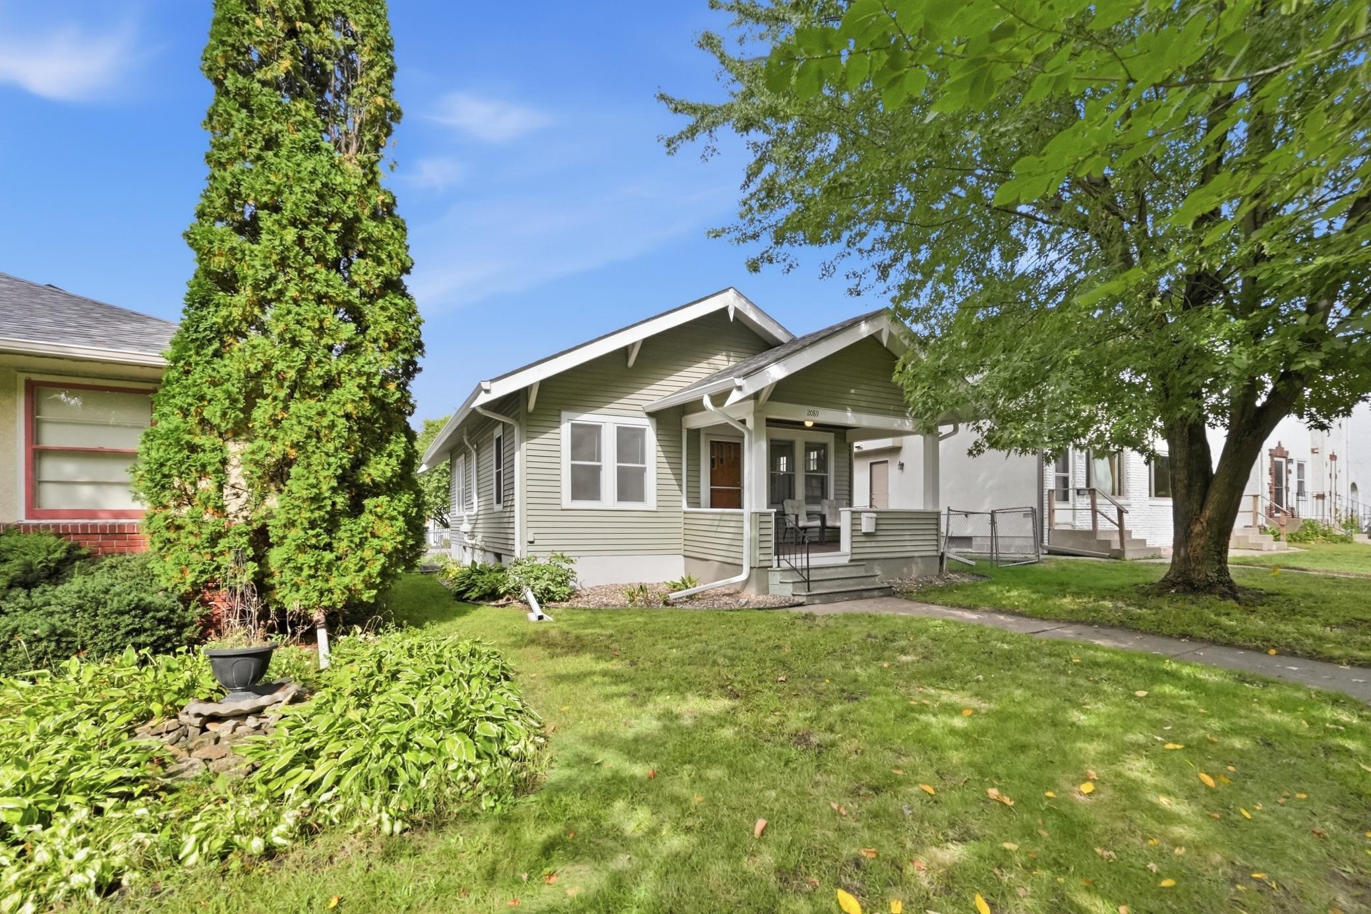
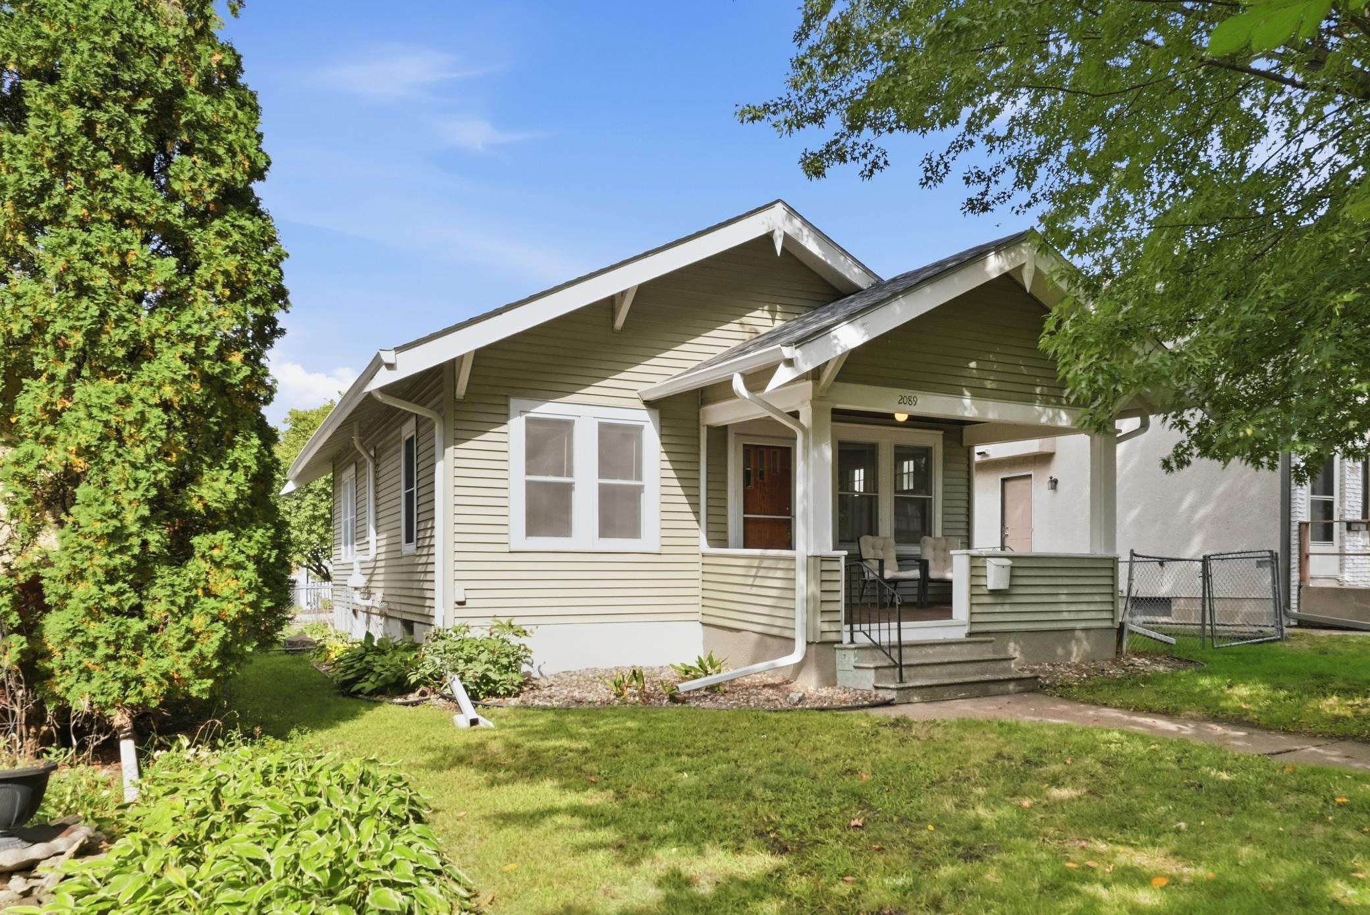
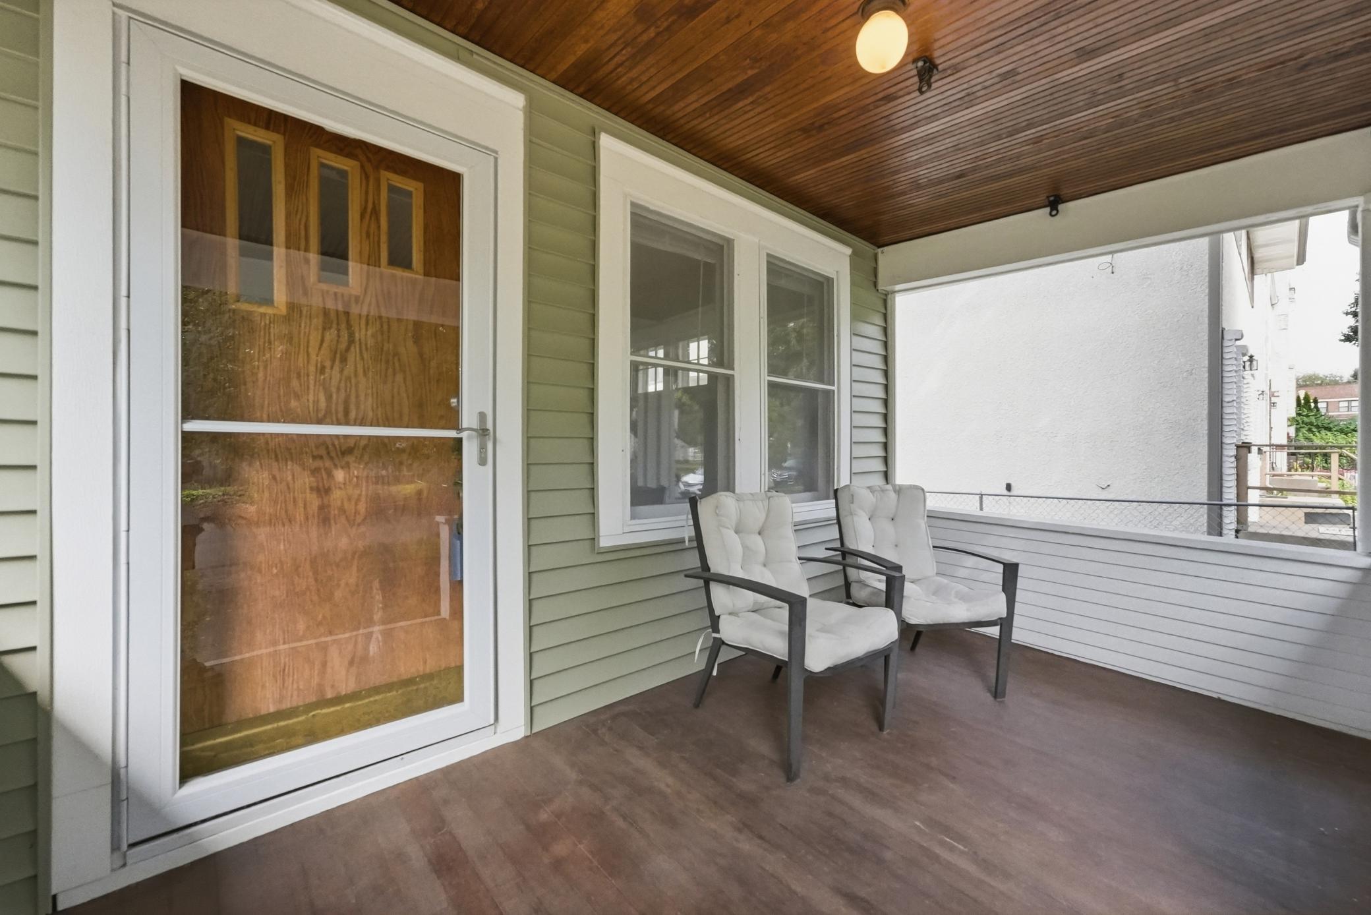
Wonderful & tastefully decorated Mac-Groveland 4-bedroom treasure. So many things new again including refinished hardwood floors, recently repainted thru-out. New roof (2023), stuccoed foundation and new two-vehicle built garage including extra parking spot next to garage, newer siding, radon mitigation & AC/Heat mini-split system, new copper water line from street. New ceiling fans, water softener & reverse osmosis system. Home also features spacious front porch, back deck, new front storm door, entirely new back door with complimenting storm door. Just a short sprint to the river and life's every day conveniences.
Save
Ask
Tour
Hide
Listing Snapshot
Price
$379,995
Days On Site
26 Days
Bedrooms
4
Inside Area (SqFt)
1,680 sqft
Total Baths
2
Full Baths
1
Partial Baths
1
Lot Size
0.13 Acres
Year Built
1917
MLS Number
7151541
Status
Active
Property Tax
$4,981.74
HOA/Condo/Coop Fees
N/A
Sq Ft Source
N/A
Friends & Family
Recent Activity
| 3 weeks ago | Listing updated with changes from the MLS | |
| 4 weeks ago | Status changed to Active | |
| 4 weeks ago | Listing first seen on site |
General Features
Foundation
OtherStone
Garage
Yes
Garage Spaces
2
Land Lease
No
Levels
One and One Half
Number Of Stories
1
Parking
AsphaltConcreteGarage Door Opener
Property Sub Type
Single Family Residence
Sewer
Public Sewer
SqFt Above
840
SqFt Below
840
SqFt Total
1680
Water Source
Public
Zoning
Residential-Single Family
Interior Features
Appliances
DisposalDryerExhaust FanGas Water HeaterMicrowaveRangeRefrigeratorStainless Steel Appliance(s)WasherWater Softener OwnedWater Purifier
Basement
FinishedFullOther
Cooling
Ceiling Fan(s)Heat PumpDuctless
Electric
Circuit Breakers100 Amp Service
Flooring
Hardwood
Heating
ElectricNatural GasBaseboard
Bedroom
Dimensions - 11x10Level - Main
Bedroom 2
Dimensions - 11x10Level - Main
Bedroom 3
Dimensions - 14x12Level - Lower
Bedroom 4
Dimensions - 13x8Level - Lower
Deck
Dimensions - 15x8Level - Main
Dining Room
Dimensions - 13x11Level - Main
Kitchen
Dimensions - 10x10Level - Main
Living Room
Dimensions - 13x12Level - Main
Porch
Dimensions - 13x8Level - Main
Utility Room
Dimensions - 9x6Level - Lower
Save
Ask
Tour
Hide
Exterior Features
Construction Details
StoneStuccoVinyl Siding
Fencing
Chain Link
Lot Features
Near Public Transit
Patio And Porch
DeckPorchFront PorchPatio
Road Frontage
City Street
Roof
Shingle
Community Features
School District
625 - St. Paul
Township
Saint Paul
Roads
Paved
Schools
School District
625 - St. Paul
Elementary School
Unknown
Middle School
Unknown
High School
Unknown
Listing courtesy of Bridge Realty, LLC

Listing information is provided by Participants of the Northstar MLS. IDX information is provided exclusively for personal, non-commercial use, and may not be used for any purpose other than to identify prospective properties consumers may be interested in purchasing. Information is deemed reliable but not guaranteed. Copyright 2026, Northstar MLS.
Last checked: 2026-10-25 03:12 AM UTC
Listing information is provided by Participants of the Northstar MLS. IDX information is provided exclusively for personal, non-commercial use, and may not be used for any purpose other than to identify prospective properties consumers may be interested in purchasing. Information is deemed reliable but not guaranteed. Copyright 2026, Northstar MLS.
Last checked: 2026-10-25 03:12 AM UTC
Neighborhood & Commute
Source: Walkscore
Save
Ask
Tour
Hide