Save
Ask
Tour
Hide
Share
$260,000
1 Day On Site

111 Isabel Street E
Saint Paul, MN 55107

Townhouse|Coming Soon
3
Beds
2
Total Baths
1
Full Bath
1
Partial Bath
2,103
SqFt
$124
/SqFt
1910
Built
Subdivision:
West St Paul Blks 1 Thru 99
County:
Ramsey
Listing courtesy of Pemberton RE
Call Now: 1-651-468-9099
Is this the listing for you? We can help make it yours.
1-651-468-9099
Upcoming Open Houses
Sun, Oct 4, 12:00 PM - 2:00 PM
111 Isabel Street E111 Isabel Street E111 Isabel Street E111 Isabel Street E
Save
Ask
Tour
Hide
Share

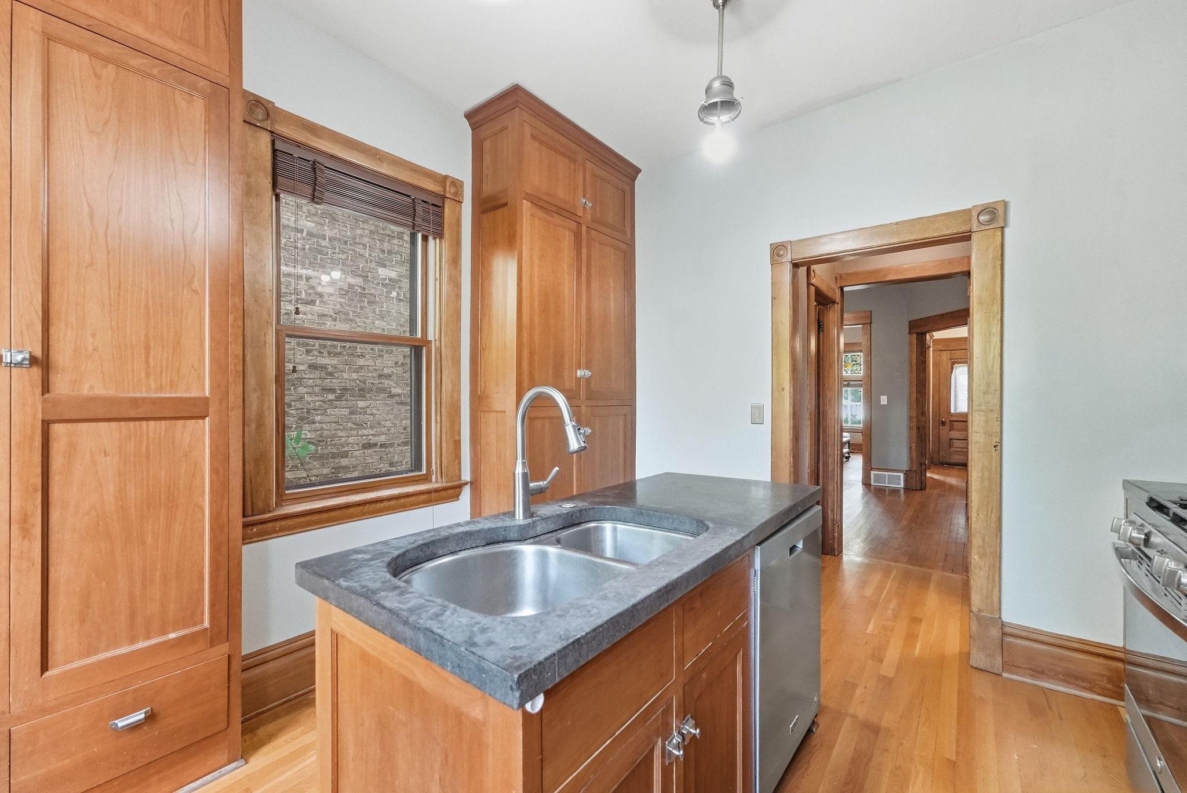
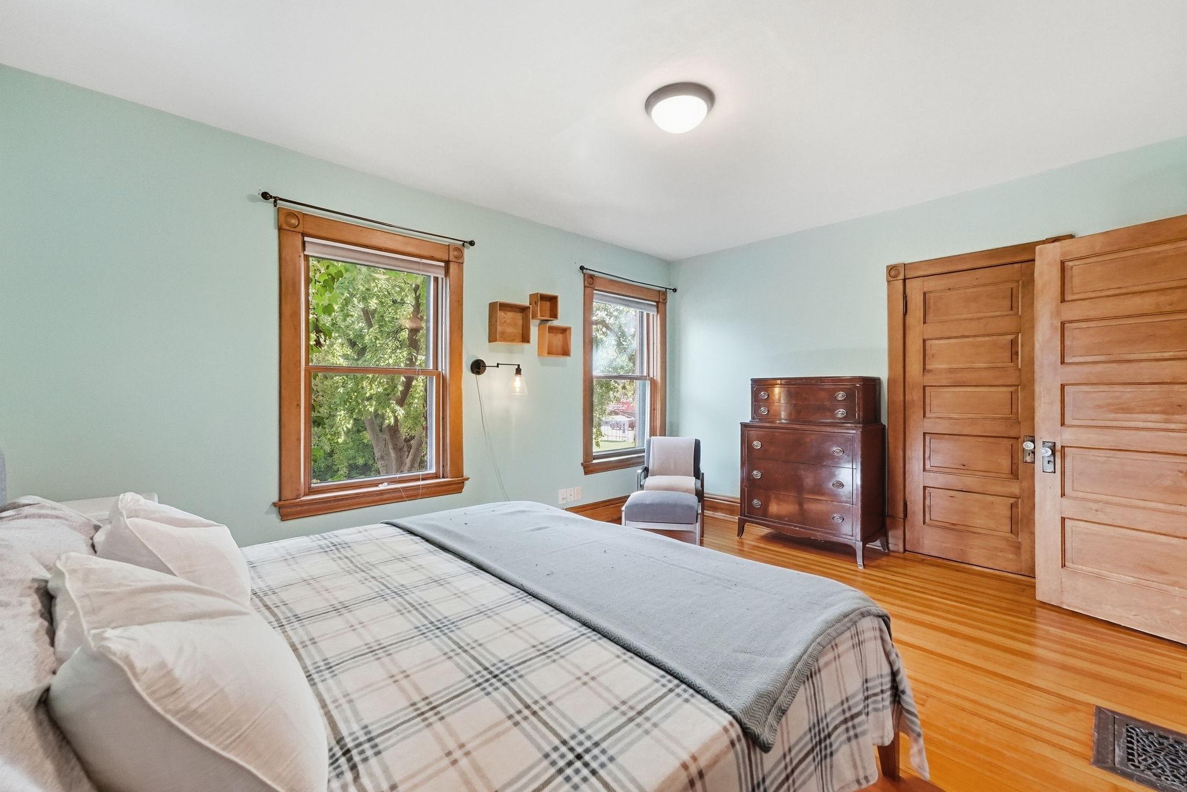
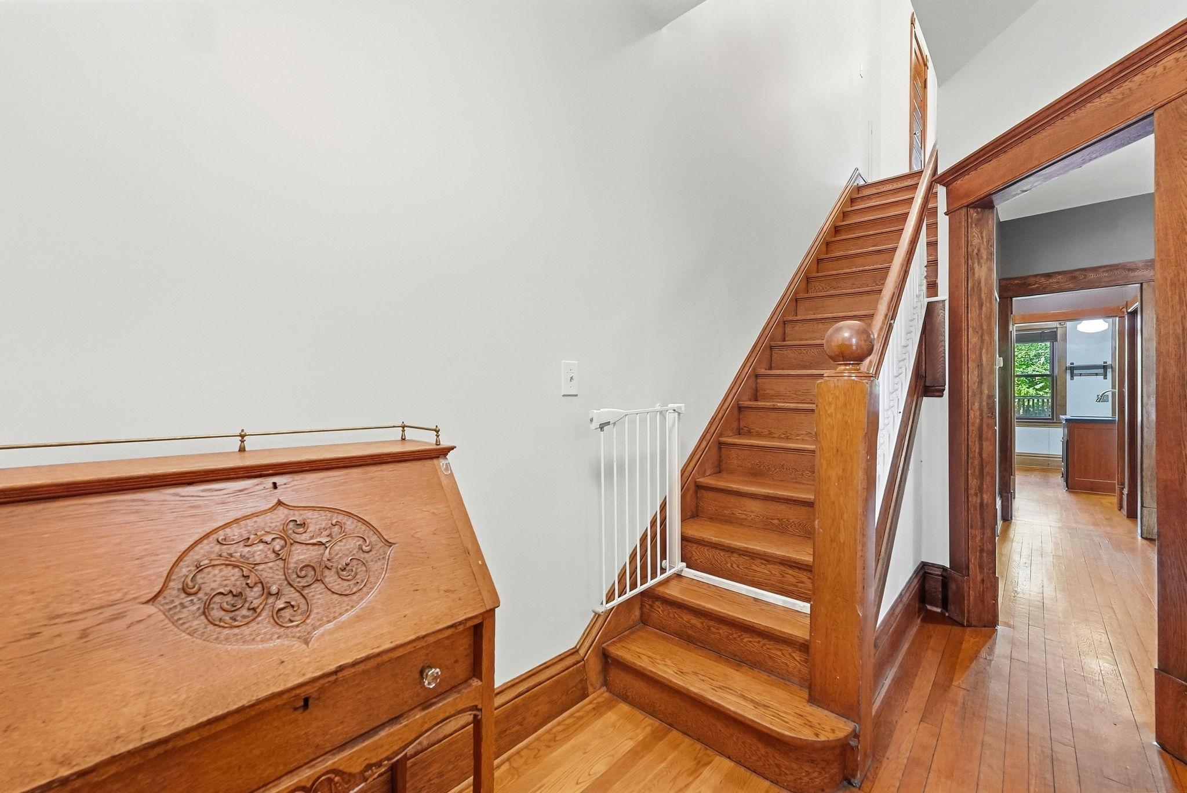
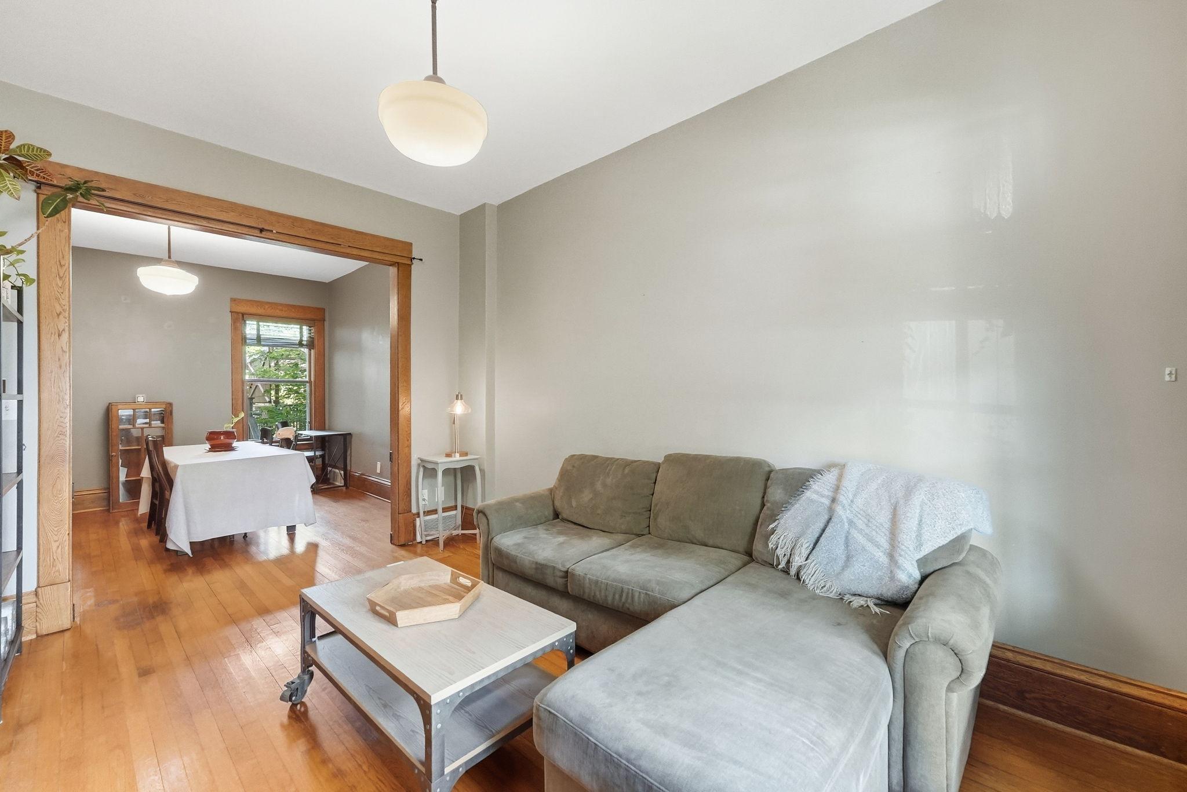
Beautifully restored turn-of-the-century row home with no HOA or association fees! This charming property blends historic character with thoughtful updates and central air! Home features gorgeous original woodwork, exposed brick accents, and timeless craftsmanship throughout. The remodeled kitchen offers an island, rich cherry cabinetry, stainless steel appliances, and plenty of space for everyday living and entertaining. Upstairs, you'll find three generously sized bedrooms, while the finished lower level provides additional living space with a stunning exposed brick wall that adds warmth and character. Enjoy morning coffee on the inviting front porch or relax on the private rear deck. Conveniently located just minutes from downtown Saint Paul, with easy access to restaurants, entertainment, and outdoor recreation. Bike or walk to Harriet Island Regional Park and enjoy everything the Mississippi riverfront has to offer. A rare opportunity to own a piece of Saint Paul's history with modern comforts already in place.

Save
Ask
Tour
Hide
Share
Listing Snapshot
Price 
$260,000
Days On Site 
1 Day
Bedrooms 
3
Inside Area (SqFt) 
2,103 sqft
Total Baths 
2
Full Baths 
1
Partial Baths 
1
Lot Size 
0.048 Acres
Year Built 
1910
MLS® Number 
7151821
Status 
Coming Soon
Property Tax 
$5,242
HOA/Condo/Coop Fees 
N/A
Sq Ft Source 
N/A
Friends & Family
Recent Activity
58 minutes agoListing updated with changes from the MLS®
yesterdayListing first seen on site
General Features
Acres 
0.048
Foundation 
Stone
Land Lease 
No
Levels 
Two
Number Of Stories 
2
Parking 
ConcreteOpen
Property Sub Type 
Townhouse
Sewer 
Public Sewer
SqFt Above 
1402
SqFt Below 
701
SqFt Total 
2103
Water Source 
Public
Zoning 
Residential-Single Family
Interior Features
Appliances 
OvenCooktopDishwasherDryerExhaust FanMicrowaveRefrigeratorStainless Steel Appliance(s)Washer
Basement 
FinishedFull
Cooling 
Central Air
Heating 
Natural GasForced Air
Interior 
Eat-in Kitchen
Laundry Features 
Lower Level
Bedroom 
Dimensions - 15x12Level - Upper
Bedroom 2 
Dimensions - 12x9.5Level - Upper
Bedroom 3 
Dimensions - 10x9.5Level - Upper
Dining Room 
Dimensions - 12x12Level - Main
Family Room 
Dimensions - 22x14Level - Lower
Kitchen 
Dimensions - 11x11Level - Main
Living Room 
Dimensions - 14x10Level - Main
Save
Ask
Tour
Hide
Share
Exterior Features
Construction Details 
StoneMetal SidingVinyl Siding
Fencing 
FencedChain LinkFull
Patio And Porch 
DeckPatioPorch
Road Frontage 
City Street
Community Features
School District 
625 - St. Paul
Township 
Saint Paul
Schools
School District
625 - St. Paul
Elementary School
Unknown
Middle School
Unknown
High School
Unknown
Listing courtesy of Pemberton RE


Listing information is provided by Participants of the Northstar MLS. IDX information is provided exclusively for personal, non-commercial use, and may not be used for any purpose other than to identify prospective properties consumers may be interested in purchasing. Information is deemed reliable but not guaranteed. Copyright 2026, Northstar MLS.
Last checked: 2026-10-02 08:32 PM UTC

Neighborhood & Commute
Source: Walkscore
Save
Ask
Tour
Hide
Share