Save
Ask
Tour
Hide
Share
$499,900
1 Day On Site

1359 Idaho Avenue W
Falcon Heights, MN 55108

For Sale|Single Family Residence|Active
4
Beds
2
Total Baths
1
Full Bath
1
Partial Bath
2,470
SqFt
$202
/SqFt
1940
Built
County:
Ramsey
Listing courtesy of Keller Williams Integrity Realty
Call Now: 1-651-468-9099
Is this the listing for you? We can help make it yours.
1-651-468-9099
1359 Idaho Avenue W1359 Idaho Avenue W1359 Idaho Avenue W1359 Idaho Avenue W
Save
Ask
Tour
Hide
Share

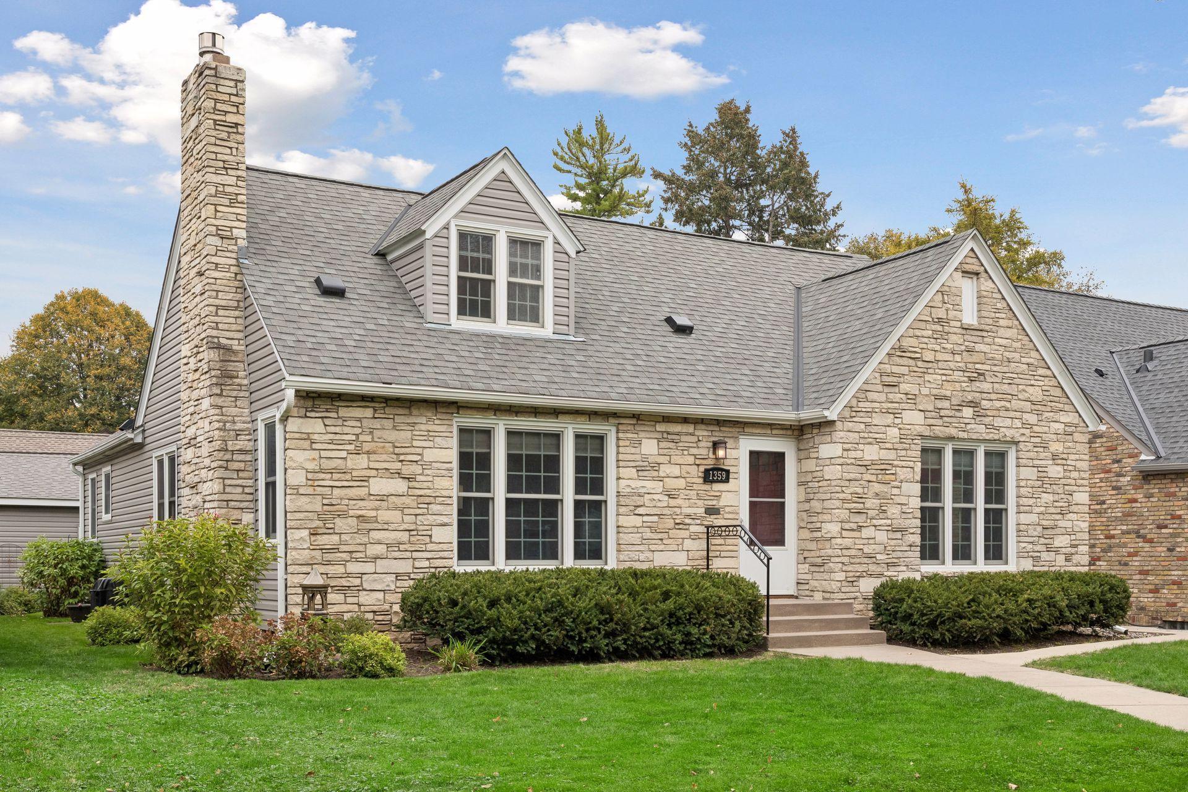
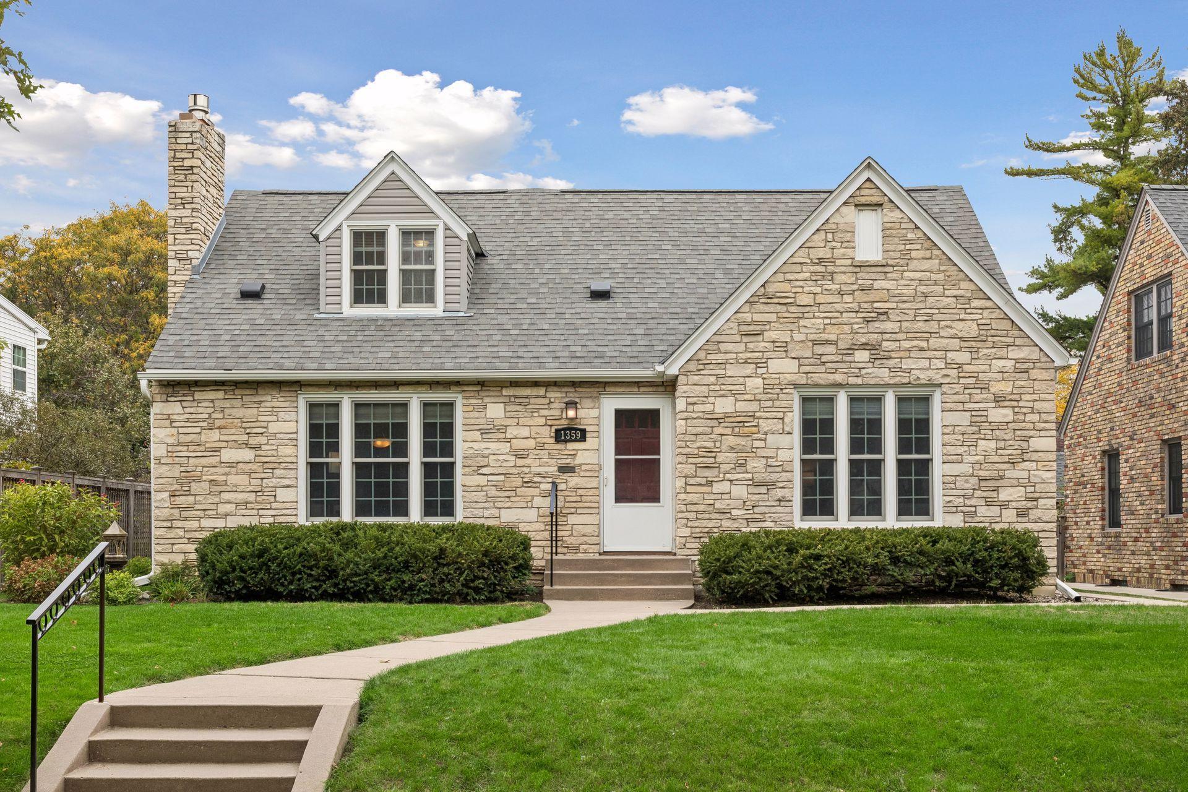
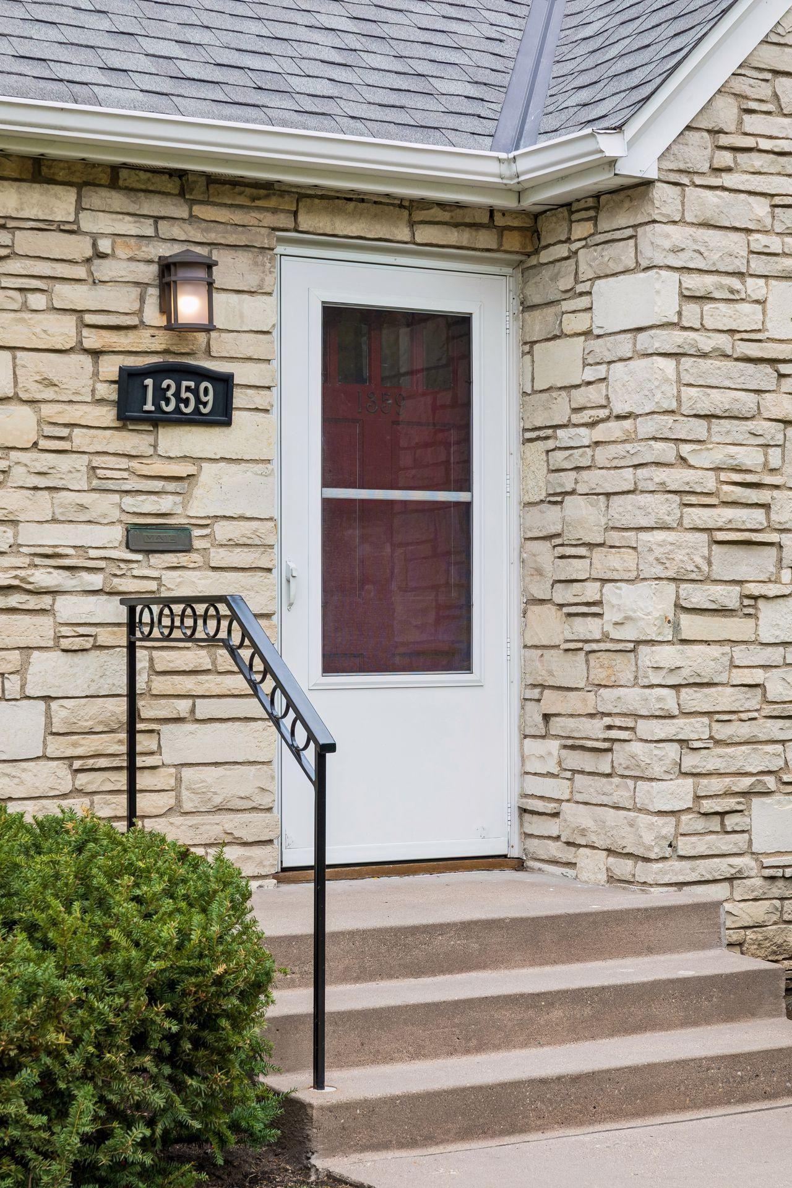
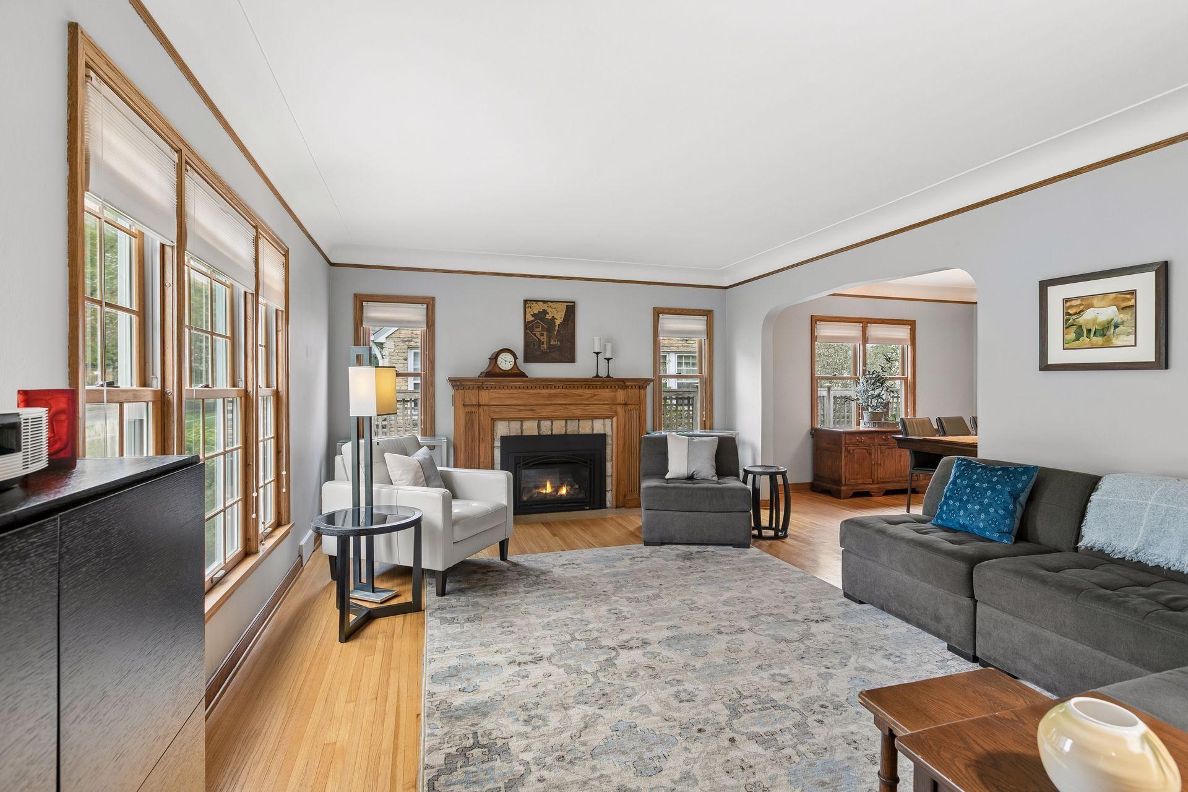
Welcome Home to 1359 Idaho Ave. W. in high demand Falcon Heights! You’ll fall in love with this home from the curb! This meticulously maintained 4BR/2BA home with a 2-car garage shows extreme pride in ownership. You’ll find gleaming hardwood floors throughout, a cozy gas FP in the LR, and a spacious, open kitchen, fully remodeled in 2008. Both baths feature vintage tilework in pristine condition. There are 2 BRs on the main, as well as another two bedrooms upstairs, with lots of bookshelves on the upper landing, perfect for the book enthusiast. Out back, relax in the incredible screened 3-season porch overlooking well-manicured, tasteful landscaping. So much has been done already! Updates include newer electric and lighting in basement (2025), refrigerator (2025), vinyl siding on house and garage (2024), quiet Bosch dishwasher (2024), water heater (2022), vented glass block windows in LL (2020), roof (2019), gutters (2014), AC (2012), furnace (2010) and front and back sidewalks (2008). Just minutes from Como Park’s zoo, conservatory, lake trails, golf course, pool and Como Town, plus the State Fairgrounds, U of M St. Paul campus, and restaurants and shops on Snelling and Larpenteur. Easy access to Hwy 36, 280, 35W and 94. Nothing to do here but move right in!

Save
Ask
Tour
Hide
Share
Listing Snapshot
Price 
$499,900
Days On Site 
1 Day
Bedrooms 
4
Inside Area (SqFt) 
2,470 sqft
Total Baths 
2
Full Baths 
1
Partial Baths 
1
Lot Size 
0.15 Acres
Year Built 
1940
MLS® Number 
7151906
Status 
Active
Property Tax 
$6,985
HOA/Condo/Coop Fees 
N/A
Sq Ft Source 
N/A
Friends & Family
Recent Activity
yesterdayListing updated with changes from the MLS®
yesterdayStatus changed to Active
yesterdayListing first seen on site
General Features
Acres 
0.15
Foundation 
Block
Garage 
Yes
Garage Spaces 
2
Land Lease 
No
Levels 
One and One Half
Number Of Stories 
1
Property Sub Type 
Single Family Residence
Sewer 
Public Sewer
SqFt Above 
2195
SqFt Below 
275
SqFt Total 
3329
Water Source 
Public
Zoning 
Residential-Single Family
Interior Features
Appliances 
DishwasherDryerGas Water HeaterMicrowaveRangeRefrigeratorStainless Steel Appliance(s)Washer
Basement 
BlockFullPartially Finished
Cooling 
Ceiling Fan(s)Central Air
Electric 
Circuit Breakers
Fireplace 
Yes
Fireplace Features 
Family RoomLiving RoomWood Burning
Fireplaces 
2
Flooring 
Hardwood
Heating 
Natural GasForced Air
Interior 
Kitchen Island
Laundry Features 
In Basement
Bedroom 
Dimensions - 15x16Level - Main
Bedroom 2 
Dimensions - 12x11Level - Main
Bedroom 3 
Dimensions - 17x16Level - Upper
Bedroom 4 
Dimensions - 15x12Level - Upper
Dining Room 
Dimensions - 12x12Level - Main
Family Room 
Dimensions - 22x11Level - Lower
Kitchen 
Dimensions - 15x14Level - Main
Living Room 
Dimensions - 18x14Level - Main
Sun Room 
Dimensions - 15x10Level - Main
Save
Ask
Tour
Hide
Share
Exterior Features
Construction Details 
BlockStoneMetal SidingVinyl Siding
Fencing 
PartialPrivacyWood
Lot Features 
Near Public Transit
Patio And Porch 
PorchEnclosedRear PorchScreened
Road Frontage 
City Street
Roof 
Asphalt
Community Features
School District 
623 - Roseville
Township 
Falcon Heights
Schools
School District
623 - Roseville
Elementary School
Unknown
Middle School
Unknown
High School
Unknown
Listing courtesy of Keller Williams Integrity Realty


Listing information is provided by Participants of the Northstar MLS. IDX information is provided exclusively for personal, non-commercial use, and may not be used for any purpose other than to identify prospective properties consumers may be interested in purchasing. Information is deemed reliable but not guaranteed. Copyright 2026, Northstar MLS.
Last checked: 2026-10-17 01:23 PM UTC

Neighborhood & Commute
Source: Walkscore
Save
Ask
Tour
Hide
Share