Save
Ask
Tour
Hide
Share
$667,500
45 Days On Site

13144 Palisade Street NE
Blaine, MN 55449

For Sale|Single Family Residence|Active
4
Beds
4
Total Baths
2
Full Baths
2
Partial Baths
4,012
SqFt
$166
/SqFt
2000
Built
Subdivision:
Quail Creek 5th Add
County:
Anoka
Listing courtesy of RE/MAX Results
Call Now: 1-651-468-9099
Is this the listing for you? We can help make it yours.
1-651-468-9099
13144 Palisade Street NE13144 Palisade Street NE13144 Palisade Street NE13144 Palisade Street NE
Save
Ask
Tour
Hide
Share

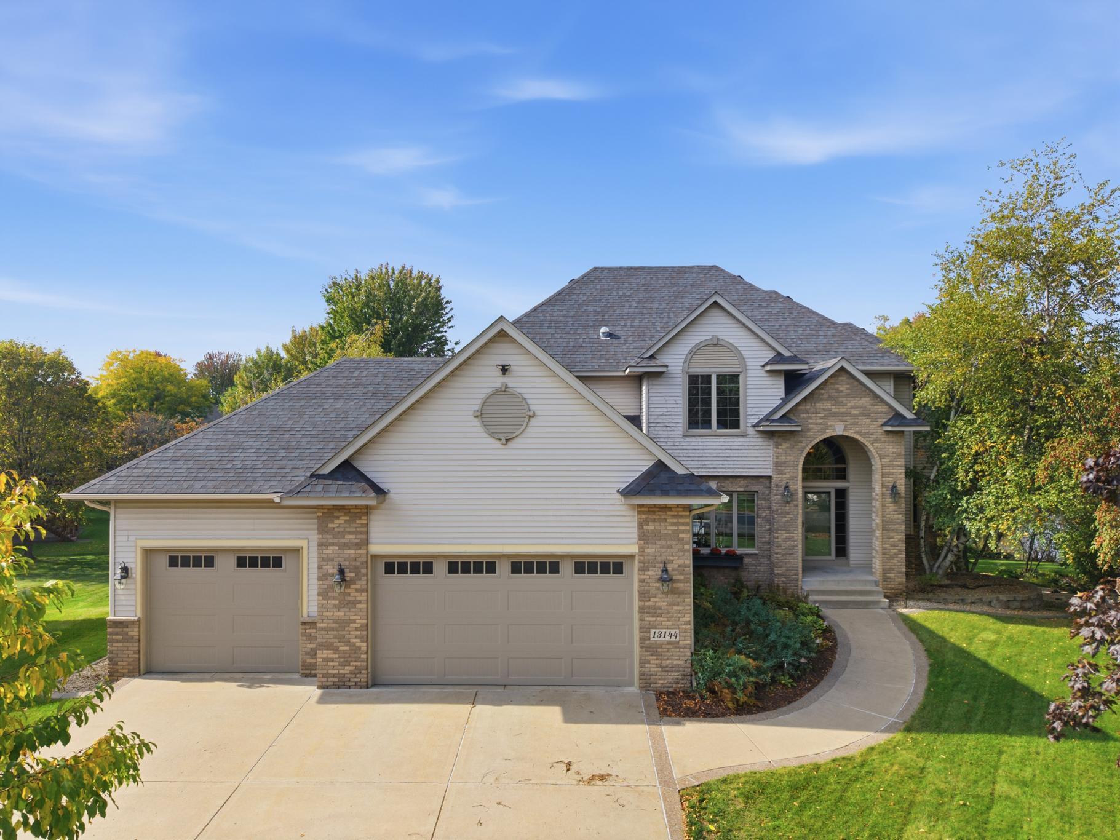
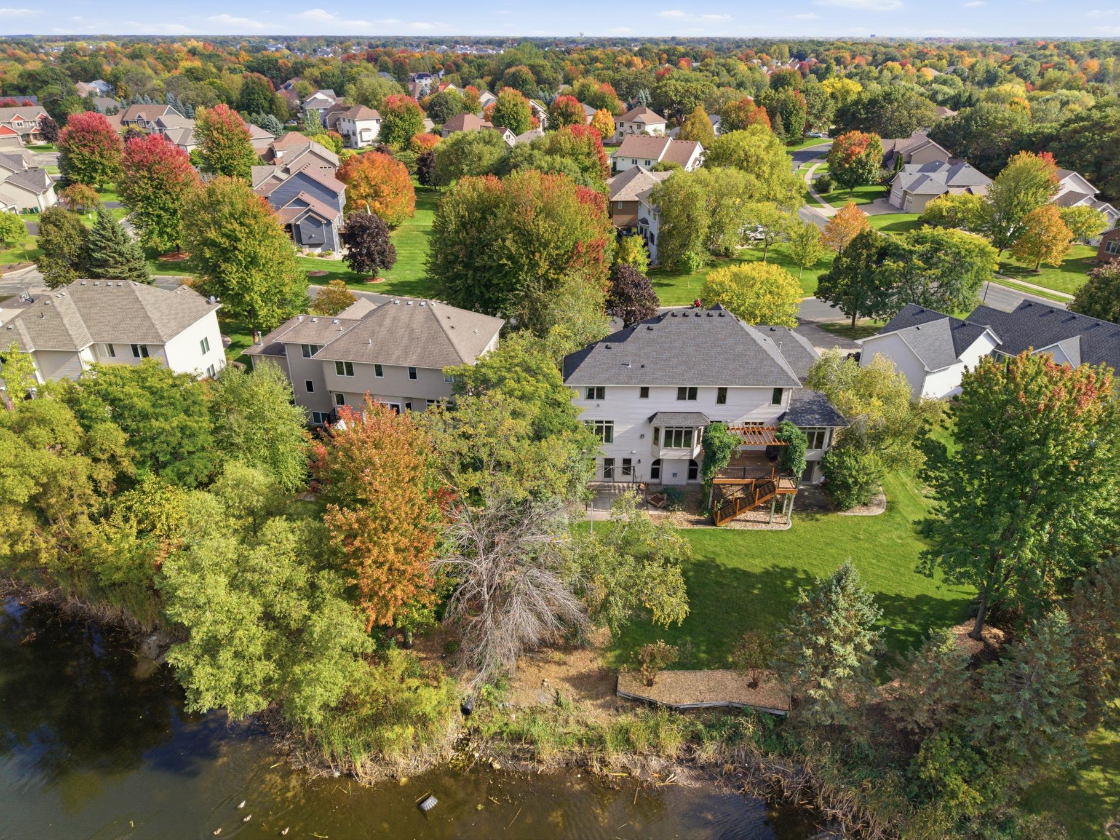
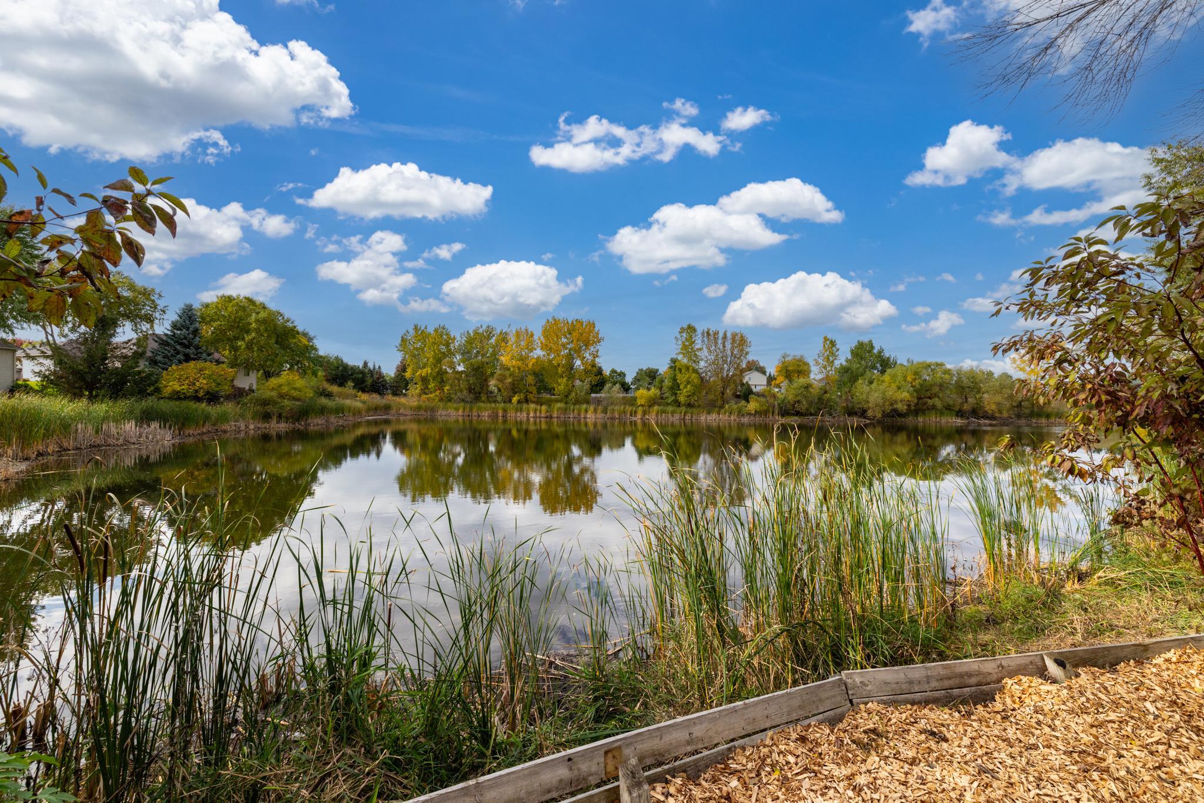
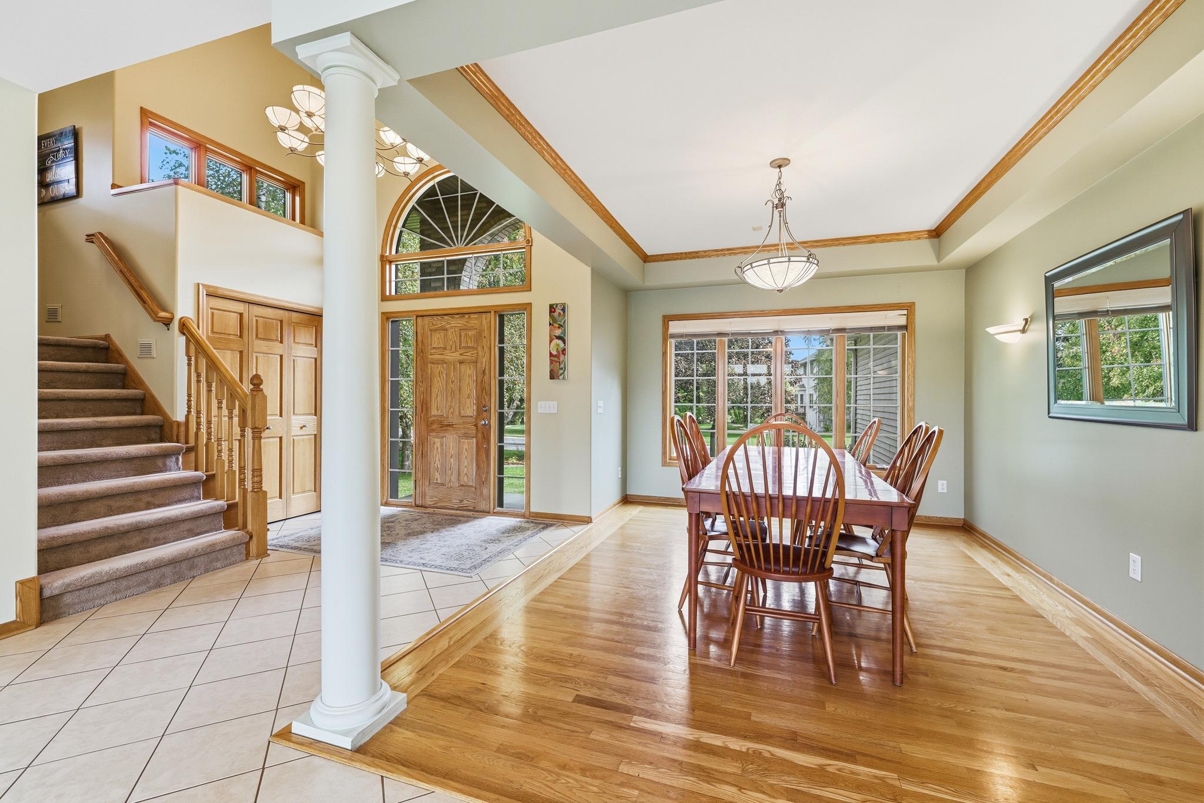
Welcome to 13144 Palisade St, an exceptional residence located in Blaine’s sought-after Quail Creek neighborhood! This expansive home offers a timeless floor plan paired with a standout lot featuring serene, private pond views. Step into the welcoming open foyer that leads seamlessly into an elegant formal dining space. The light-filled living room serves as a cozy gathering hub, anchored by a charming gas-burning fireplace and framed by beautiful backyard views. At the heart of the home, the chef’s kitchen features custom cabinetry, a stainless steel cooktop, wall oven, center island, and two sinks. Step outside to the spacious deck, complete with new railings and an ivy-draped pergola for added privacy, ideal for summer evening relaxation. Enjoy the main floor laundry room with new washer and dryer and additional cabinetry. The upper level boasts a private primary suite with an ensuite bath, along with three additional bedrooms and a second full bathroom, offering plenty of space and versatility. Downstairs, the walk-out lower level expands your entertaining options with a huge amusement room, wet bar area, patio, bonus space perfect for an exercise room or spa room, and abundant storage. Enjoy complete peace of mind with a new HVAC system and mechanicals installed within the past two years. The spacious heated garage features over 1,000 square feet. Timeless and full of charm, this home is ready for its new owners!

Save
Ask
Tour
Hide
Share
Listing Snapshot
Price 
$667,500
Days On Site 
45 Days
Bedrooms 
4
Inside Area (SqFt) 
4,012 sqft
Total Baths 
4
Full Baths 
2
Partial Baths 
2
Lot Size 
0.321 Acres
Year Built 
2000
MLS Number 
7151915
Status 
Active
Property Tax 
$6,847
HOA/Condo/Coop Fees 
N/A
Sq Ft Source 
N/A
Friends & Family
Recent Activity
a week agoListing updated with changes from the MLS
a week agoPrice changed to $667,500
a month agoStatus changed to Active
2 months agoListing first seen on site
General Features
Acres 
0.321
Attached Garage 
Yes
Foundation 
Block
Garage 
Yes
Garage Spaces 
3
Land Lease 
No
Levels 
Two
Number Of Stories 
2
Parking 
ConcreteGarage Door OpenerAttached
Property Sub Type 
Single Family Residence
Sewer 
Public Sewer
SqFt Above 
2940
SqFt Below 
1072
SqFt Total 
4012
Water Source 
Public
Zoning 
Residential-Single Family
Interior Features
Basement 
FinishedFull
Cooling 
Central Air
Fireplace 
Yes
Fireplace Features 
Family RoomGasLiving Room
Fireplaces 
2
Heating 
Natural GasForced Air
Laundry Features 
Laundry RoomMain Level
Bedroom 
Dimensions - 18x12Level - Upper
Bedroom 2 
Dimensions - 14x11Level - Upper
Bedroom 3 
Dimensions - 12x14Level - Upper
Bedroom 4 
Dimensions - 12x12Level - Upper
Bonus Room 
Dimensions - 12x12Level - Lower
Den 
Dimensions - 14x12Level - Main
Dining Room 
Dimensions - 12x18Level - Main
Family Room 
Dimensions - 18x14Level - Lower
Foyer 
Dimensions - 5x10Level - Main
Kitchen 
Dimensions - 12x14Level - Main
Laundry 
Dimensions - 10x6Level - Main
Living Room 
Dimensions - 15x18Level - Main
Utility Room 
Dimensions - 10x14Level - Lower
Save
Ask
Tour
Hide
Share
Exterior Features
Construction Details 
Vinyl Siding
Fencing 
None
Community Features
School District 
11 - Anoka-Hennepin
Township 
Blaine
Schools
School District
11 - Anoka-Hennepin
Elementary School
Unknown
Middle School
Unknown
High School
Unknown
Listing courtesy of RE/MAX Results


Listing information is provided by Participants of the Northstar MLS. IDX information is provided exclusively for personal, non-commercial use, and may not be used for any purpose other than to identify prospective properties consumers may be interested in purchasing. Information is deemed reliable but not guaranteed. Copyright 2026, Northstar MLS.
Last checked: 2026-11-16 12:42 PM UTC

Neighborhood & Commute
Source: Walkscore
Save
Ask
Tour
Hide
Share