Save
Ask
Tour
Hide
Share
$590,000
New Listing

3445 31st Avenue S
Minneapolis, MN 55406

Single Family Residence|Coming Soon
4
Beds
2
Total Baths
2
Full Baths
3,631
SqFt
$162
/SqFt
1999
Built
County:
Hennepin
Listing courtesy of Real Broker, LLC
Call Now: 1-651-468-9099
Is this the listing for you? We can help make it yours.
1-651-468-9099
3445 31st Avenue S3445 31st Avenue S3445 31st Avenue S3445 31st Avenue S
Save
Ask
Tour
Hide
Share

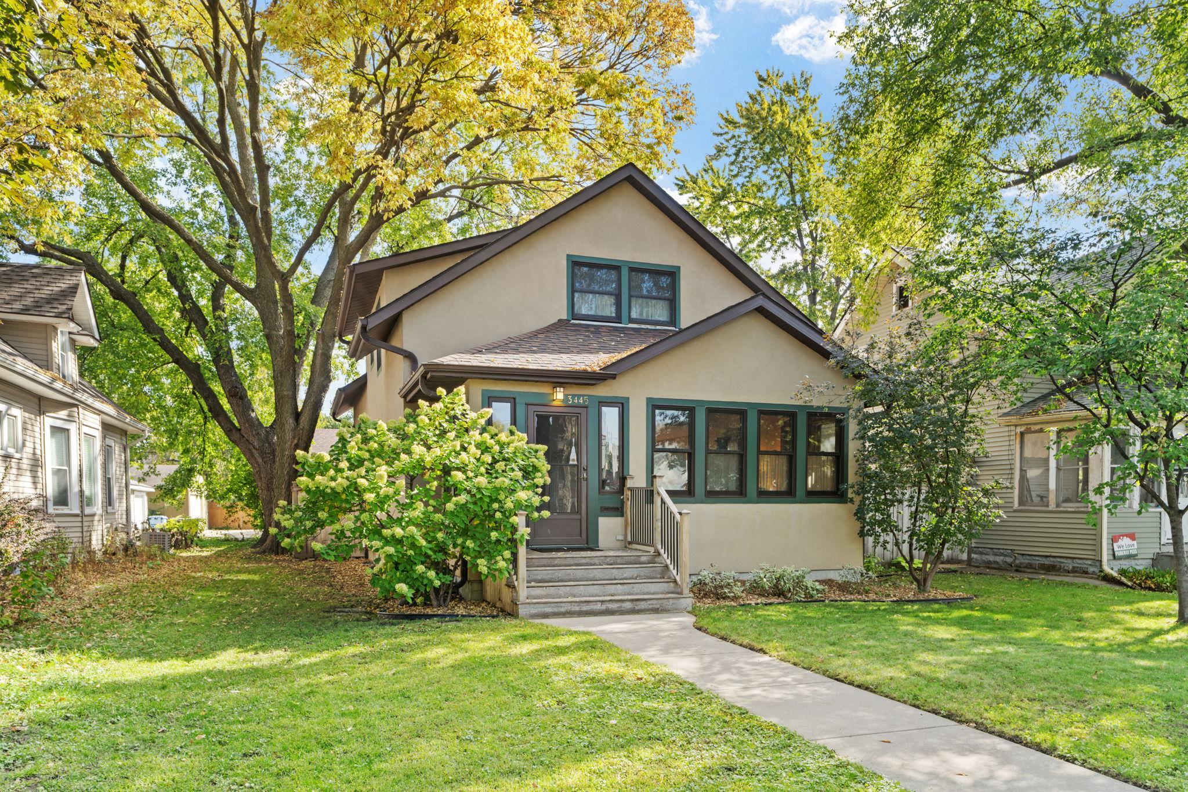
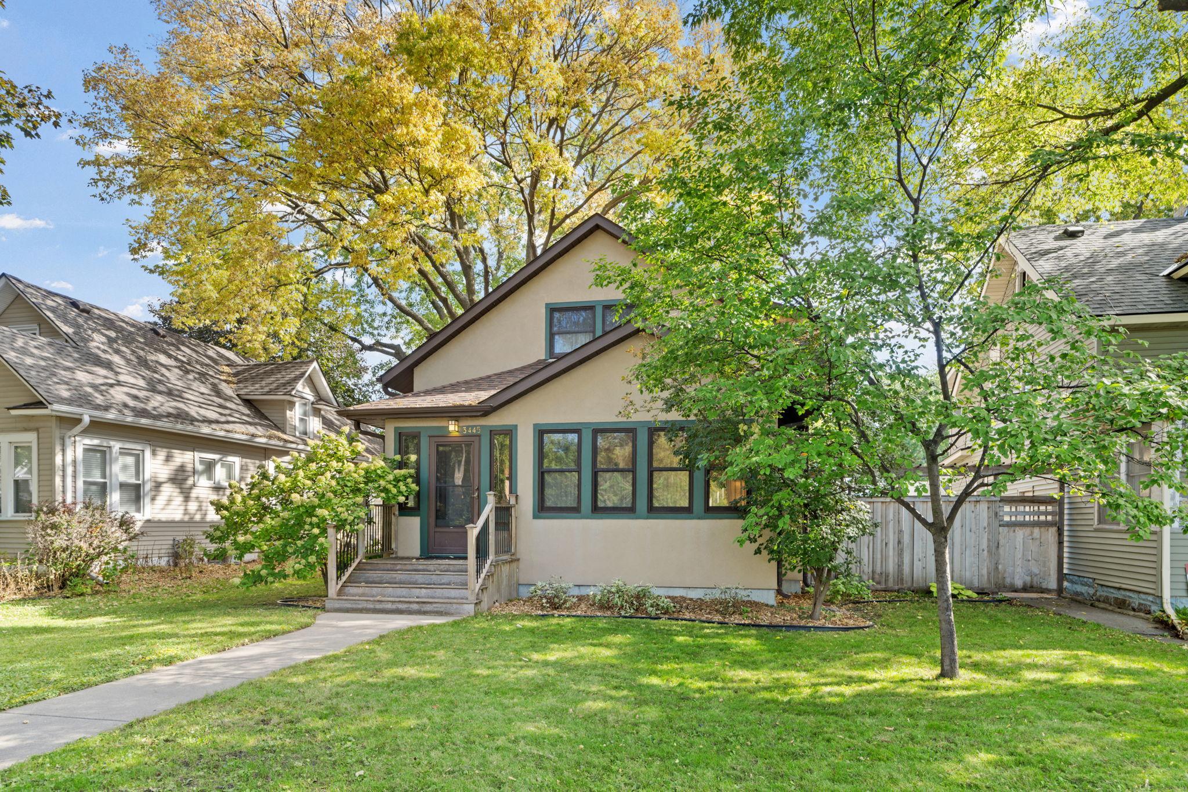
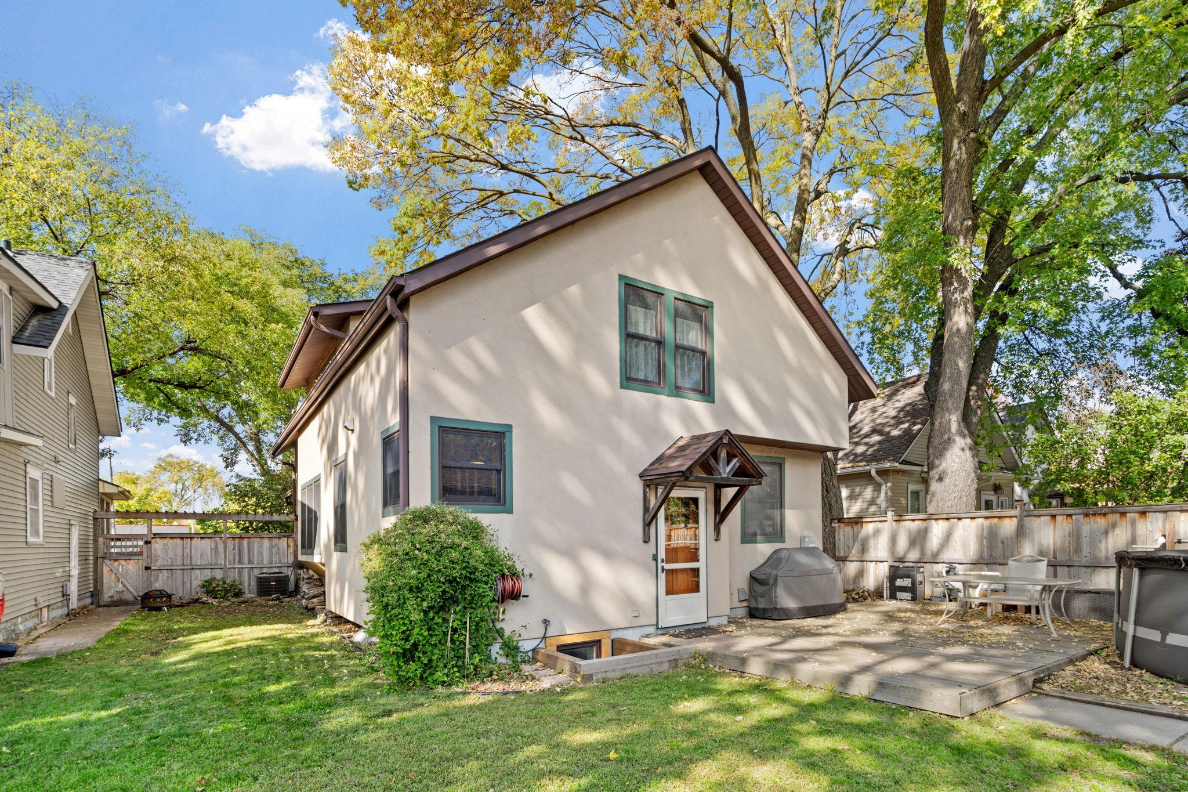
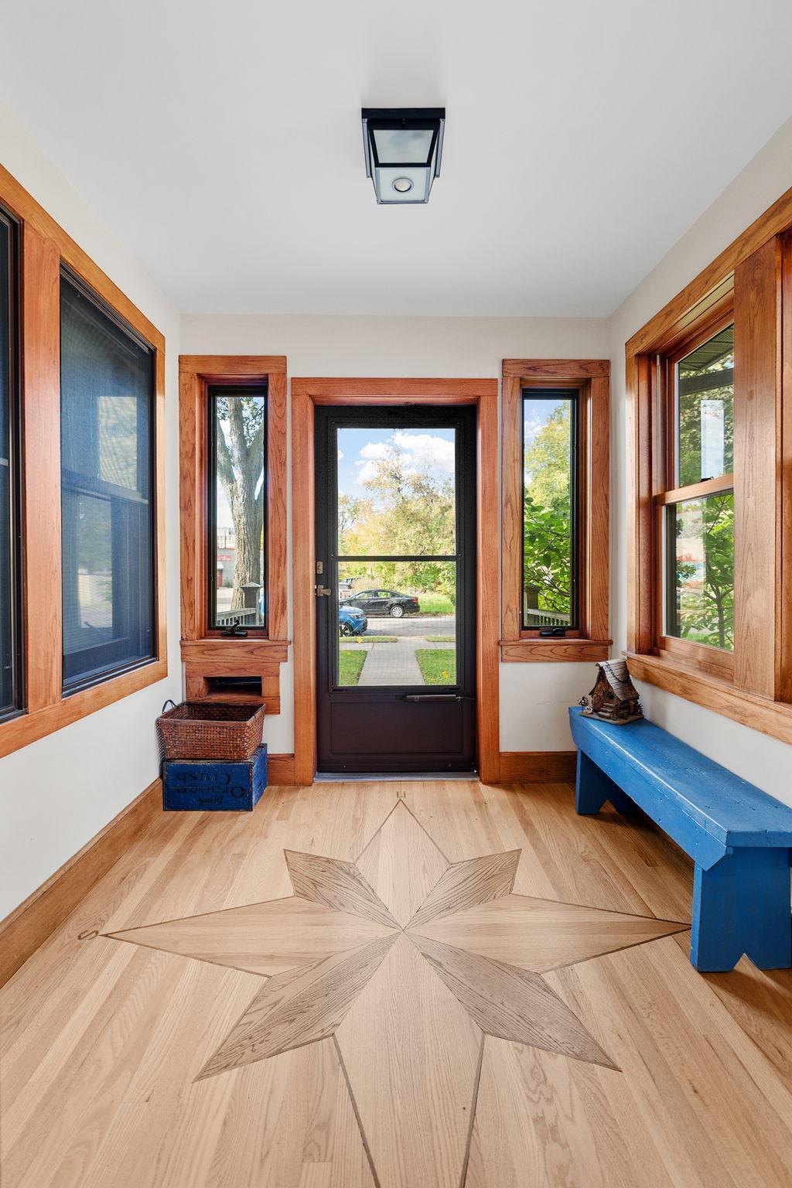
Classic bungalow character meets the benefits of newer construction! Built new in 1999 with truss construction and thoughtfully designed with the charm and craftsmanship of a 1920s-era home, this 4-bedroom, 2-bath home offers timeless character with modern functionality throughout. Solid oak woodwork, aluminum-clad Marvin double-hung windows, and beautifully refinished oak hardwood floors on the main level highlight the interior, while new upper-level carpet adds a fresh touch. The spacious kitchen and dining area offer abundant cabinetry and natural light, and the main-level sunroom provides a versatile space for an office, reading nook, or sitting room. Downstairs, an expansive theater/rec room with 8-foot ceilings provides plenty of room to gather, entertain, or create multiple activity spaces. New stove and microwave in 2026, plus numerous built-in smart-home capabilities. Outside, enjoy the fenced backyard, fully hard-piped above-ground saltwater pool with heater and sand filter, and a detached two-stall garage with a second level offering additional possibilities. A unique home combining timeless character, generous living space, and modern functionality!

Save
Ask
Tour
Hide
Share
Listing Snapshot
Price 
$590,000
Days On Site 
0 Days
Bedrooms 
4
Inside Area (SqFt) 
3,631 sqft
Total Baths 
2
Full Baths 
2
Partial Baths 
N/A
Lot Size 
0.14 Acres
Year Built 
1999
MLS® Number 
7152204
Status 
Coming Soon
Property Tax 
$8,323
HOA/Condo/Coop Fees 
N/A
Sq Ft Source 
N/A
Friends & Family
Recent Activity
5 hours agoListing updated with changes from the MLS®
7 hours agoListing first seen on site
General Features
Acres 
0.14
Foundation 
Block
Garage 
Yes
Garage Spaces 
2
Land Lease 
No
Levels 
One and One Half
Number Of Stories 
1
Property Sub Type 
Single Family Residence
Sewer 
Public Sewer
SqFt Above 
2288
SqFt Below 
1343
SqFt Total 
3631
Water Source 
Public
Zoning 
Residential-Single Family
Interior Features
Appliances 
DishwasherDryerExhaust FanMicrowaveRangeRefrigeratorWasher
Basement 
Finished
Cooling 
Central Air
Flooring 
Hardwood
Heating 
Natural GasForced Air
Interior 
Walk-In Closet(s)
Bedroom 
Dimensions - 26 x 26Level - Upper
Bedroom 2 
Dimensions - 12 x 11Level - Main
Bedroom 3 
Dimensions - 12 x 11Level - Main
Dining Room 
Dimensions - 12 x 13Level - Main
Kitchen 
Dimensions - 17 x 12Level - Main
Living Room 
Dimensions - 14 x 13Level - Main
Sun Room 
Dimensions - 8 x 13Level - Main
Save
Ask
Tour
Hide
Share
Exterior Features
Construction Details 
Stucco
Exterior 
Balcony
Patio And Porch 
Patio
Community Features
School District 
1 - Minneapolis
Township 
Minneapolis
Schools
School District
1 - Minneapolis
Elementary School
Unknown
Middle School
Unknown
High School
Unknown
Listing courtesy of Real Broker, LLC


Listing information is provided by Participants of the Northstar MLS. IDX information is provided exclusively for personal, non-commercial use, and may not be used for any purpose other than to identify prospective properties consumers may be interested in purchasing. Information is deemed reliable but not guaranteed. Copyright 2026, Northstar MLS.
Last checked: 2026-10-07 01:27 AM UTC

Neighborhood & Commute
Source: Walkscore
Save
Ask
Tour
Hide
Share