

Save
Ask
Tour
Hide
$385,000
1 Day On Site
401 S 1st Street 822Minneapolis, MN 55401
Condominium|Coming Soon
2
Beds
2
Total Baths
2
Full Baths
1,264
SqFt
$305
/SqFt
1989
Built
Subdivision:
Cic 1487 Riverwest Condo
County:
Hennepin
Listing courtesy of Edina Realty, Inc.
Call Now: 1-651-468-9099
Is this the listing for you? We can help make it yours.
1-651-468-9099
Save
Ask
Tour
Hide
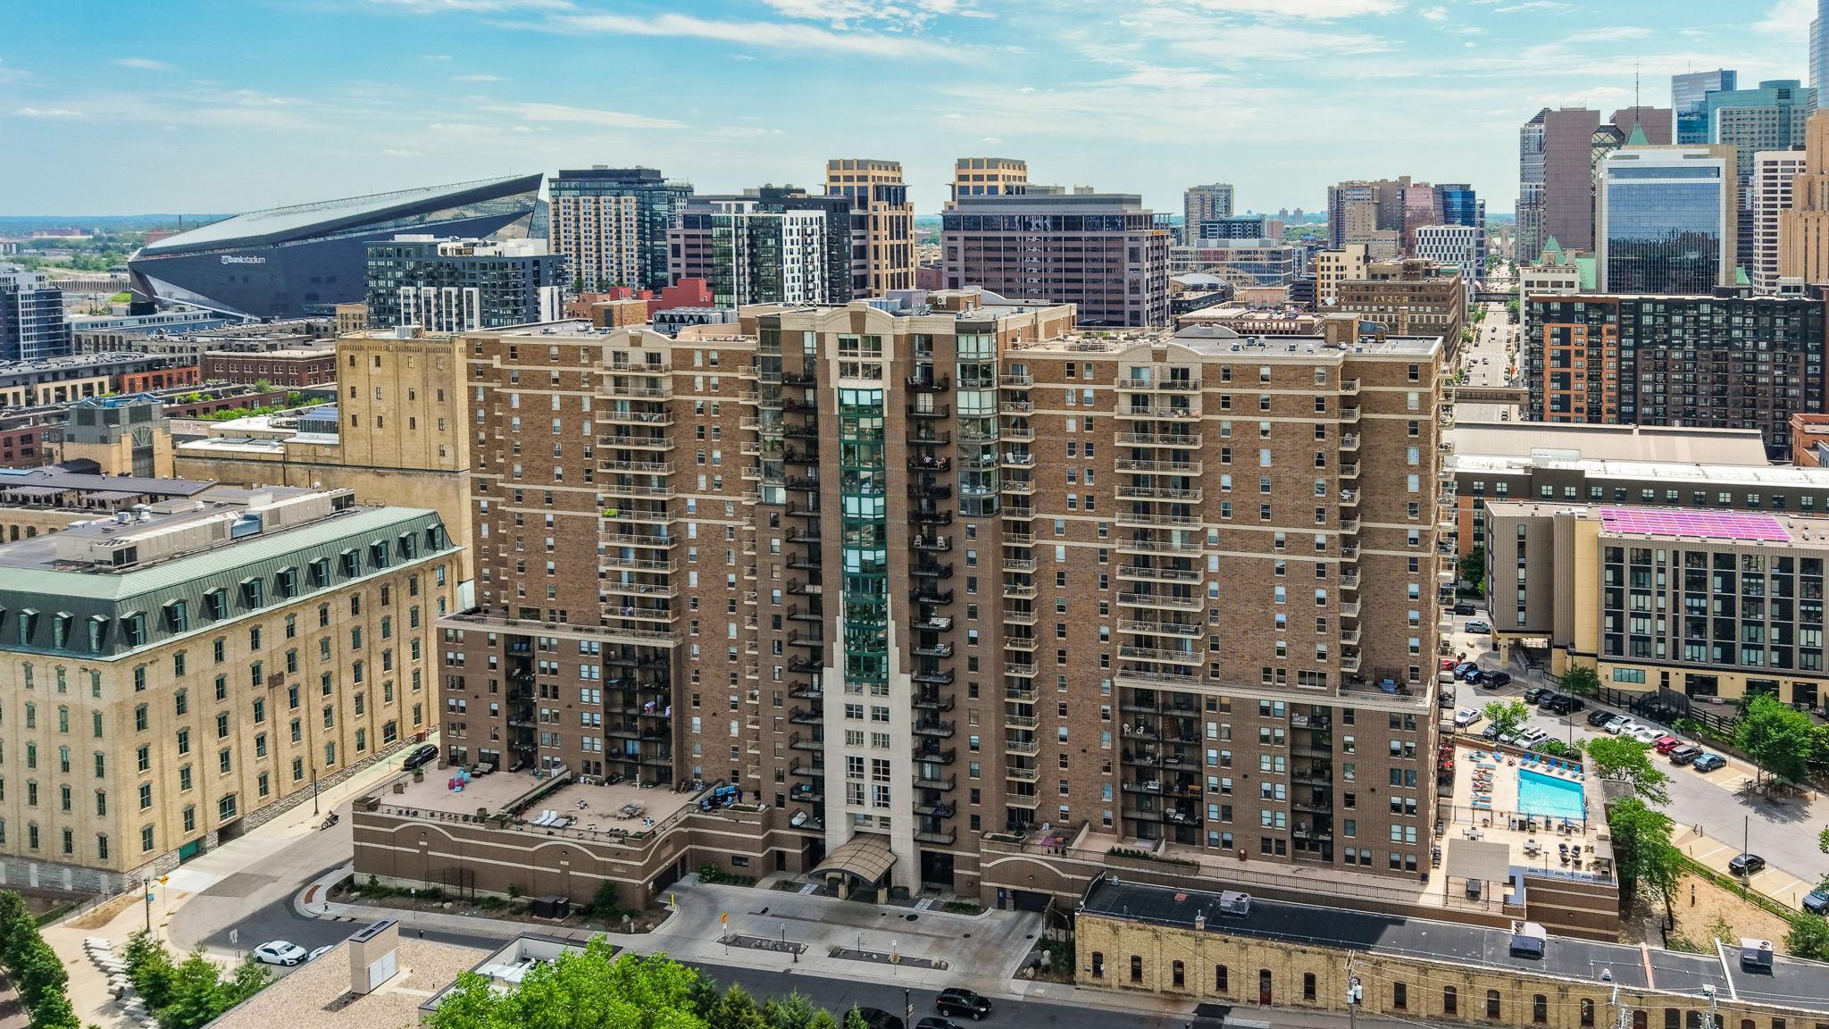
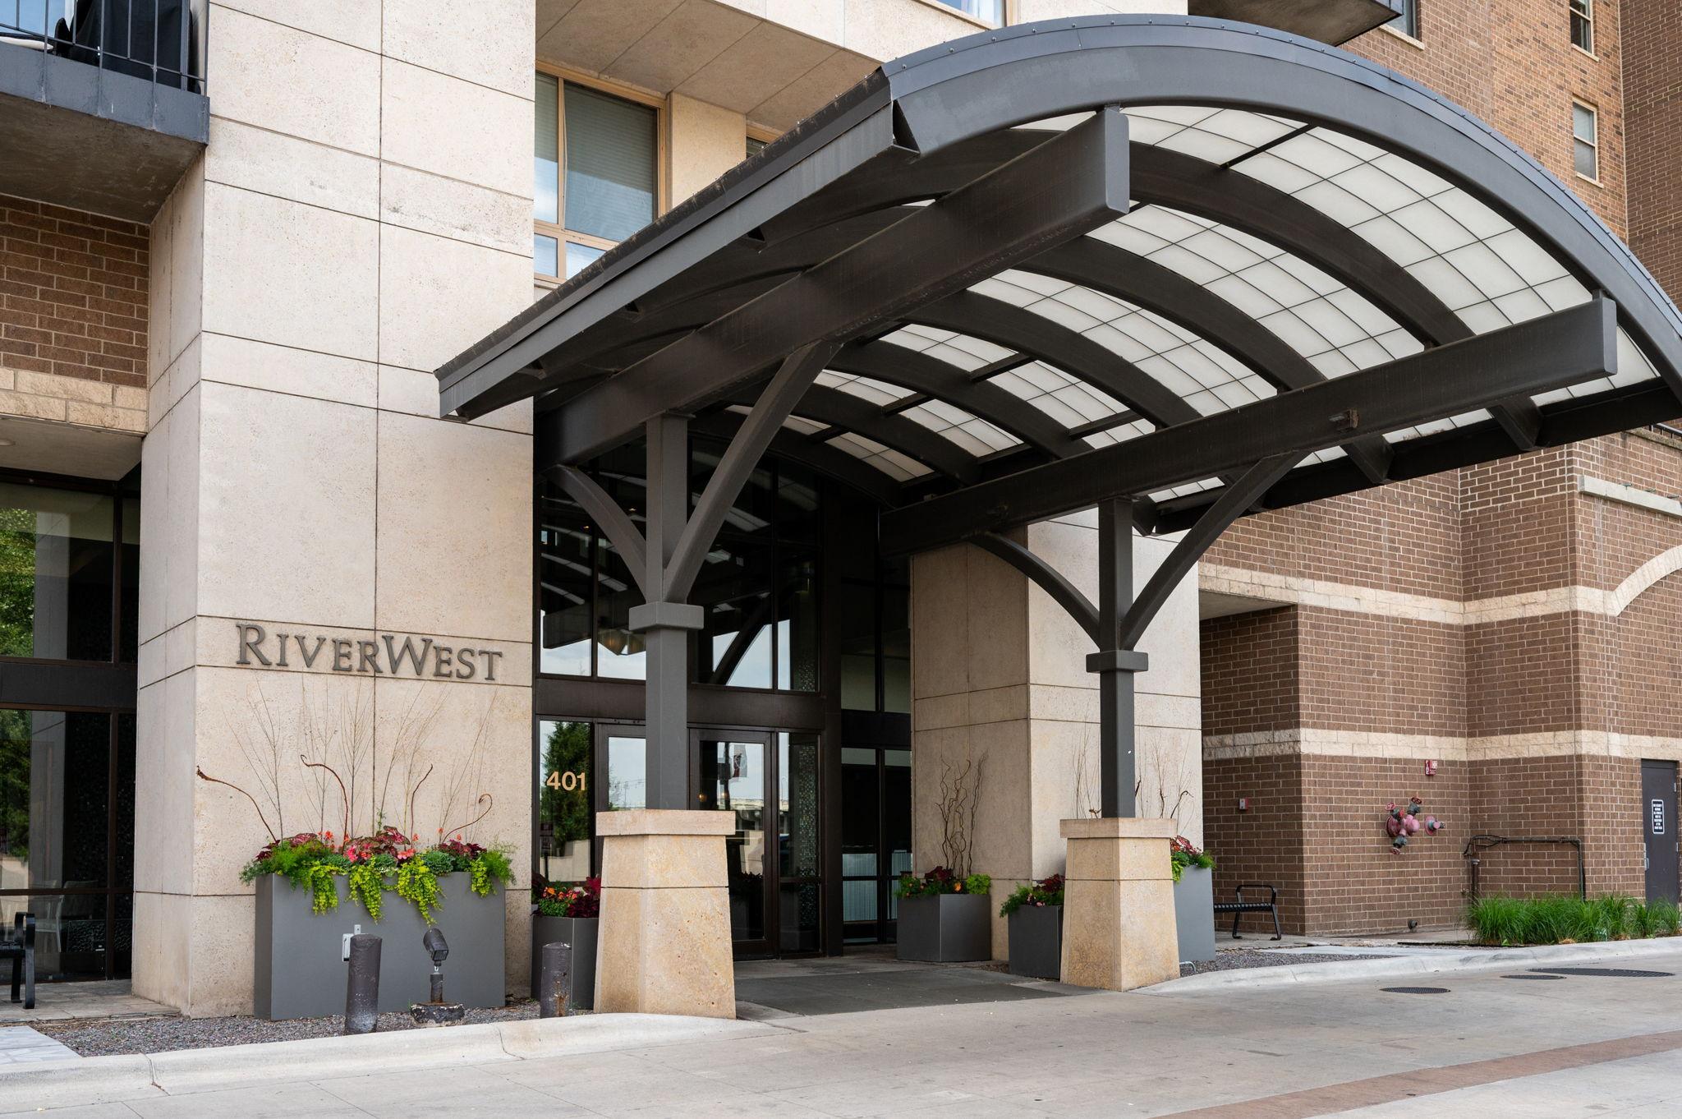
Spectacular riverfront views from this 2 bedroom, 2 bath RiverWest condo situated near the Stone Arch Bridge in the Mill District. Desirable open floor plan with bedroom suites on each end of the living area. Private balcony overlooking the river. RiverWest is loaded with amenities including a hot tub, sauna, fitness center, community/party room, outdoor pool, patio, and grilling area. Exceptional value for a river facing unit!
Save
Ask
Tour
Hide
Listing Snapshot
Price
$385,000
Days On Site
1 Day
Bedrooms
2
Inside Area (SqFt)
1,264 sqft
Total Baths
2
Full Baths
2
Partial Baths
N/A
Lot Size
1.624 Acres
Year Built
1989
MLS® Number
7152212
Status
Coming Soon
Property Tax
$5,375
HOA/Condo/Coop Fees
$950 monthly
Sq Ft Source
N/A
Friends & Family
Recent Activity
| yesterday | Listing updated with changes from the MLS® | |
| yesterday | Listing first seen on site |
General Features
Acres
1.624
Garage
Yes
Garage Spaces
1
Land Lease
No
Levels
One
Number Of Stories
1
Parking
AssignedGarage Door OpenerHeated GarageSecuredUndergroundGuest
Property Sub Type
Condominium
Security
Gated with Guard
Sewer
Public Sewer
SqFt Above
1264
SqFt Total
1264
Utilities
Cable Available
Water Source
Public
Zoning
Residential-Multi-Family
Interior Features
Appliances
DishwasherDryerMicrowaveRangeRefrigeratorStainless Steel Appliance(s)Washer
Basement
None
Cooling
Ceiling Fan(s)Central Air
Heating
Natural GasForced Air
Interior
Elevator
Laundry Features
Electric Dryer HookupLaundry ClosetIn UnitWasher Hookup
Bedroom
Dimensions - 15x13Level - Main
Bedroom 2
Dimensions - 14x13Level - Main
Dining Room
Dimensions - 14x12Level - Main
Kitchen
Dimensions - 12x10Level - Main
Living Room
Dimensions - 14x13Level - Main
Save
Ask
Tour
Hide
Exterior Features
Construction Details
ConcreteStone
Exterior
Balcony
Road Frontage
City Street
Roof
Flat
View
River
Waterview
River
Community Features
Accessibility Features
Accessible Elevator Installed
Association Amenities
Elevator(s)SaunaCar Wash Area
Association Fee
$950.0
Association Fee Frequency
Monthly
Community Features
Pool
School District
1 - Minneapolis
Township
Minneapolis
Roads
Paved
Schools
School District
1 - Minneapolis
Elementary School
Unknown
Middle School
Unknown
High School
Unknown
Listing courtesy of Edina Realty, Inc.

Listing information is provided by Participants of the Northstar MLS. IDX information is provided exclusively for personal, non-commercial use, and may not be used for any purpose other than to identify prospective properties consumers may be interested in purchasing. Information is deemed reliable but not guaranteed. Copyright 2026, Northstar MLS.
Last checked: 2026-10-09 12:35 AM UTC
Listing information is provided by Participants of the Northstar MLS. IDX information is provided exclusively for personal, non-commercial use, and may not be used for any purpose other than to identify prospective properties consumers may be interested in purchasing. Information is deemed reliable but not guaranteed. Copyright 2026, Northstar MLS.
Last checked: 2026-10-09 12:35 AM UTC
Neighborhood & Commute
Source: Walkscore
Save
Ask
Tour
Hide