

777 Cope Avenue WRoseville, MN 55113
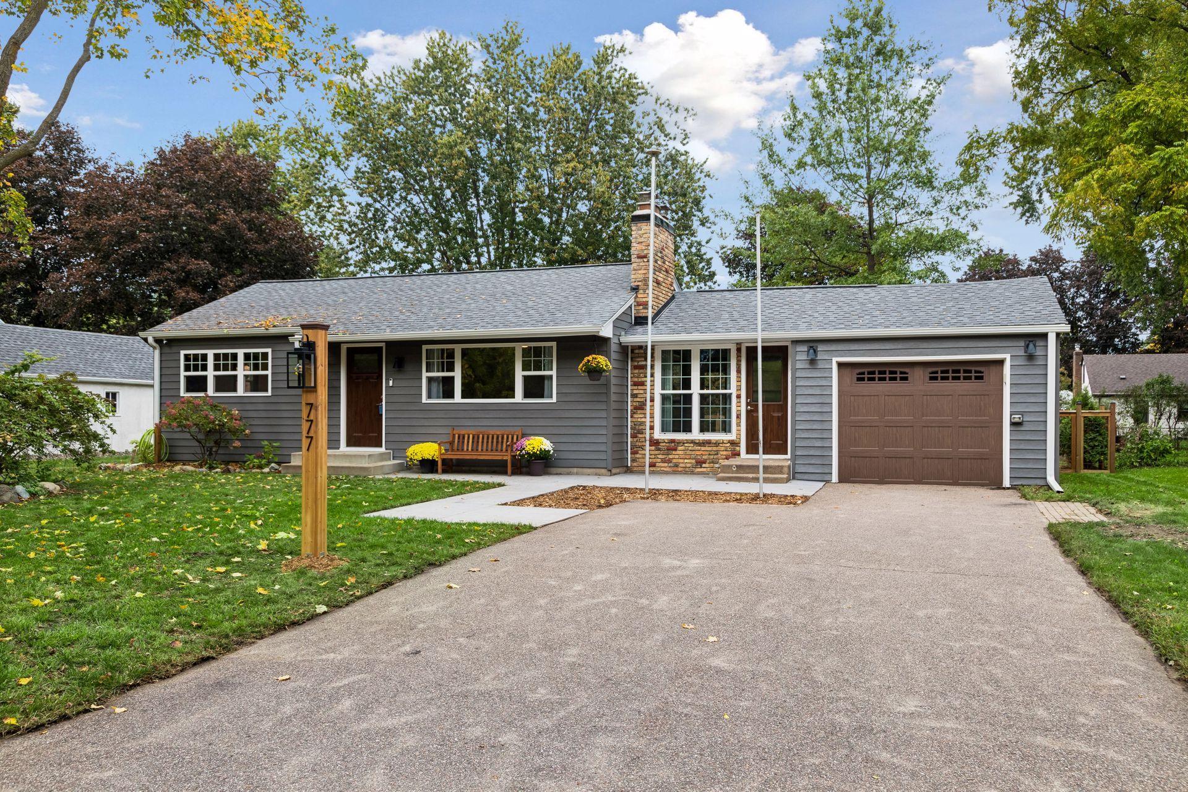
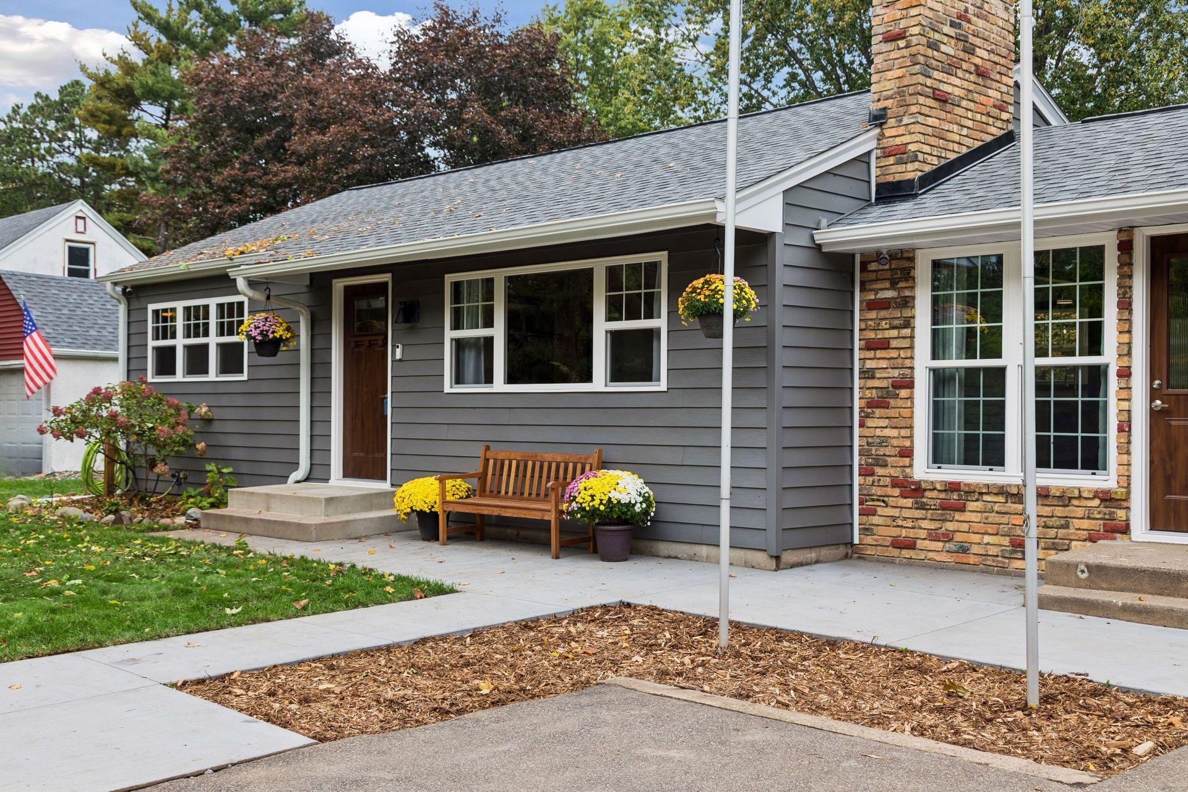
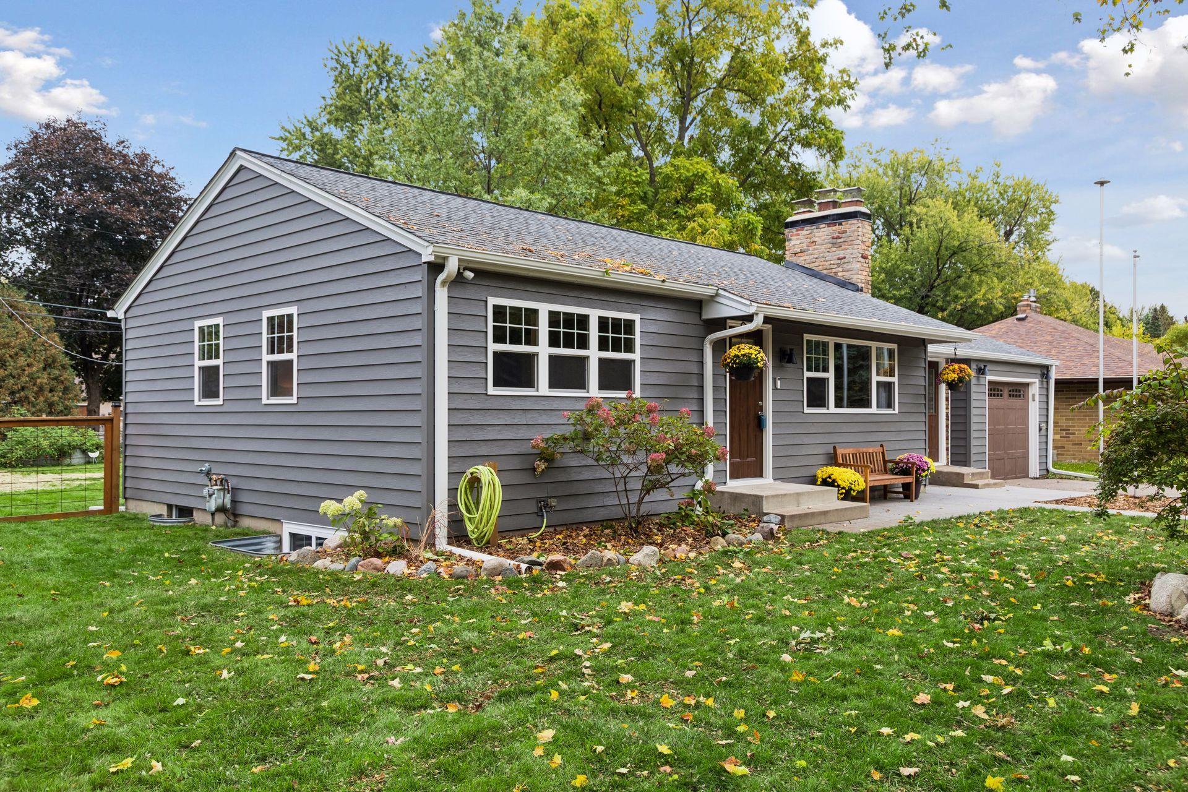
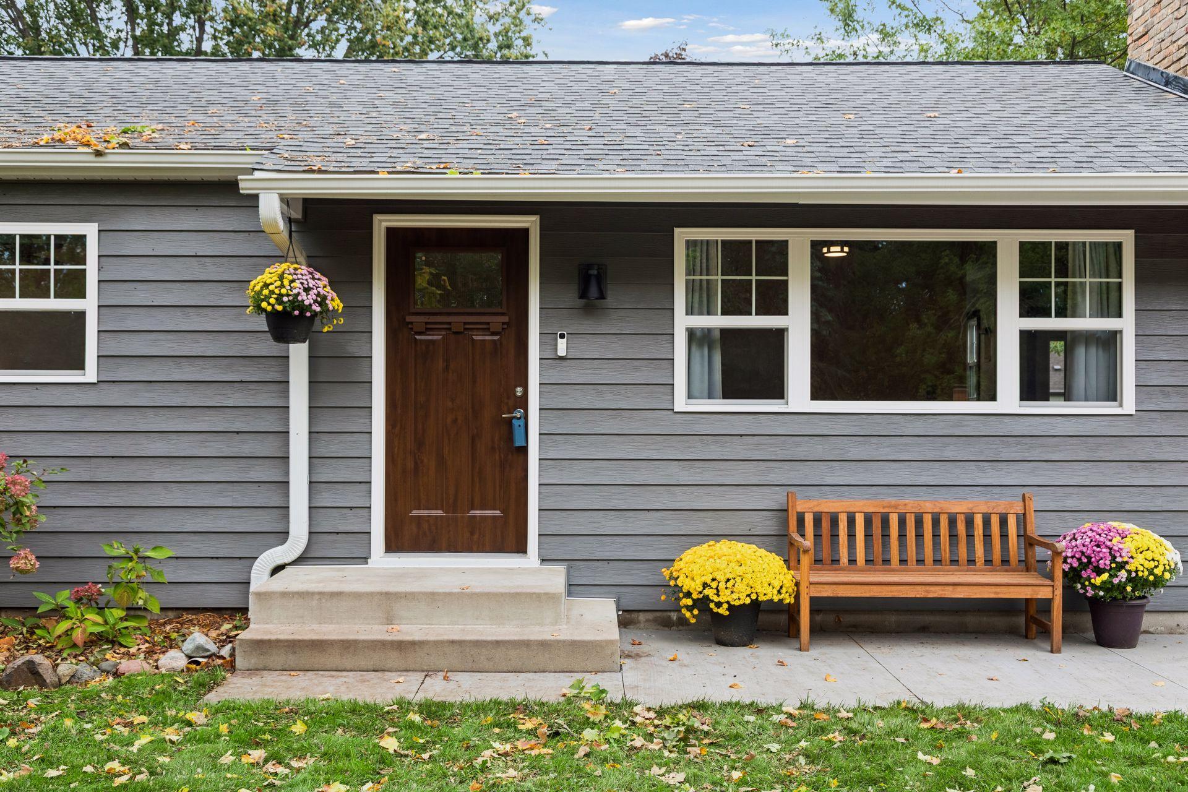
Completely updated with attention placed on every single detail, this charming home in the heart of Roseville offers exceptional value, style, and convenience. Situated on a quiet, tree—lined street close to parks, shopping, restaurants, and just minutes from both downtown Mpls & Saint Paul, the home combines both modern updates with timeless appeal! The beautifully remodeled kitchen features quartz countertops, solid maple cabinetry, stainless steel appliances, LVP flooring, custom shelving, and oversized windows that flood the space with natural light. The dining area opens to a huge patio and the fenced backyard which provides privacy and plenty of room for pets, gardening and summer BBQs with friends. The inviting living room & both bedrooms both have classic hardwood floors, and the fully renovated bathroom provides fresh, modern finishes with great storage options. The long list of updates will provide peace of mind for years to come; new furnace (2022), new EDCO steel siding, Timberline roof, new gutters, soffits, fascia, exterior doors, and all new windows (2023) . In 2025/2026, the property was enhanced with a colored concrete front sidewalk and patio, a backyard gazebo, and storage shed. Gain instant equity by finishing the lower level which has two new egress windows and a new washer & dryer! Enjoy evenings on the expansive patio, gather with friends under the gazebo, and take advantage of the storage shed for all your outdoor equipment and seasonal items. The insulated garage includes an electric heater, making it functional year—round. Whether you're a first-time buyer, downsizing, or searching for the ease and convenience of one-level living, this meticulously maintained home checks all the boxes.
| 4 hours ago | Listing updated with changes from the MLS® | |
| 17 hours ago | Status changed to Active | |
| 3 days ago | Listing first seen on site |

Listing information is provided by Participants of the Northstar MLS. IDX information is provided exclusively for personal, non-commercial use, and may not be used for any purpose other than to identify prospective properties consumers may be interested in purchasing. Information is deemed reliable but not guaranteed. Copyright 2026, Northstar MLS.
Last checked: 2026-10-09 09:49 PM UTC
Did you know? You can invite friends and family to your search. They can join your search, rate and discuss listings with you.