Save
Ask
Tour
Hide
Share
$349,900
11 Days On Site

1471 Iglehart Avenue
Saint Paul, MN 55104

For Sale|Single Family Residence|Active
4
Beds
3
Total Baths
1
Full Bath
2
Partial Baths
2,516
SqFt
$139
/SqFt
1914
Built
County:
Ramsey
Listing courtesy of Northstar Real Estate Associates
Call Now: 1-651-468-9099
Is this the listing for you? We can help make it yours.
1-651-468-9099
1471 Iglehart Avenue1471 Iglehart Avenue1471 Iglehart Avenue1471 Iglehart Avenue
Save
Ask
Tour
Hide
Share

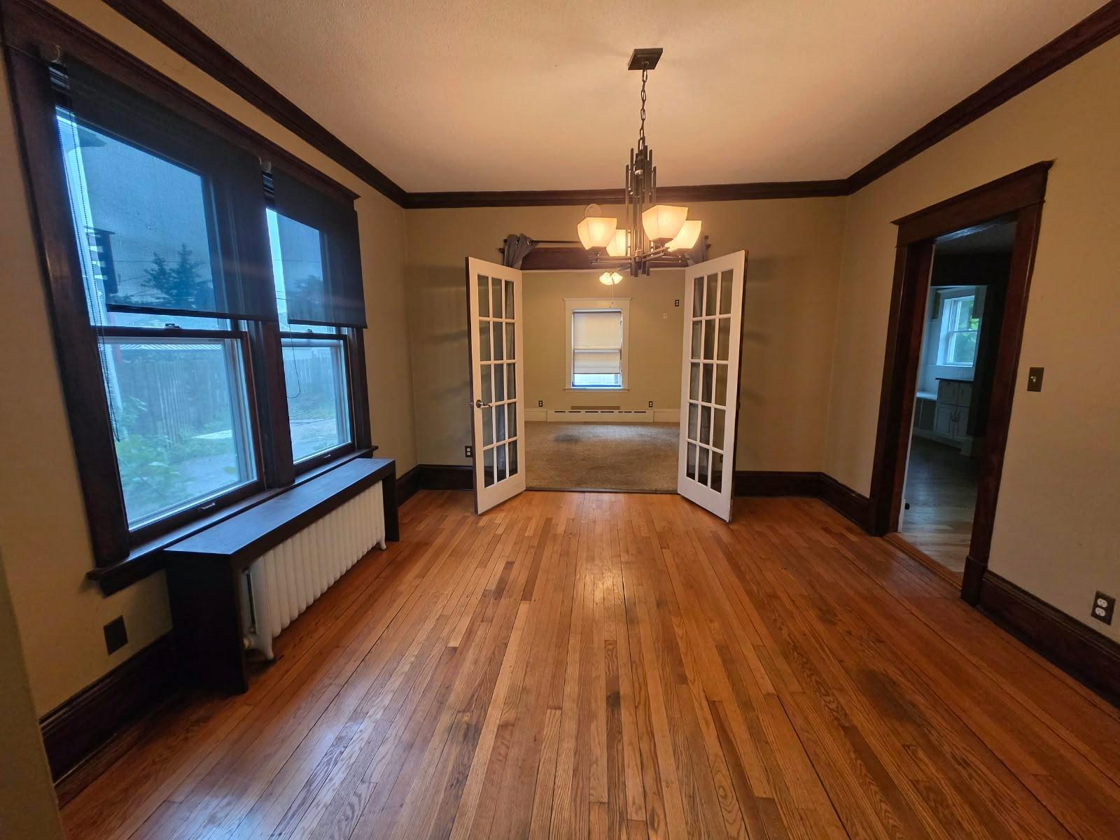
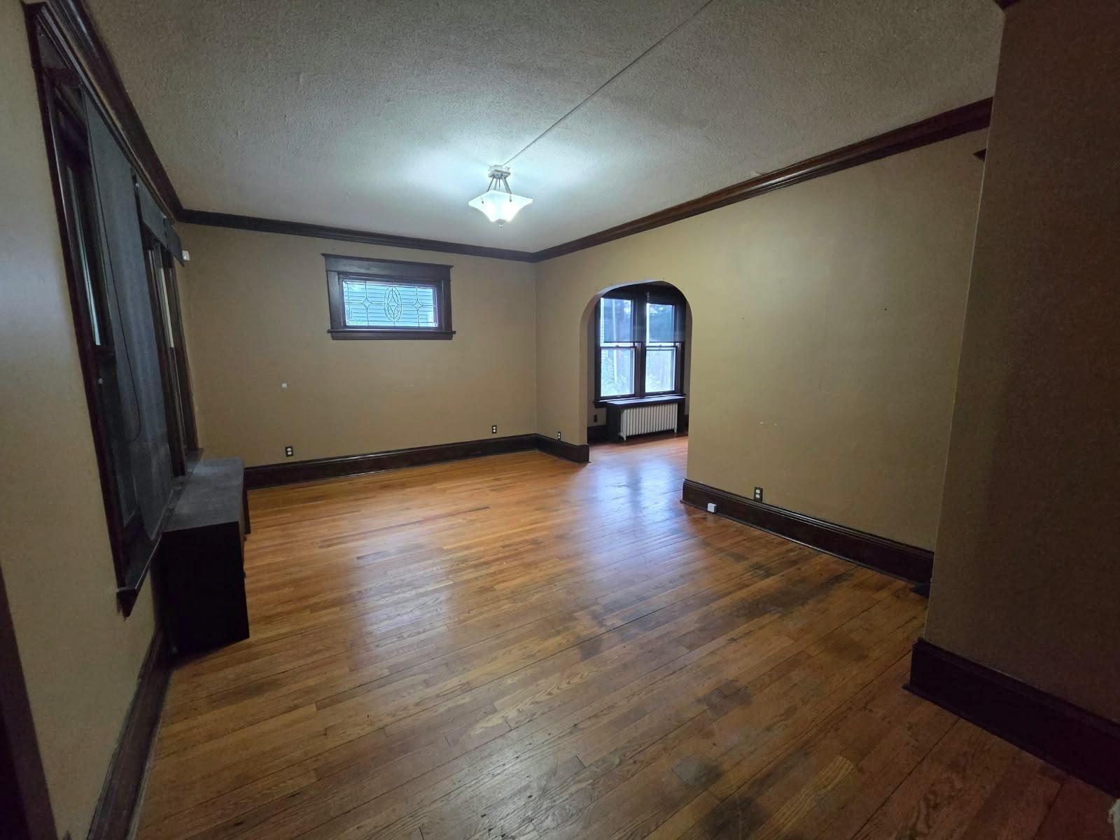
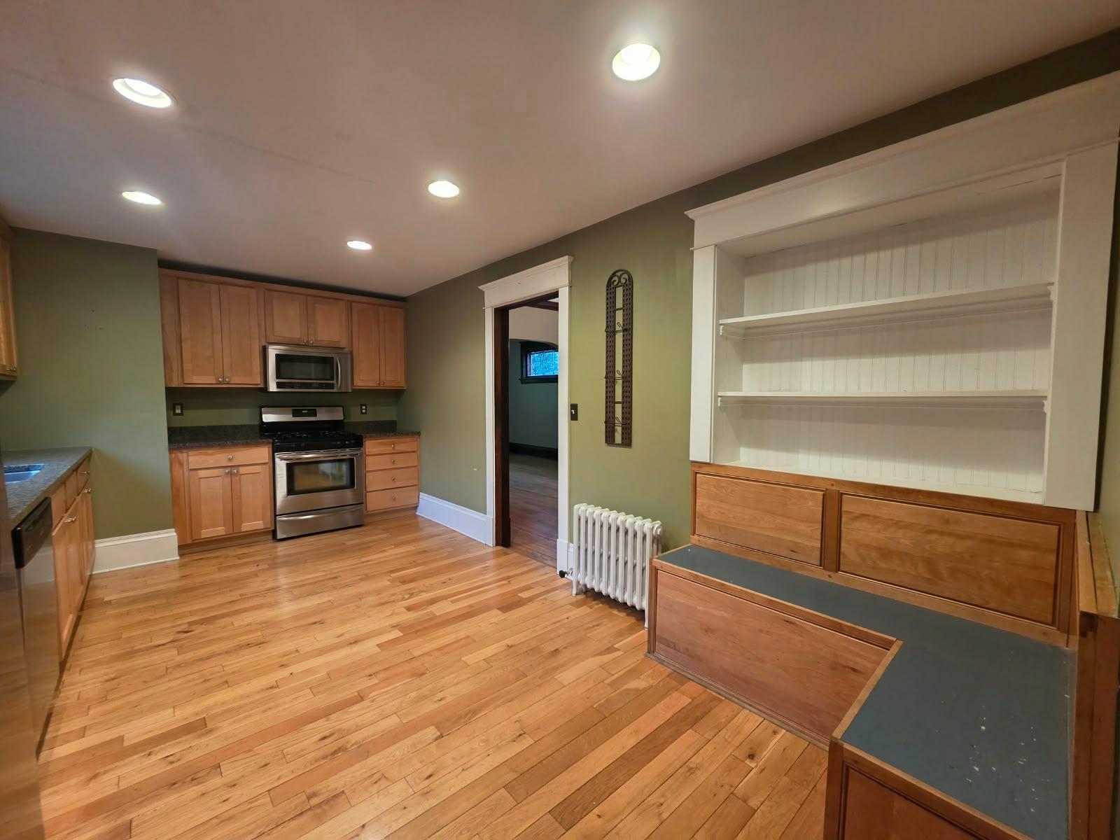
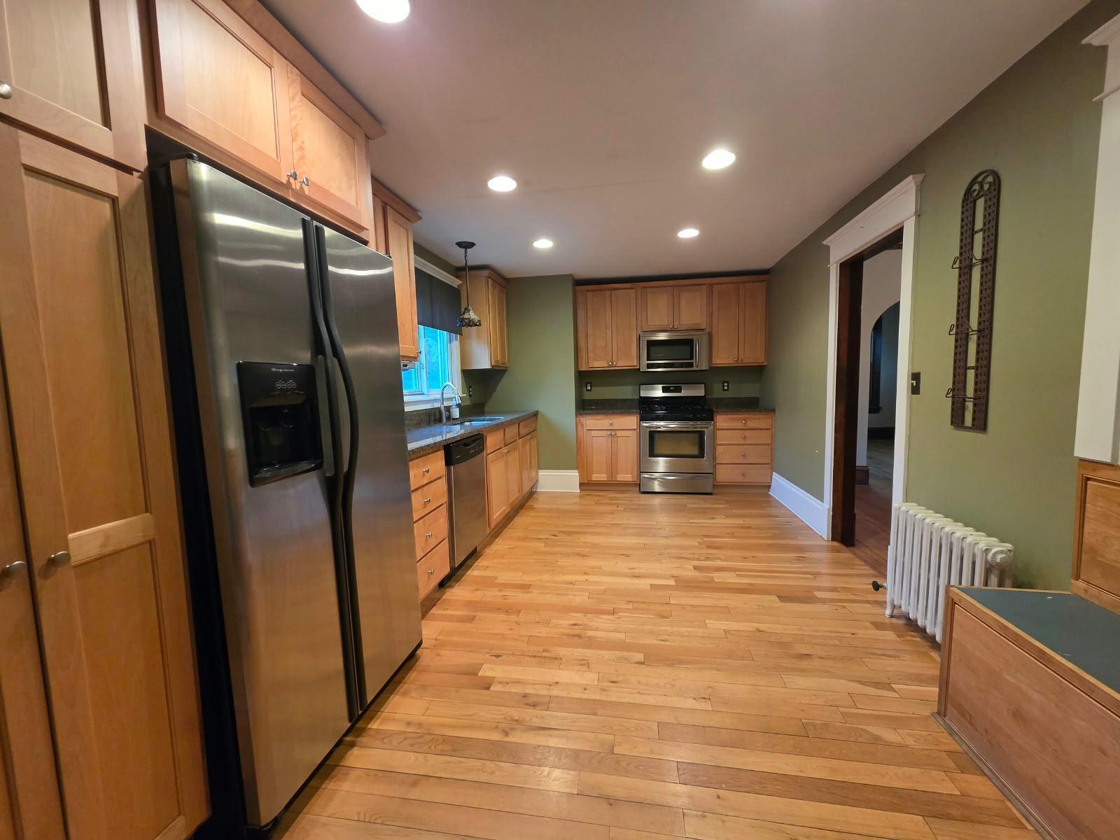
This gorgeous 4 bedroom 3 bathroom home in a historic area of St. Paul is filled with delightful details! Original features include hardwood floors, crown molding, and a stained glass window. The renovated kitchen has granite counter tops, maple cabinets, stainless steel appliances, and built in shelves. A convenient mudroom is adjacent to the kitchen. The den is separated from the living room area by French doors. All three bathrooms have been remodeled, and the master bedroom has a walk-in closet, 3/4 bathroom and sliding doors to the outdoor deck. Sip a coffee and watch the world go by from the spacious covered front porch. The detached double garage is heated and has a loft space above. With easy access to I-94 via Snelling Avenue, this is a wonderful opportunity to own a home in a historic neighborhood of St. Paul.

Save
Ask
Tour
Hide
Share
Listing Snapshot
Price 
$349,900
Days On Site 
11 Days
Bedrooms 
4
Inside Area (SqFt) 
2,516 sqft
Total Baths 
3
Full Baths 
1
Partial Baths 
2
Lot Size 
0.11 Acres
Year Built 
1914
MLS® Number 
7152433
Status 
Active
Property Tax 
$9,408
HOA/Condo/Coop Fees 
N/A
Sq Ft Source 
N/A
Friends & Family
Recent Activity
a week agoListing updated with changes from the MLS®
a week agoStatus changed to Active
2 weeks agoListing first seen on site
General Features
Acres 
0.11
Foundation 
Block
Garage 
Yes
Garage Spaces 
2
Land Lease 
No
Levels 
Two
Number Of Stories 
2
Parking 
Heated Garage
Property Sub Type 
Single Family Residence
Sewer 
Public Sewer
SqFt Above 
1916
SqFt Below 
600
SqFt Total 
2876
Water Source 
Public
Zoning 
Residential-Single Family
Interior Features
Basement 
FinishedFull
Heating 
Natural GasHot Water
Interior 
Eat-in Kitchen
Bedroom 
Dimensions - 23x14Level - Upper
Bedroom 2 
Dimensions - 12x9Level - Upper
Bedroom 3 
Dimensions - 15x11Level - Upper
Bedroom 4 
Dimensions - 20x10Level - Lower
Deck 
Level - Upper
Dining Room 
Dimensions - 14x12Level - Main
Family Room 
Dimensions - 14x11Level - Lower
Kitchen 
Dimensions - 14x13Level - Main
Living Room 
Dimensions - 19x12Level - Lower
Mud Room 
Dimensions - 9x7Level - Main
Porch 
Level - Main
Save
Ask
Tour
Hide
Share
Exterior Features
Construction Details 
Aluminum Siding
Patio And Porch 
DeckPorch
Road Frontage 
City Street
Roof 
Asphalt
Community Features
School District 
625 - St. Paul
Township 
Saint Paul
Roads 
Paved
Schools
School District
625 - St. Paul
Elementary School
Unknown
Middle School
Unknown
High School
Unknown
Listing courtesy of Northstar Real Estate Associates


Listing information is provided by Participants of the Northstar MLS. IDX information is provided exclusively for personal, non-commercial use, and may not be used for any purpose other than to identify prospective properties consumers may be interested in purchasing. Information is deemed reliable but not guaranteed. Copyright 2026, Northstar MLS.
Last checked: 2026-10-10 08:55 PM UTC

Neighborhood & Commute
Source: Walkscore
Save
Ask
Tour
Hide
Share