

690 Ohio StreetSaint Paul, MN 55107
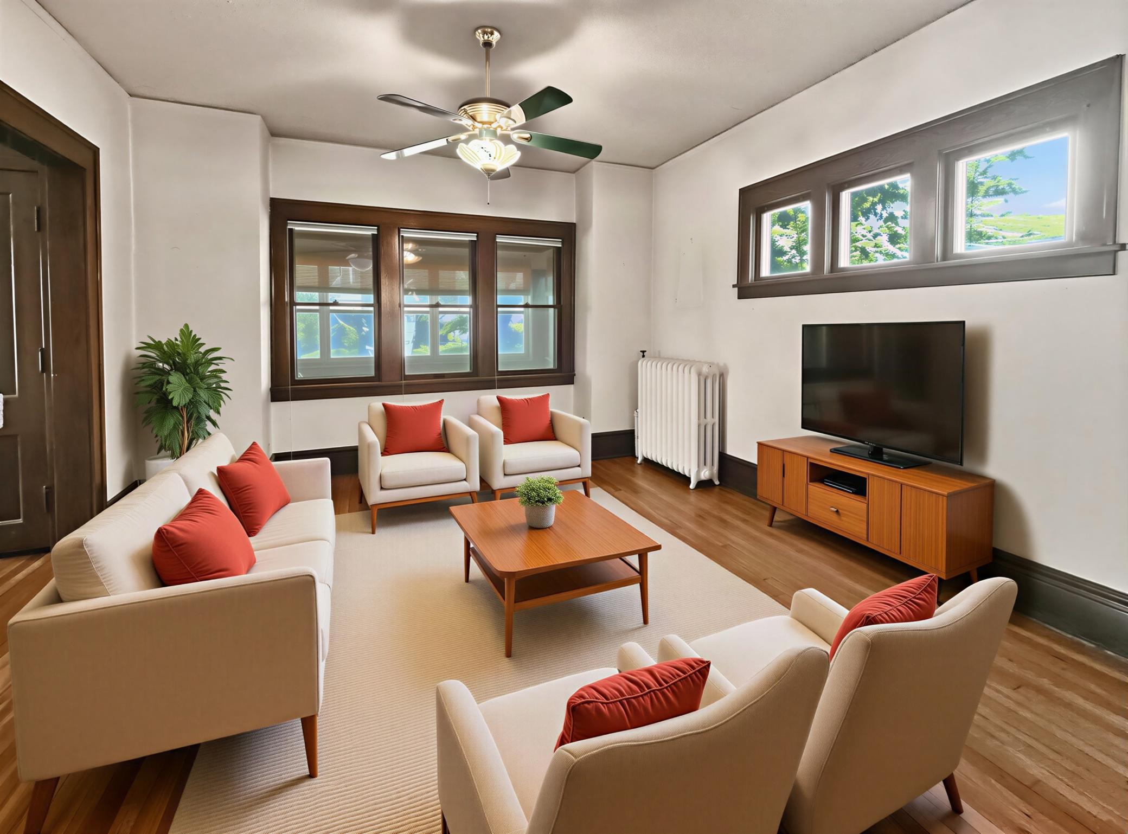
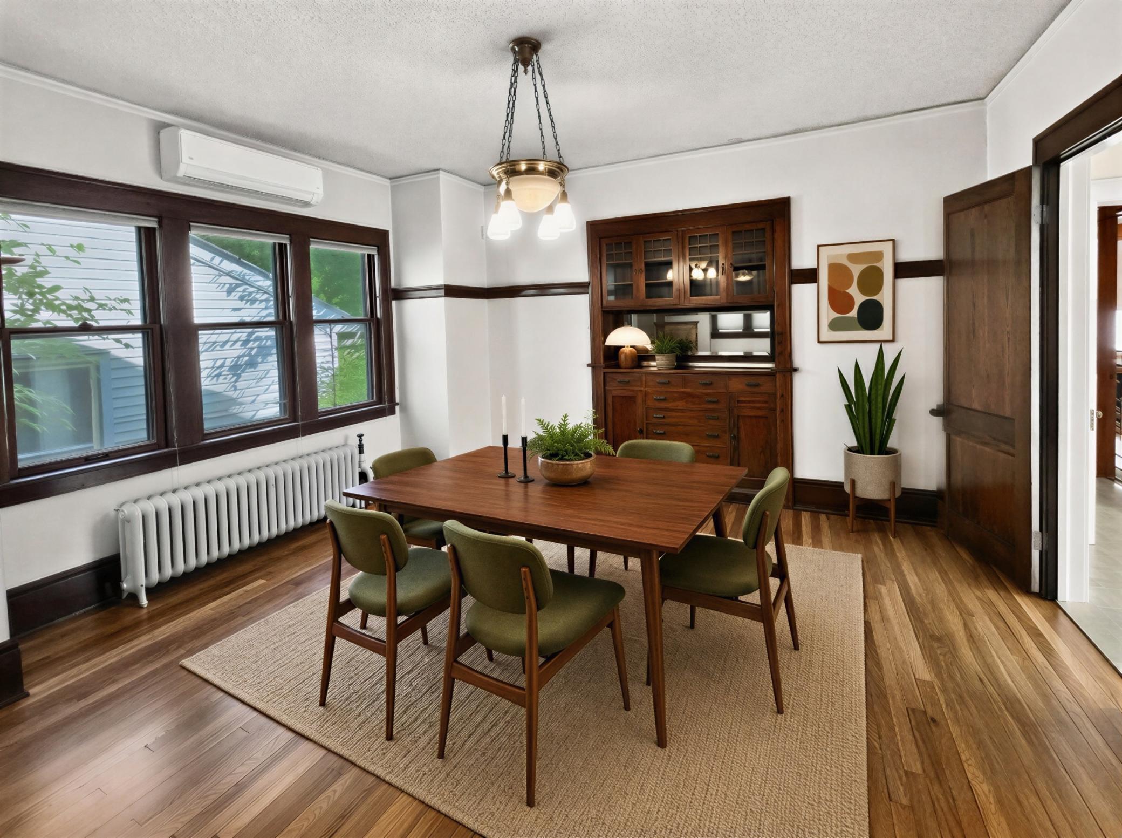
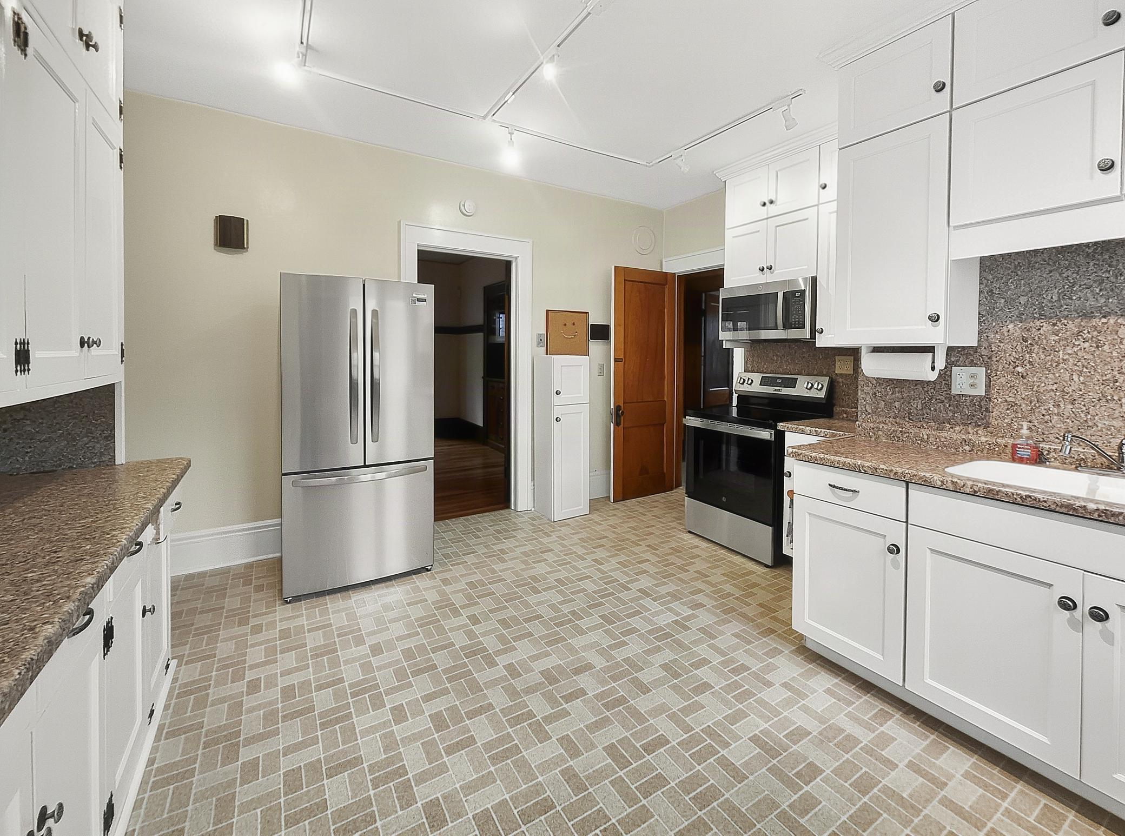
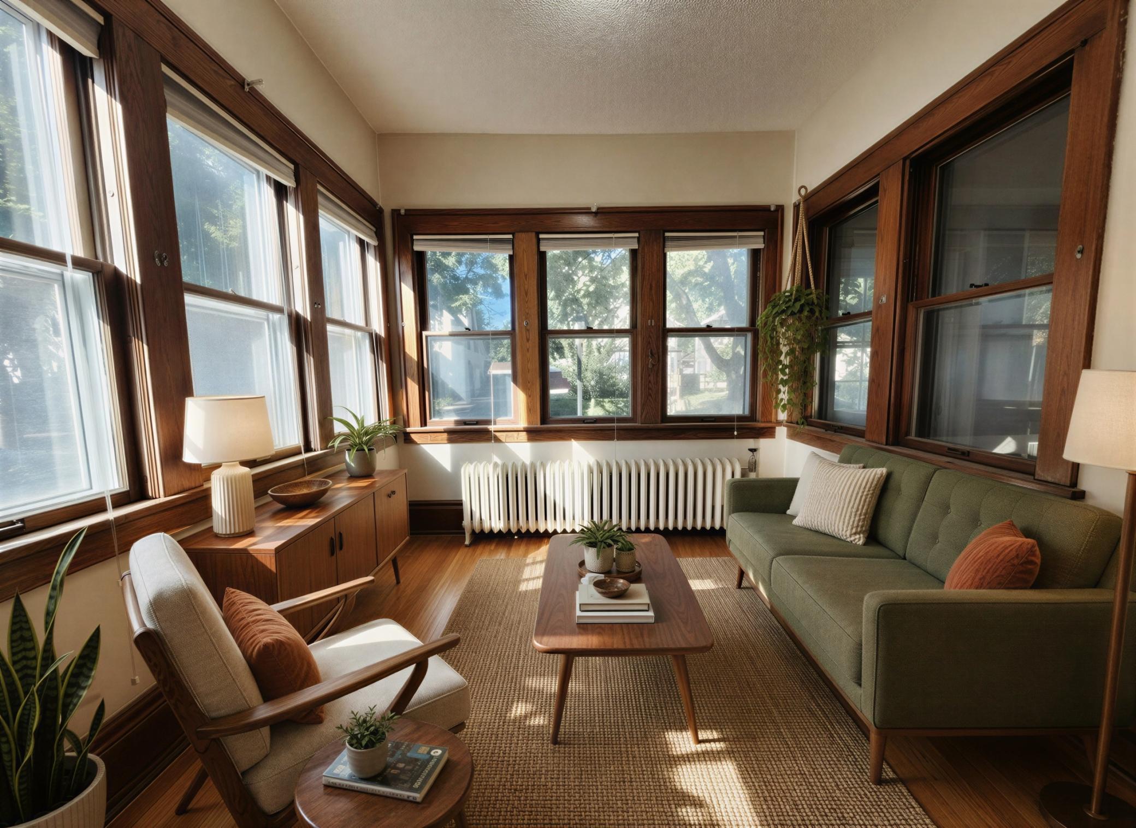
HAVE IT ALL—THE BEST OF BOTH WORLDS! If you love classic charm with thoughtful updates and modern functionality, this 1919 St. Paul West Side American Foursquare is the home for you! This beautifully maintained two-story home offers 4 bedrooms, 2¼ baths, generous room sizes, and flexible living spaces throughout—including the convenience of 2 bedrooms and a ¾ bath on the main level. Classic character shines throughout with pristine original oak built-in buffet, glass front display bookshelves, oak and crown molding, impressive 10" trim, paneled doors, and refinished hardwood floors. Numerous updates make this home move-in ready, including a beautifully updated kitchen, refreshed baths, new lighting and fixtures, and refinished hardwood floors throughout the main level. The bright, updated kitchen is designed to be the heart of the home, featuring new cabinetry, countertops, professional-grade stainless-steel appliances, hardware, lighting, sink, and faucet. There is even room for a table or large center island! The adjoining formal dining room is made for lingering, with a gorgeous built-in oak buffet and a wall of windows that fills the space with natural light. The spacious living room features multiple windows, two custom glass-front book/display cases, and a versatile layout perfect for entertaining or everyday living. Just off the front entry, the sun-drenched den/office with sitting area is sure to become a favorite retreat. And when it comes to outdoor living, the inviting front 3-Season Porch offers the perfect place to relax, visit, or entertain. Choose your primary suite! The main level offers two bedrooms and a ¾ bath, while the upper level provides two additional bedrooms and a beautifully updated full bath with custom tile and double vanity. The HUGE upper-level primary bedroom features two walk-in closets—one at each end—and could easily be divided into two bedrooms, creating the potential for a 5-bedroom home. A separate large storage closet provides convenient access to additional attic storage. The spacious basement offers a laundry area with utility sink, multiple storage areas, workshop space, and a rough-in for a toilet. A unique door provides convenient tandem access to the garage. Newer 10x10 shed adds even more storage. Tucked into a quiet West Side neighborhood, this property offers a large driveway with abundant parking or room for safe play, along with front and back garden areas and spaces to enjoy pets, entertaining, relaxing, or everyday life. Excellent location close to shopping, dining, entertainment, public transportation, parks, the Mississippi River, walking and biking trails, the airport, and everything St. Paul and the Twin Cities have to offer. Classic charm. Thoughtful updates. Large flexible spaces. Great location. This home truly has it all!
| 10 hours ago | Listing updated with changes from the MLS® | |
| yesterday | Listing first seen on site |

Listing information is provided by Participants of the Northstar MLS. IDX information is provided exclusively for personal, non-commercial use, and may not be used for any purpose other than to identify prospective properties consumers may be interested in purchasing. Information is deemed reliable but not guaranteed. Copyright 2026, Northstar MLS.
Last checked: 2026-10-02 08:37 PM UTC
Did you know? You can invite friends and family to your search. They can join your search, rate and discuss listings with you.