

Save
Ask
Tour
Hide
$150,000
New Listing
720 3rd Avenue NE 120Minneapolis, MN 55413
For Sale|Condominium|Active
1
Bed
1
Total Bath
1
Full Bath
626
SqFt
$240
/SqFt
1989
Built
Subdivision:
Cic 1155 St Anthony Ne Condo
County:
Hennepin
Listing courtesy of Edina Realty, Inc.
Call Now: 1-651-468-9099
Is this the listing for you? We can help make it yours.
1-651-468-9099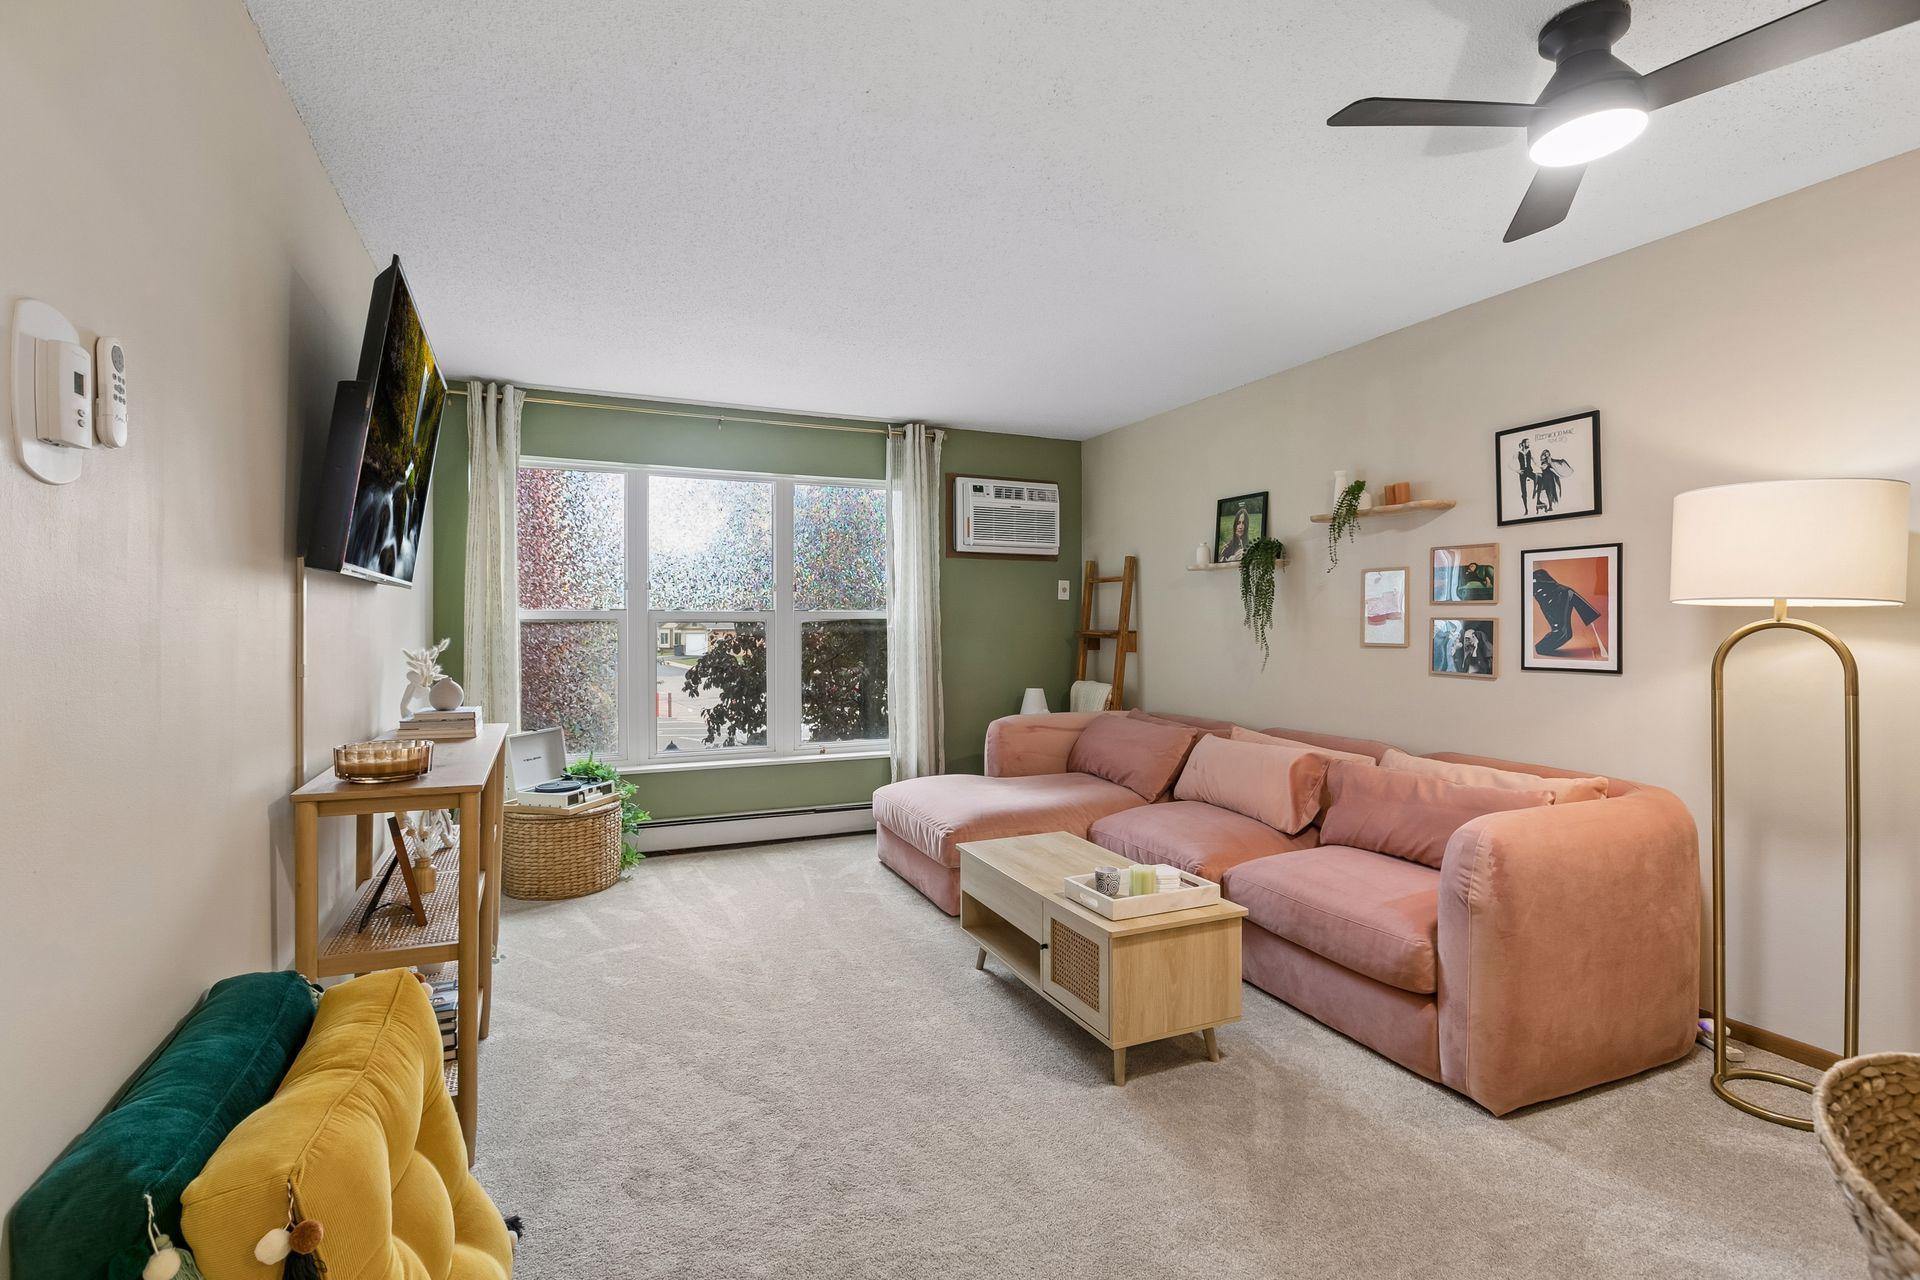
Save
Ask
Tour
Hide
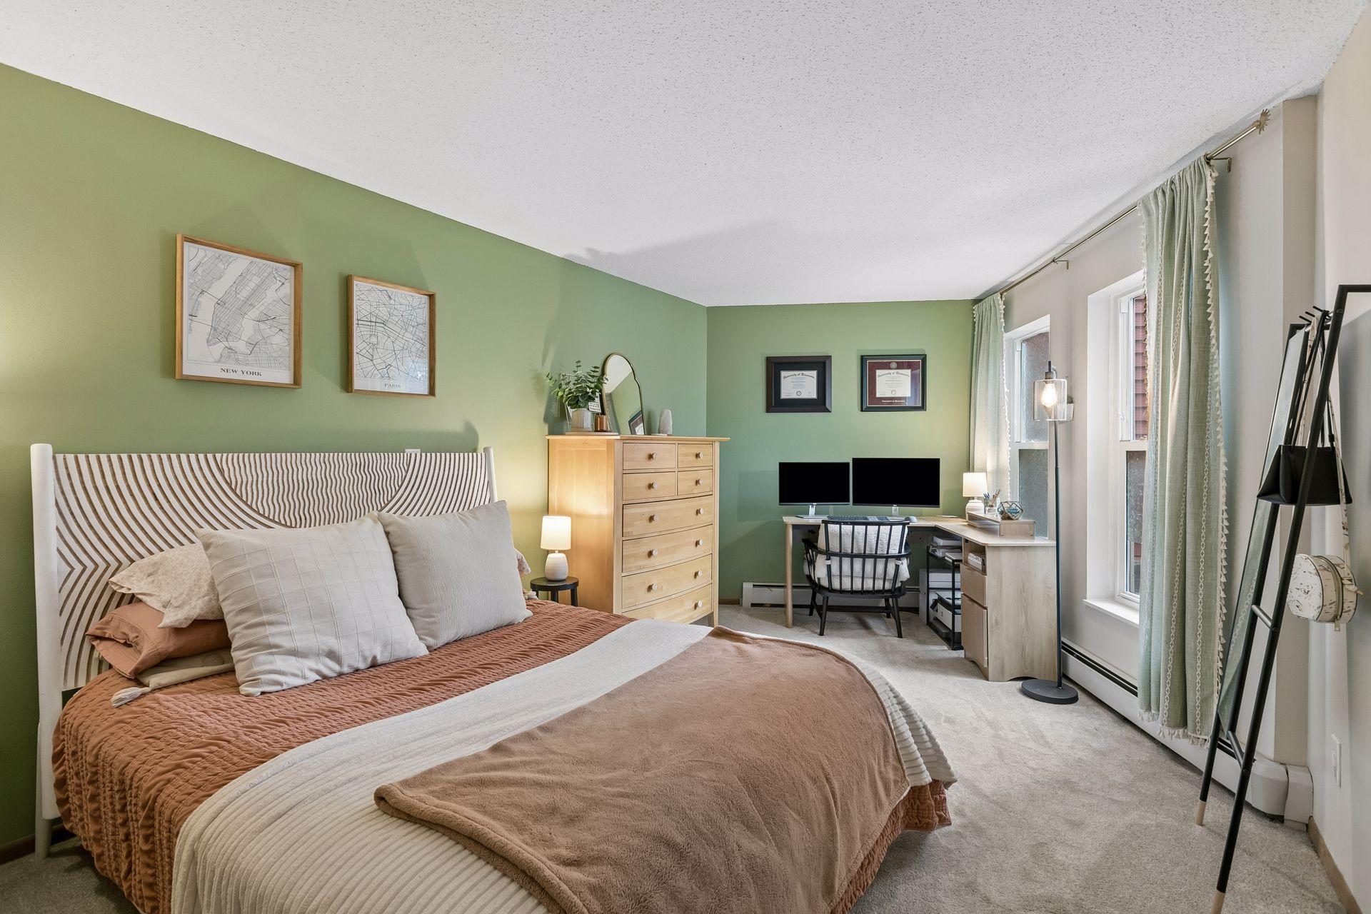
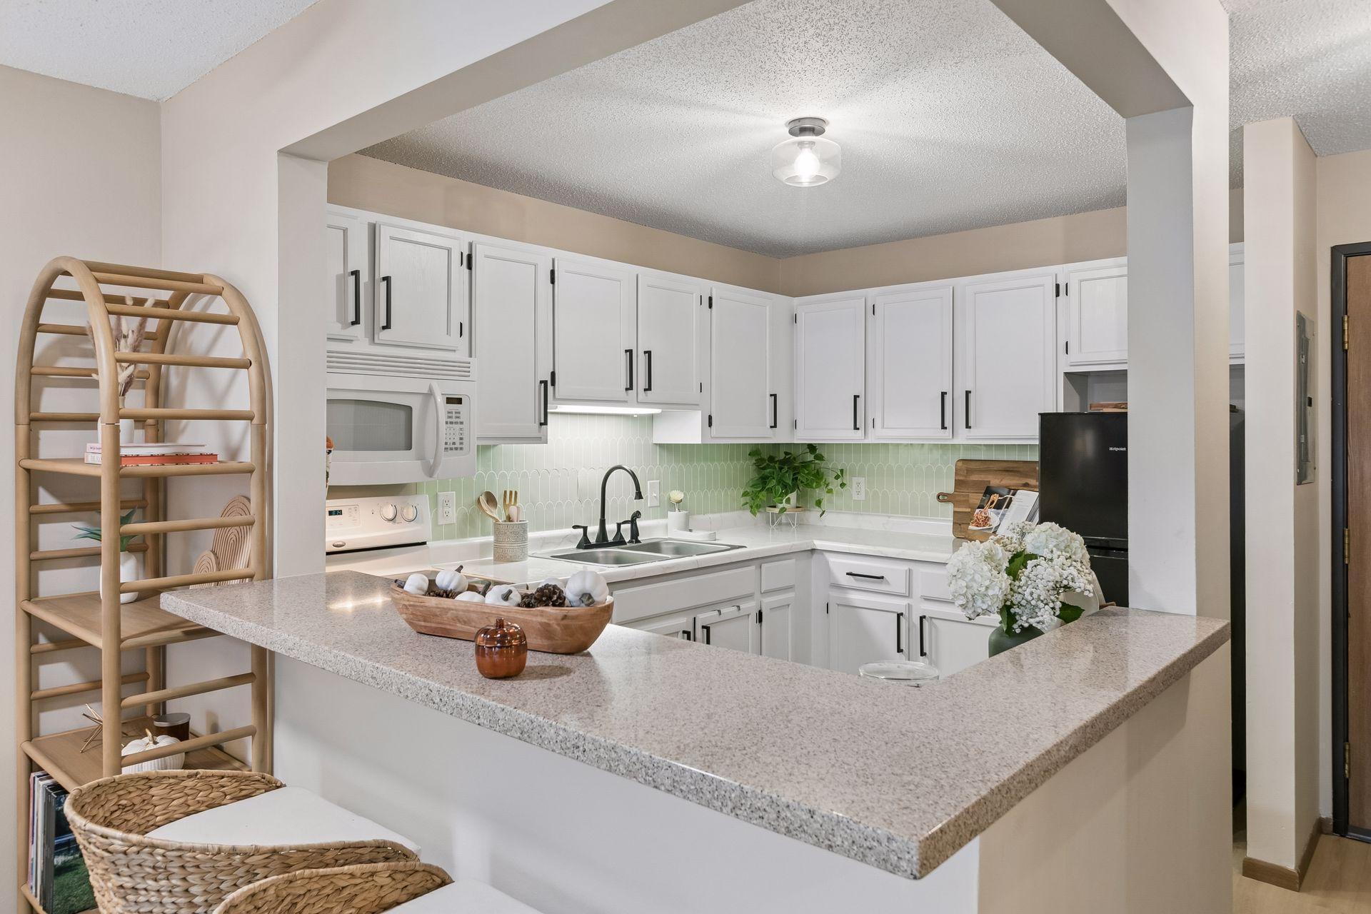
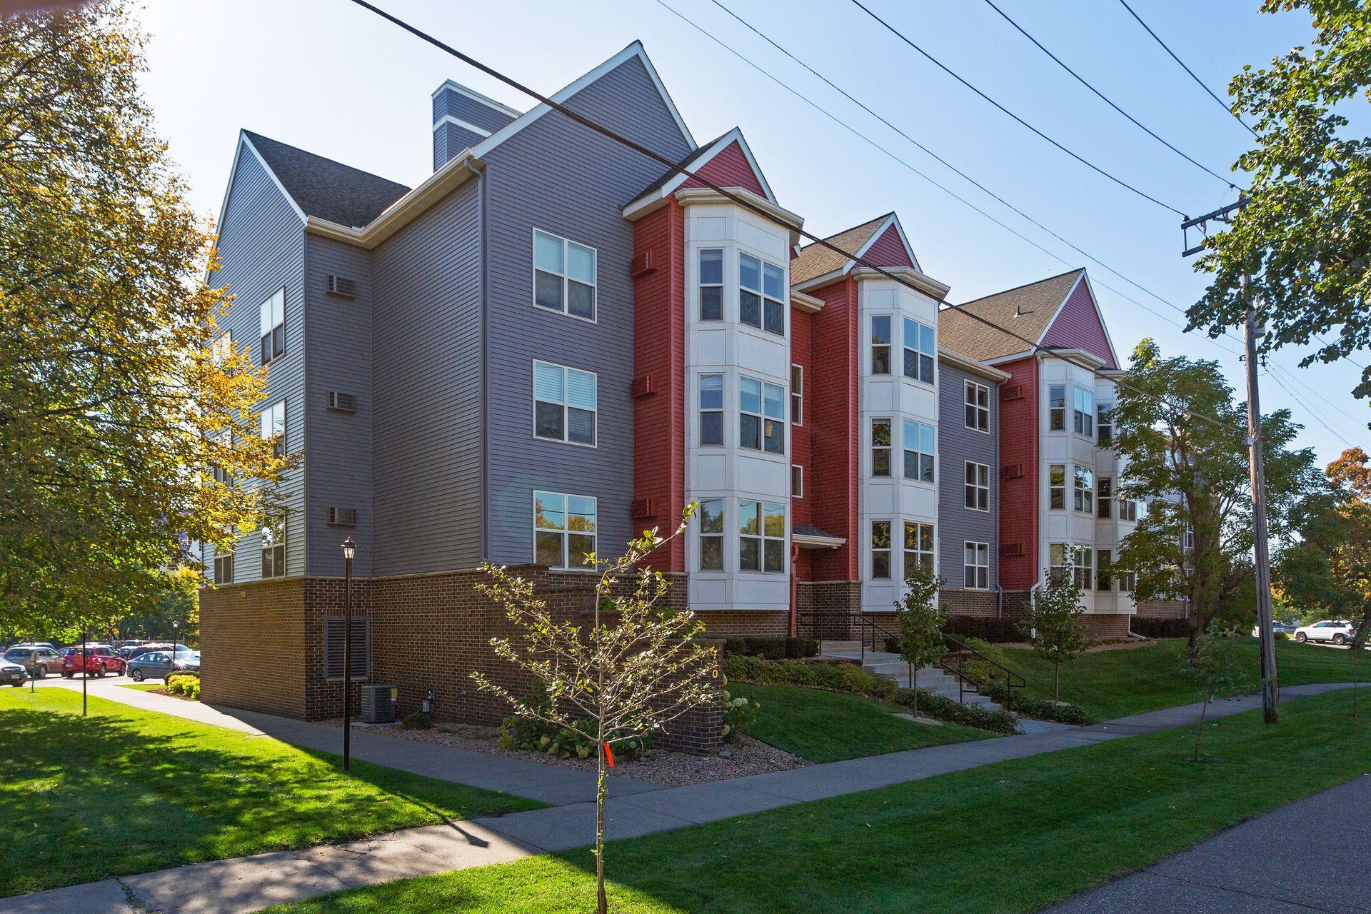
Updated and move-in ready! This first-floor 1BR/1BA condo offers tasteful updates, low-maintenance living, and fantastic amenities. The building features a fitness center, community room with full kitchen, and a private screened-in porch for residents to enjoy. Low HOA dues add to the value, while the convenient Nordeast Minneapolis location provides easy access to downtown, St. Anthony Main, local dining, shopping, and entertainment. A great opportunity to own in a highly desirable area with multiple public transportation options at an affordable price. Welcome home!
Save
Ask
Tour
Hide
Listing Snapshot
Price
$150,000
Days On Site
0 Days
Bedrooms
1
Inside Area (SqFt)
626 sqft
Total Baths
1
Full Baths
1
Partial Baths
N/A
Lot Size
1.017 Acres
Year Built
1989
MLS® Number
7152454
Status
Active
Property Tax
$1,986
HOA/Condo/Coop Fees
$591 monthly
Sq Ft Source
N/A
Friends & Family
Recent Activity
| 6 hours ago | Listing updated with changes from the MLS® | |
| 12 hours ago | Listing first seen on site |
General Features
Acres
1.017
Foundation
Other
Land Lease
No
Levels
One
Number Of Stories
1
Parking
AssignedParking Lot
Property Sub Type
Condominium
Sewer
Public Sewer
SqFt Above
626
SqFt Total
626
Utilities
Cable Available
Water Source
Public
Zoning
Residential-Single Family
Interior Features
Appliances
DishwasherDisposalMicrowaveRangeRefrigerator
Basement
None
Cooling
Ceiling Fan(s)Wall Unit(s)
Electric
Circuit Breakers
Heating
Natural GasBaseboard
Interior
ElevatorBreakfast Bar
Laundry Features
In HallLaundry Room
Bathroom
Dimensions - 5.5 X 12Level - Main
Bedroom
Dimensions - 11 X 18.5Level - Main
Foyer
Dimensions - 6 X 9.5Level - Main
Kitchen
Dimensions - 8.5 X 11Level - Main
Living Room
Dimensions - 12 X 16.5Level - Main
Save
Ask
Tour
Hide
Exterior Features
Construction Details
StoneVinyl Siding
Lot Features
Near Public Transit
Patio And Porch
CoveredPorch
Community Features
Accessibility Features
Accessible Elevator Installed
Association Amenities
LaundryElevator(s)Car Wash Area
Association Fee
$591.0
Association Fee Frequency
Monthly
School District
1 - Minneapolis
Township
Minneapolis
Schools
School District
1 - Minneapolis
Elementary School
Unknown
Middle School
Unknown
High School
Unknown
Listing courtesy of Edina Realty, Inc.

Listing information is provided by Participants of the Northstar MLS. IDX information is provided exclusively for personal, non-commercial use, and may not be used for any purpose other than to identify prospective properties consumers may be interested in purchasing. Information is deemed reliable but not guaranteed. Copyright 2026, Northstar MLS.
Last checked: 2026-10-02 08:37 PM UTC
Listing information is provided by Participants of the Northstar MLS. IDX information is provided exclusively for personal, non-commercial use, and may not be used for any purpose other than to identify prospective properties consumers may be interested in purchasing. Information is deemed reliable but not guaranteed. Copyright 2026, Northstar MLS.
Last checked: 2026-10-02 08:37 PM UTC
Neighborhood & Commute
Source: Walkscore
Save
Ask
Tour
Hide