Save
Ask
Tour
Hide
Share
$400,000
1 Day On Site

820 5th Avenue SE
Minneapolis, MN 55414

For Sale|Single Family Residence|Active
3
Beds
2
Total Baths
1
Full Bath
1
Partial Bath
1,962
SqFt
$204
/SqFt
1909
Built
Subdivision:
Pillsburys 2nd Add
County:
Hennepin
Listing courtesy of Keller Williams Realty Diversified
Call Now: 1-651-468-9099
Is this the listing for you? We can help make it yours.
1-651-468-9099
Upcoming Open Houses
Sat, Oct 3, 1:00 PM - 3:00 PM
820 5th Avenue SE820 5th Avenue SE820 5th Avenue SE820 5th Avenue SE
Save
Ask
Tour
Hide
Share

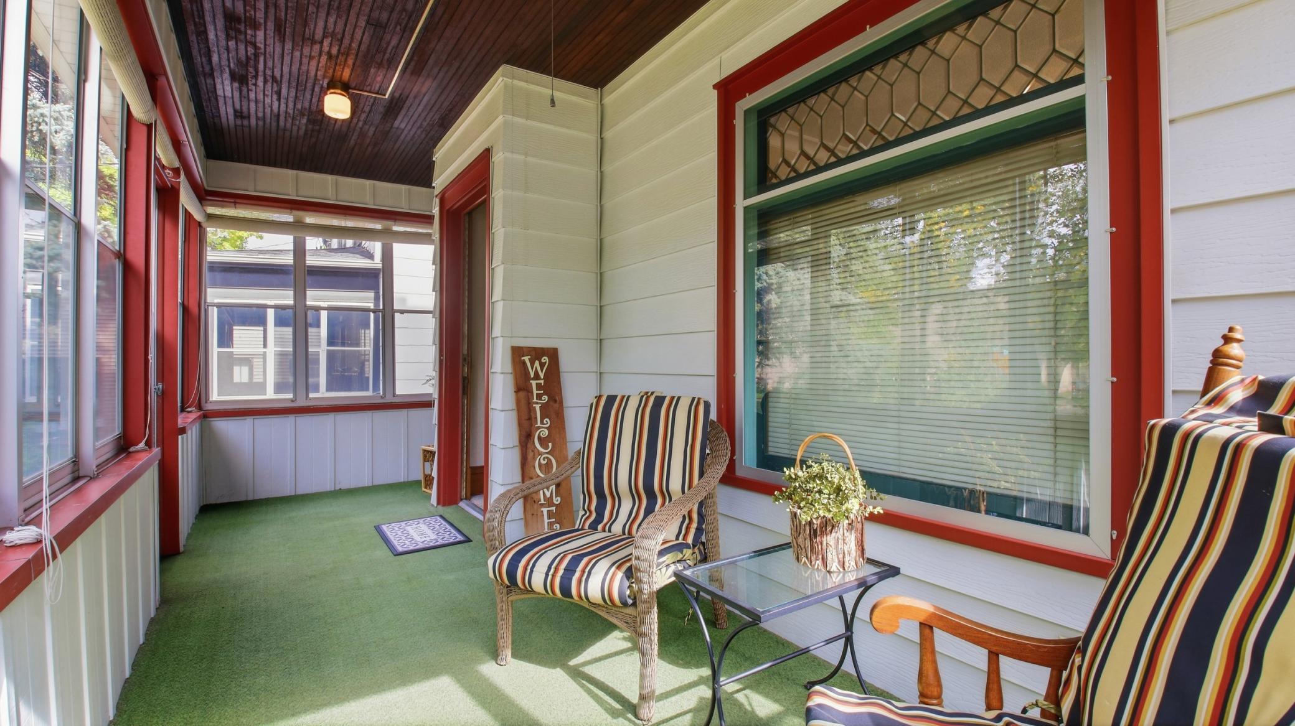
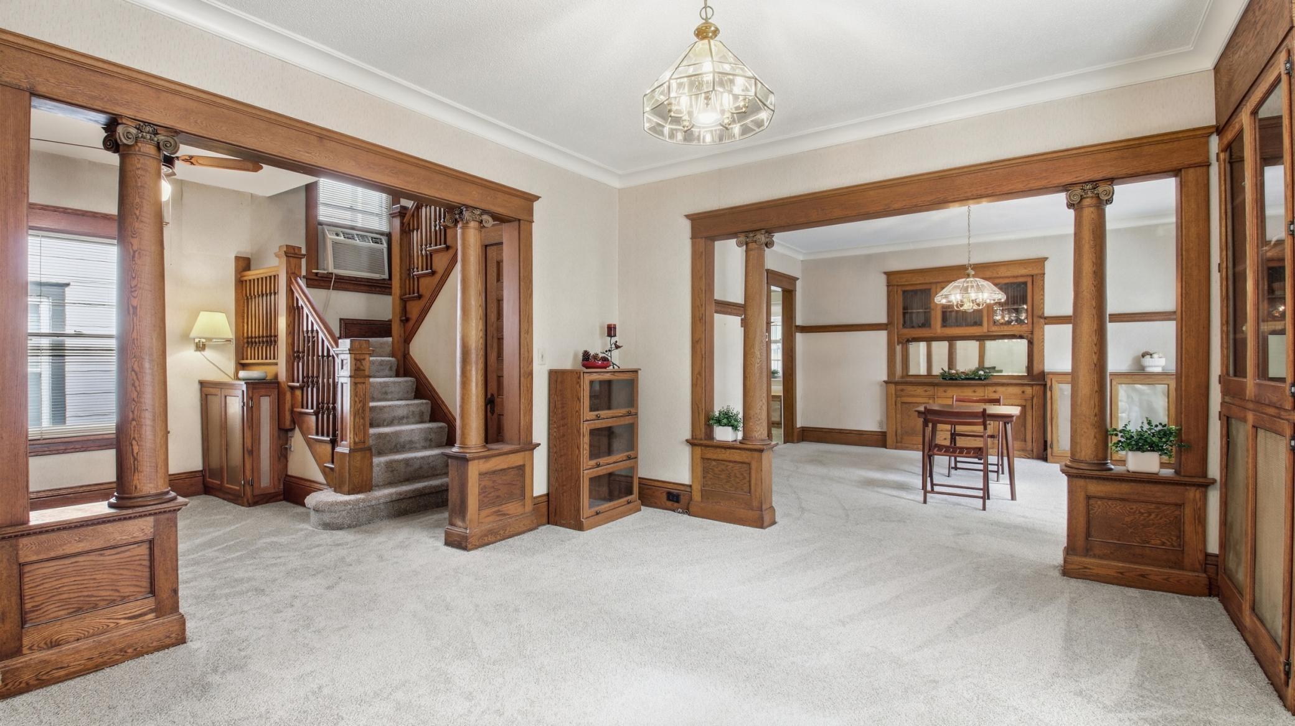
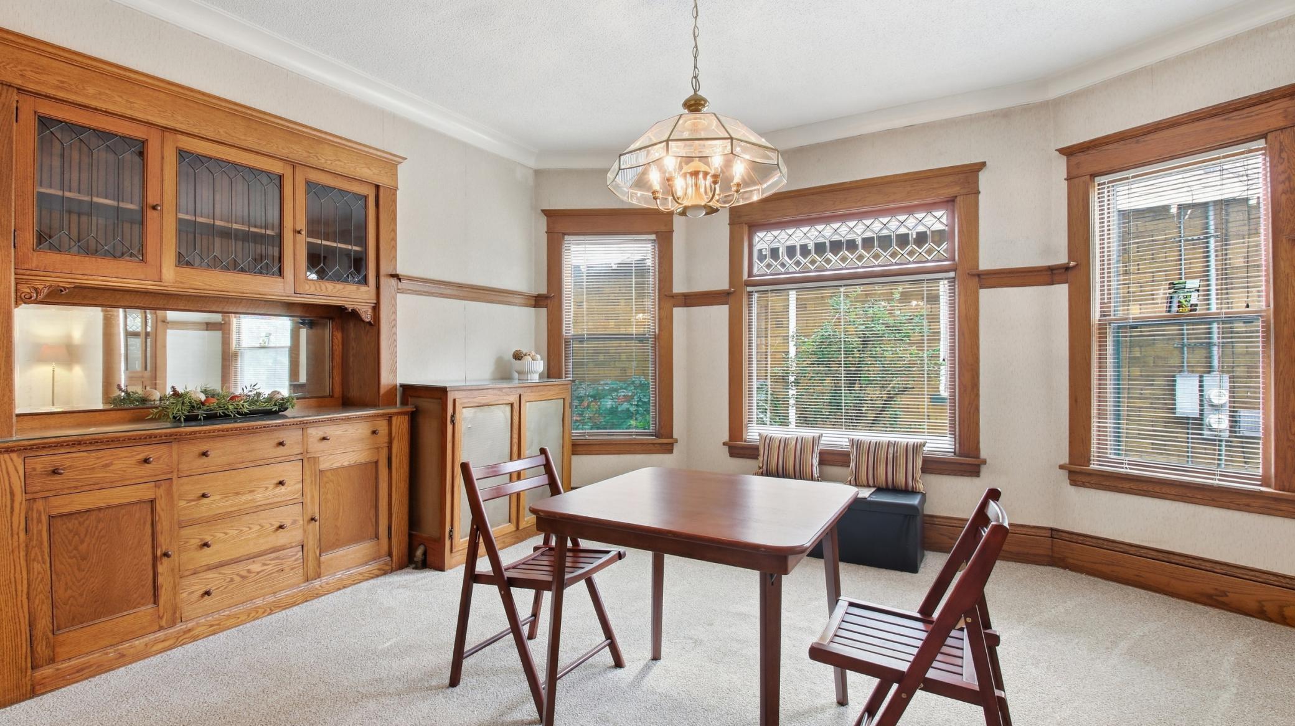
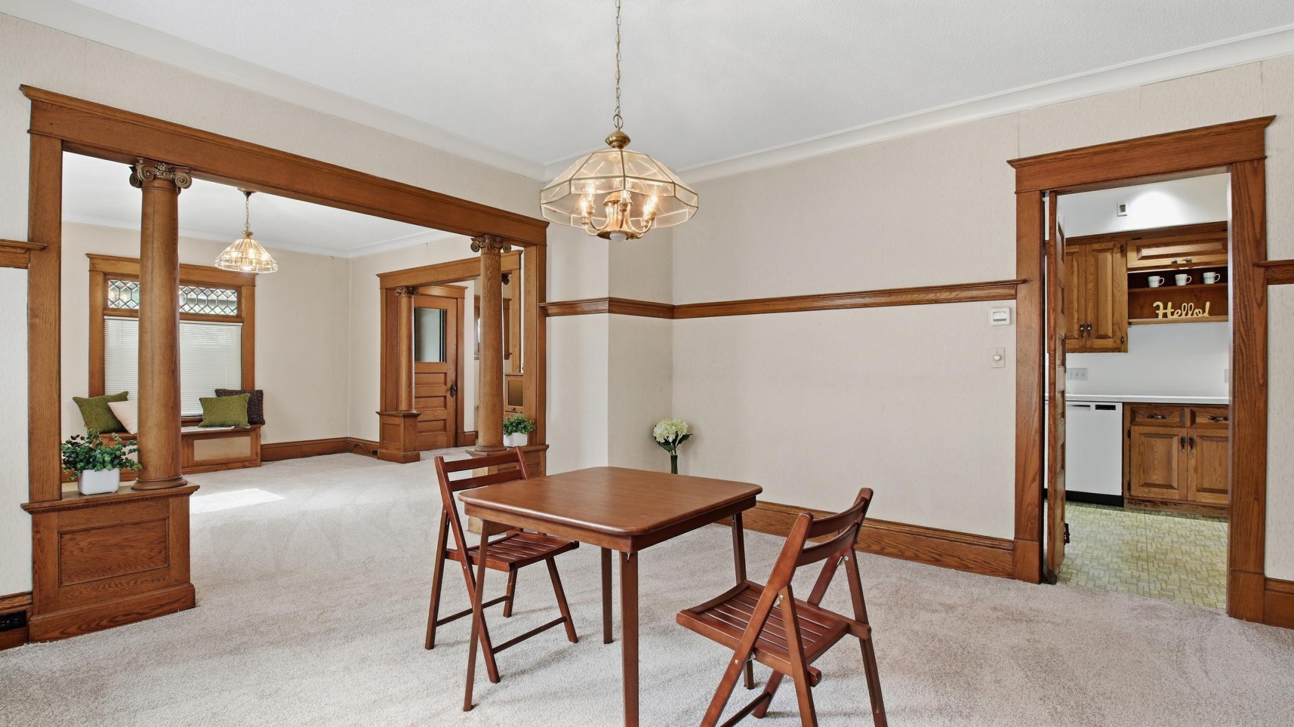
Welcome to this fantastic 2-story in the highly sought-after Marcy Holmes neighborhood conveniently located near local parks, shops, restaurants, and The University of Minnesota. Close to public transit and with great freeway access, this home is tucked away in a private and secluded neighborhood. Here you can relax and enjoy beauty and quiet: in the lovely, enclosed 3-season front porch; in the amazing 4-season great room at the rear of the house; in the private side-yard area, perfect for outdoor gatherings and BBQs; or the backyard garden oasis itself complete with mature trees, perennials, and ponds. Inside experience historic charm: decorative glass windows; paneled doors; and gorgeous natural woodwork, including built-in hutches, bannisters, pillars, and shelves. The eat-in kitchen features beautiful beams, an abundance of classic wood cabinetry, under-cabinet lighting, and newer appliances: gas range, microwave and dishwasher (all replaced in 2025).  On the upper level, enjoy 3 bright, beautiful bedrooms with large walk-in closets; a full bath surrounded in tile; and walk-up access to an extensive unfinished attic space. This home boasts an amazing amount of off-street parking: an oversized, 2-car detached garage and a convenient, extra parking space. Recent updates include: all new carpet and paint (2026); boiler updates (pump, expansion tank & relief valve) (2025). One-year home warranty included for peace of mind. This home truly has it all and is ready for the new owner to move in and make their own.

Save
Ask
Tour
Hide
Share
Listing Snapshot
Price 
$400,000
Days On Site 
1 Day
Bedrooms 
3
Inside Area (SqFt) 
1,962 sqft
Total Baths 
2
Full Baths 
1
Partial Baths 
1
Lot Size 
0.15 Acres
Year Built 
1909
MLS® Number 
7152477
Status 
Active
Property Tax 
$6,263
HOA/Condo/Coop Fees 
N/A
Sq Ft Source 
N/A
Friends & Family
Recent Activity
10 hours agoListing updated with changes from the MLS®
yesterdayListing first seen on site
General Features
Acres 
0.15
Foundation 
SlabStone
Garage 
Yes
Garage Spaces 
2
Land Lease 
No
Levels 
Two
Number Of Stories 
2
Parking 
Garage Door OpenerOther
Property Sub Type 
Single Family Residence
Sewer 
Public Sewer
SqFt Above 
1908
SqFt Below 
54
SqFt Total 
2898
Water Source 
Public
Zoning 
Residential-Single Family
Interior Features
Appliances 
DishwasherDisposalDryerGas Water HeaterMicrowaveRangeRefrigeratorWasher
Basement 
Partially Finished
Cooling 
Ceiling Fan(s)Window Unit(s)
Electric 
Circuit Breakers
Heating 
Natural Gas
Interior 
Eat-in KitchenWalk-In Closet(s)
Window Features 
Skylight(s)
Bedroom 
Dimensions - 12x11Level - Upper
Bedroom 2 
Dimensions - 15x10Level - Upper
Bedroom 3 
Dimensions - 15x8Level - Upper
Dining Room 
Dimensions - 15x14Level - Main
Four Season Porch 
Dimensions - 20x16Level - Main
Foyer 
Dimensions - 10x9Level - Main
Kitchen 
Dimensions - 18x10Level - Main
Laundry 
Dimensions - 8x8Level - Lower
Living Room 
Dimensions - 15x13Level - Main
Three Season Porch 
Dimensions - 21x7Level - Main
Save
Ask
Tour
Hide
Share
Exterior Features
Construction Details 
Aluminum SidingVinyl Siding
Road Frontage 
City Street
Windows/Doors 
Skylight(s)
Community Features
School District 
1 - Minneapolis
Township 
Minneapolis
Schools
School District
1 - Minneapolis
Elementary School
Unknown
Middle School
Unknown
High School
Unknown
Listing courtesy of Keller Williams Realty Diversified


Listing information is provided by Participants of the Northstar MLS. IDX information is provided exclusively for personal, non-commercial use, and may not be used for any purpose other than to identify prospective properties consumers may be interested in purchasing. Information is deemed reliable but not guaranteed. Copyright 2026, Northstar MLS.
Last checked: 2026-10-02 08:37 PM UTC

Neighborhood & Commute
Source: Walkscore
Save
Ask
Tour
Hide
Share