

Save
Ask
Tour
Hide
$395,000
New Listing
255 County Road C2 WRoseville, MN 55113
For Sale|Single Family Residence|Active
3
Beds
2
Total Baths
1
Full Bath
1
Partial Bath
1,600
SqFt
$247
/SqFt
1956
Built
Subdivision:
West View Add 2
County:
Ramsey
Listing courtesy of Lakes Sotheby's International
Call Now: 1-651-468-9099
Is this the listing for you? We can help make it yours.
1-651-468-9099Upcoming Open Houses
Sun, Oct 4, 12:00 PM - 2:00 PM
Save
Ask
Tour
Hide
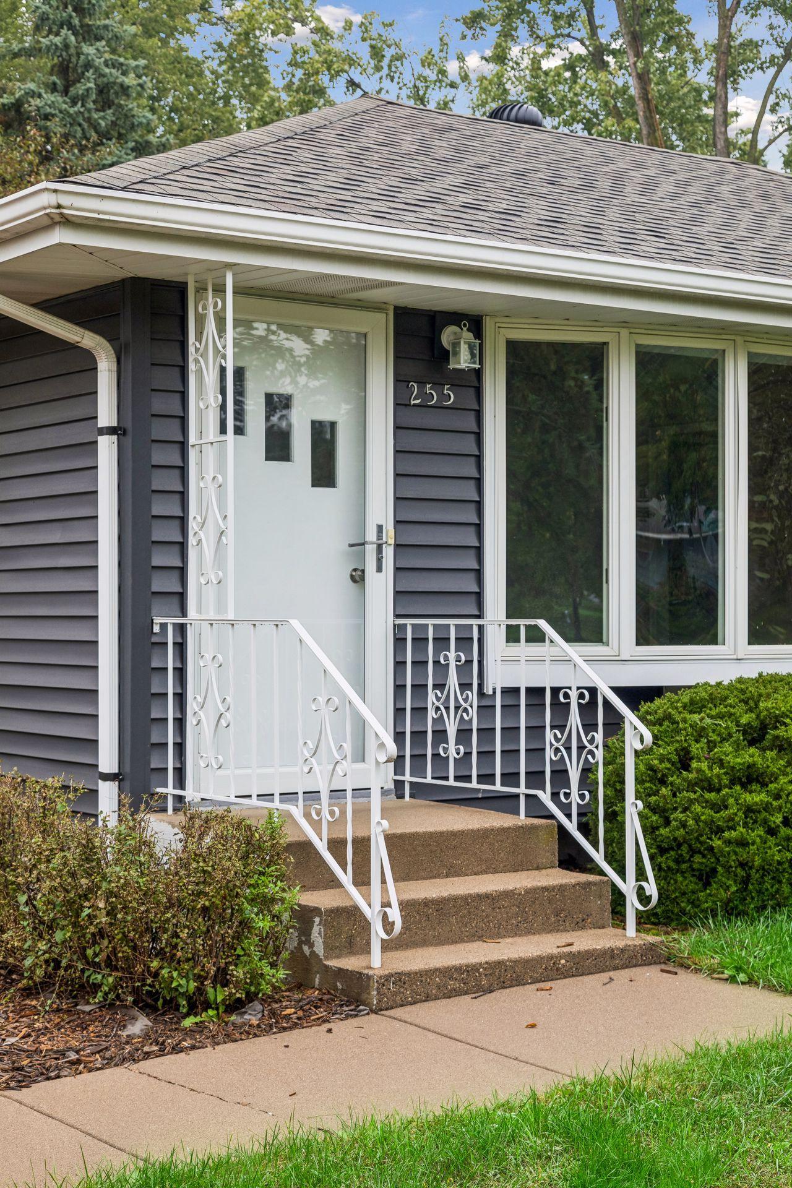
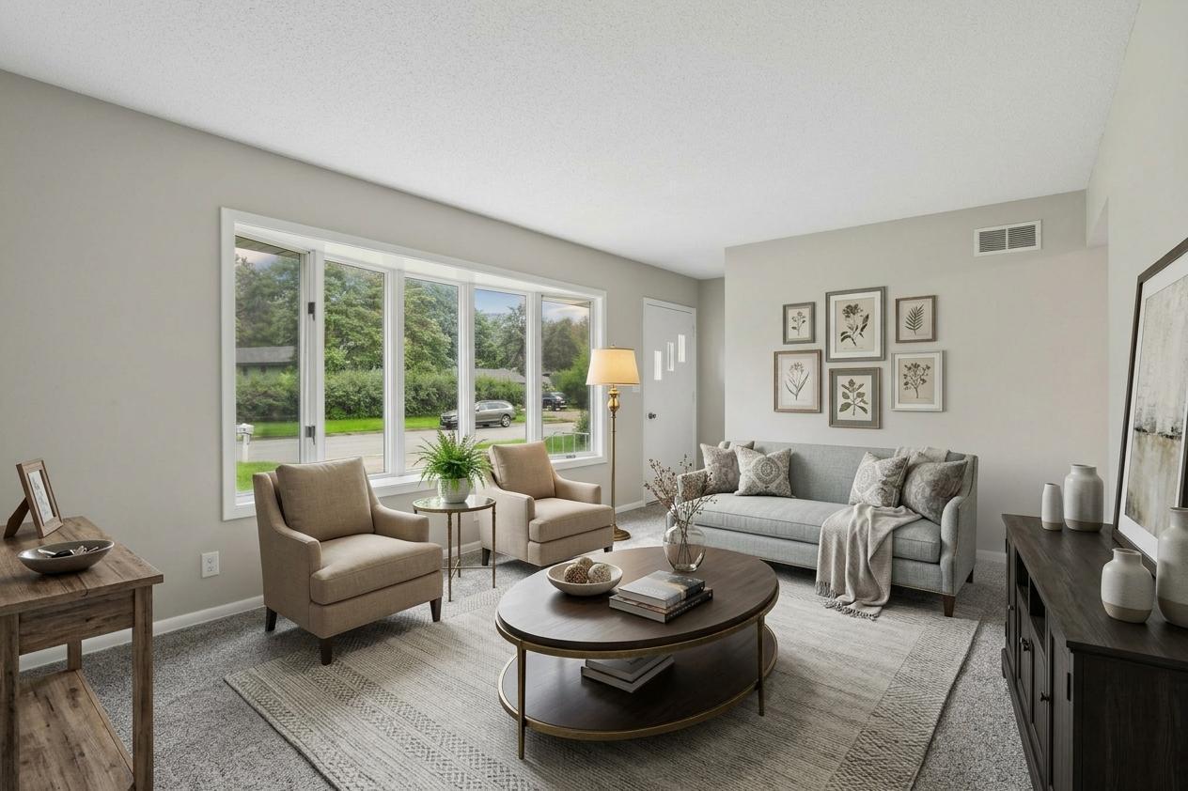
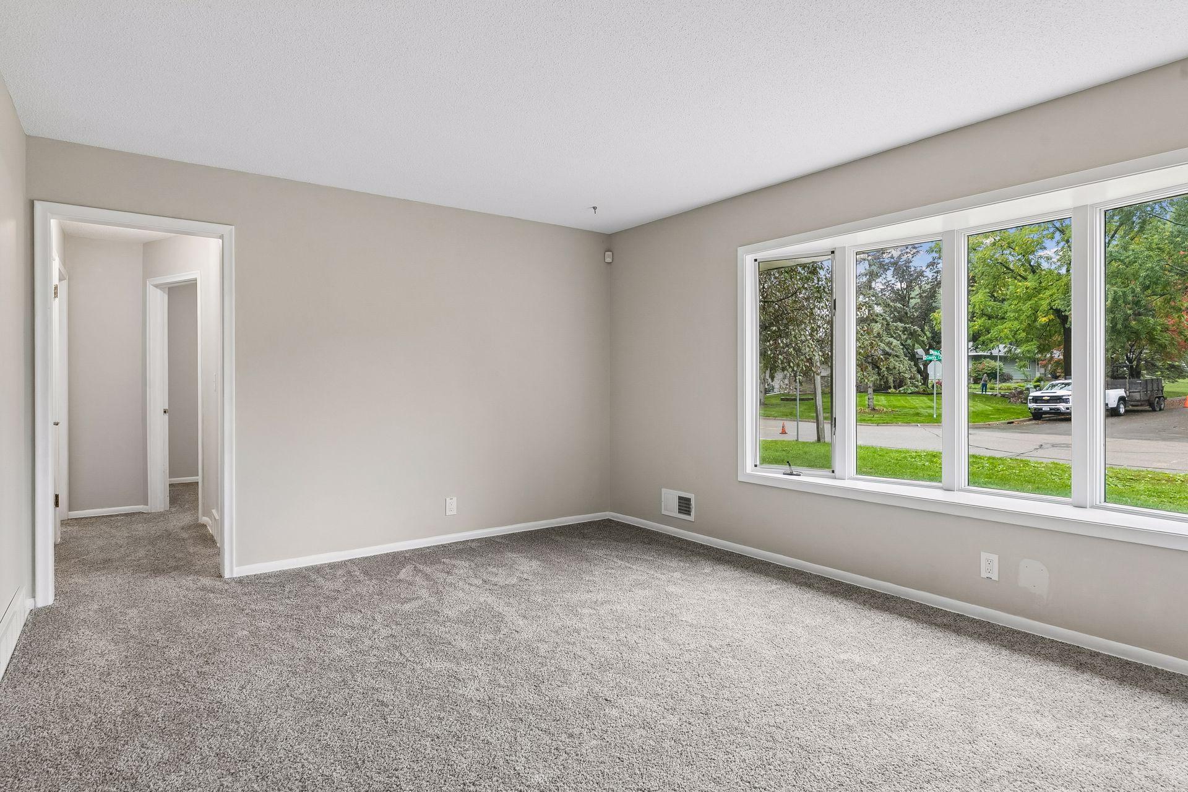
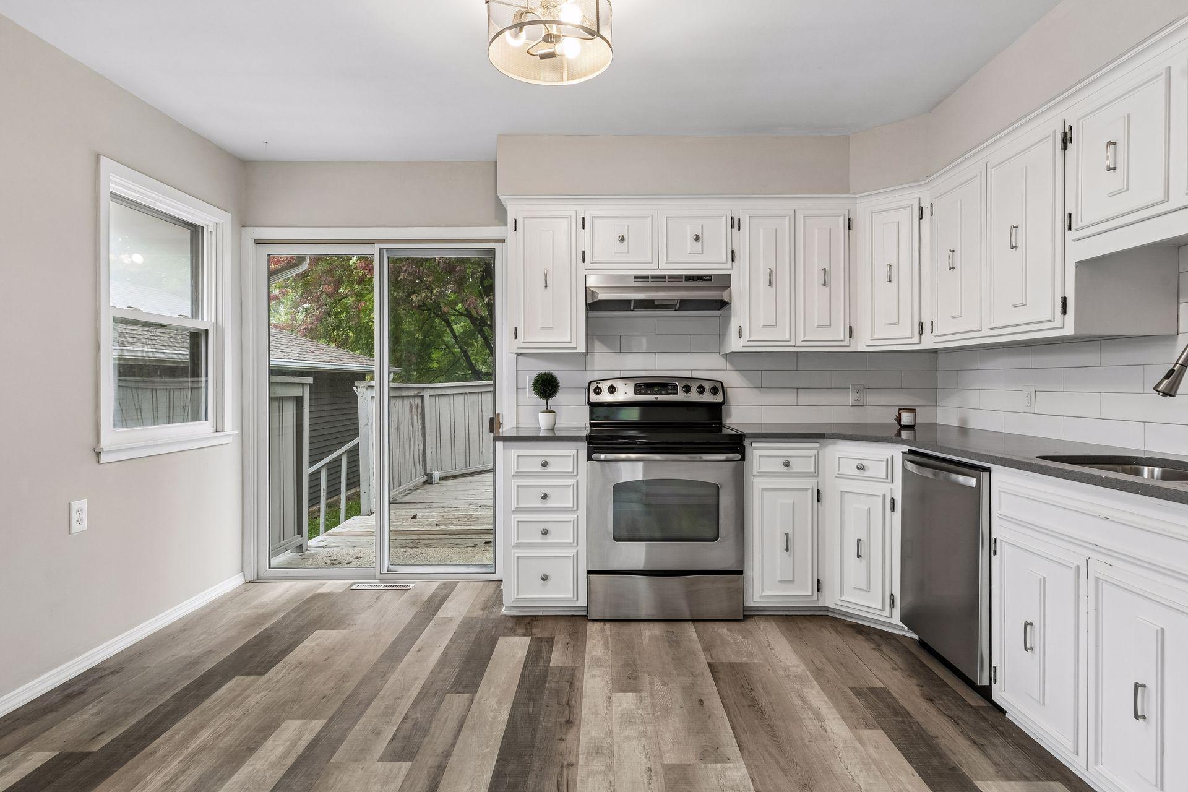
Great opportunity to own a beautifully renovated home in highly desirable Roseville which is conveniently located between Minneapolis and St. Paul. The main level features numerous updates including new flooring, refreshed kitchen with Quartz counters, full bath and three bedrooms. The lower level features a new, trendy ¾ bath/laundry room, large family room and home office. The mechanicals, roof and windows are newer. One-car garage. Enjoy the outdoors with a flat yard and deck. Plenty of room to BBQ, play or garden outside. The home is move-in ready. Quick closing possible. Situated near lakes, parks, trails and tasty dining options. It’s a great place to call home.
Save
Ask
Tour
Hide
Listing Snapshot
Price
$395,000
Days On Site
0 Days
Bedrooms
3
Inside Area (SqFt)
1,600 sqft
Total Baths
2
Full Baths
1
Partial Baths
1
Lot Size
0.233 Acres
Year Built
1956
MLS® Number
7152526
Status
Active
Property Tax
$4,832
HOA/Condo/Coop Fees
N/A
Sq Ft Source
N/A
Friends & Family
Recent Activity
| 43 minutes ago | Listing updated with changes from the MLS® | |
| 7 hours ago | Listing first seen on site |
General Features
Acres
0.233
Foundation
Block
Garage
Yes
Garage Spaces
1
Land Lease
No
Levels
One
Number Of Stories
1
Parking
AsphaltGarage Door Opener
Property Sub Type
Single Family Residence
Sewer
Public Sewer
SqFt Above
885
SqFt Below
715
SqFt Total
1769
Water Source
Public
Zoning
Residential-Single Family
Interior Features
Appliances
DishwasherDryerGas Water HeaterMicrowaveRangeRefrigeratorStainless Steel Appliance(s)Washer
Basement
BlockFullPartially Finished
Cooling
Central Air
Electric
100 Amp Service
Heating
Natural GasForced Air
Interior
Eat-in Kitchen
Laundry Features
In Basement
Bedroom
Dimensions - 12x10Level - Main
Bedroom 2
Dimensions - 12x09Level - Main
Bedroom 3
Dimensions - 09x09Level - Main
Deck
Dimensions - 22x20Level - Main
Family Room
Dimensions - 22x17Level - Lower
Kitchen
Dimensions - 13x12Level - Main
Living Room
Dimensions - 16x12Level - Main
Office
Dimensions - 13x08Level - Lower
Save
Ask
Tour
Hide
Exterior Features
Construction Details
BlockVinyl Siding
Fencing
PartialWood
Patio And Porch
Deck
Pool Features
None
Road Frontage
County Road
Community Features
School District
623 - Roseville
Township
Roseville
Schools
School District
623 - Roseville
Elementary School
Unknown
Middle School
Unknown
High School
Unknown
Listing courtesy of Lakes Sotheby's International

Listing information is provided by Participants of the Northstar MLS. IDX information is provided exclusively for personal, non-commercial use, and may not be used for any purpose other than to identify prospective properties consumers may be interested in purchasing. Information is deemed reliable but not guaranteed. Copyright 2026, Northstar MLS.
Last checked: 2026-10-02 08:32 PM UTC
Listing information is provided by Participants of the Northstar MLS. IDX information is provided exclusively for personal, non-commercial use, and may not be used for any purpose other than to identify prospective properties consumers may be interested in purchasing. Information is deemed reliable but not guaranteed. Copyright 2026, Northstar MLS.
Last checked: 2026-10-02 08:32 PM UTC
Neighborhood & Commute
Source: Walkscore
Save
Ask
Tour
Hide