Save
Ask
Tour
Hide
Share
$150,000
1 Day On Site

3844 Nicollet Avenue 305
Minneapolis, MN 55409

For Sale|Condominium|Active
1
Bed
1
Total Bath
1
Full Bath
661
SqFt
$227
/SqFt
1965
Built
Subdivision:
Cic 1564 Kingsfield Court Condo
County:
Hennepin
Listing courtesy of Ashworth Real Estate
Call Now: 1-651-468-9099
Is this the listing for you? We can help make it yours.
1-651-468-9099
3844 Nicollet Avenue 3053844 Nicollet Avenue 3053844 Nicollet Avenue 3053844 Nicollet Avenue 305
Save
Ask
Tour
Hide
Share

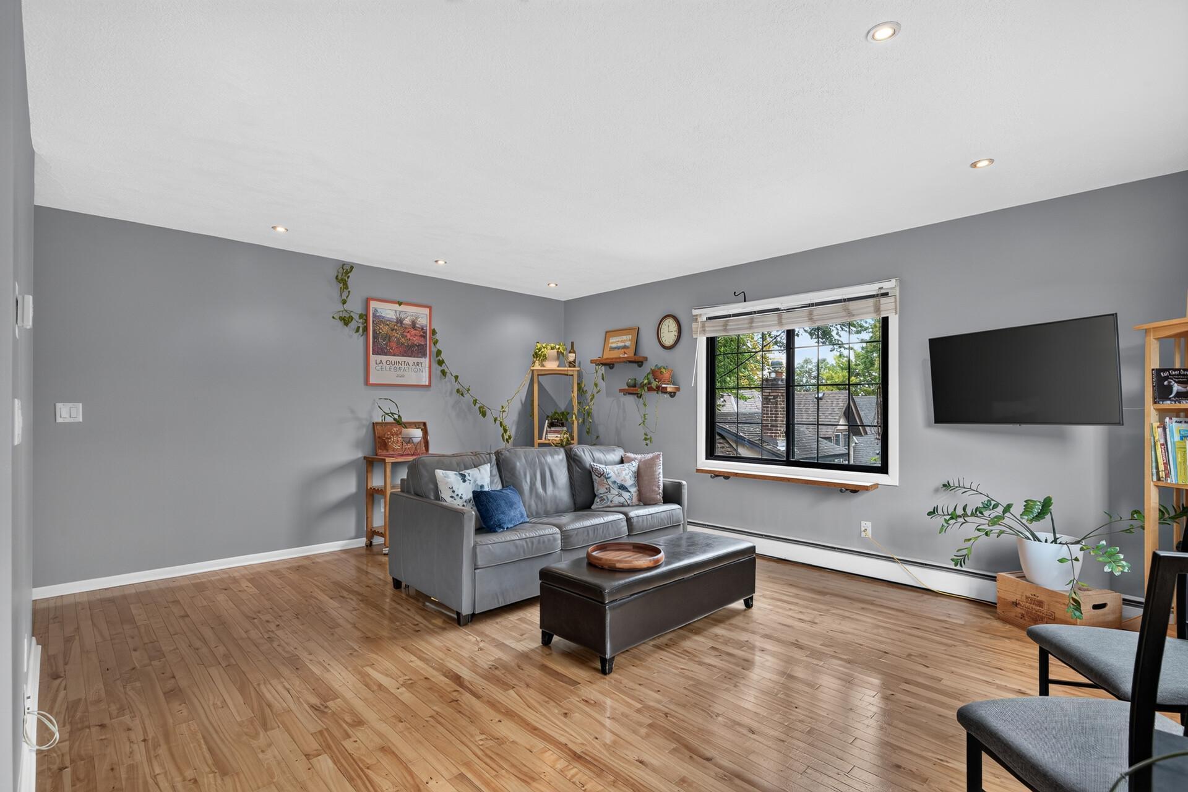
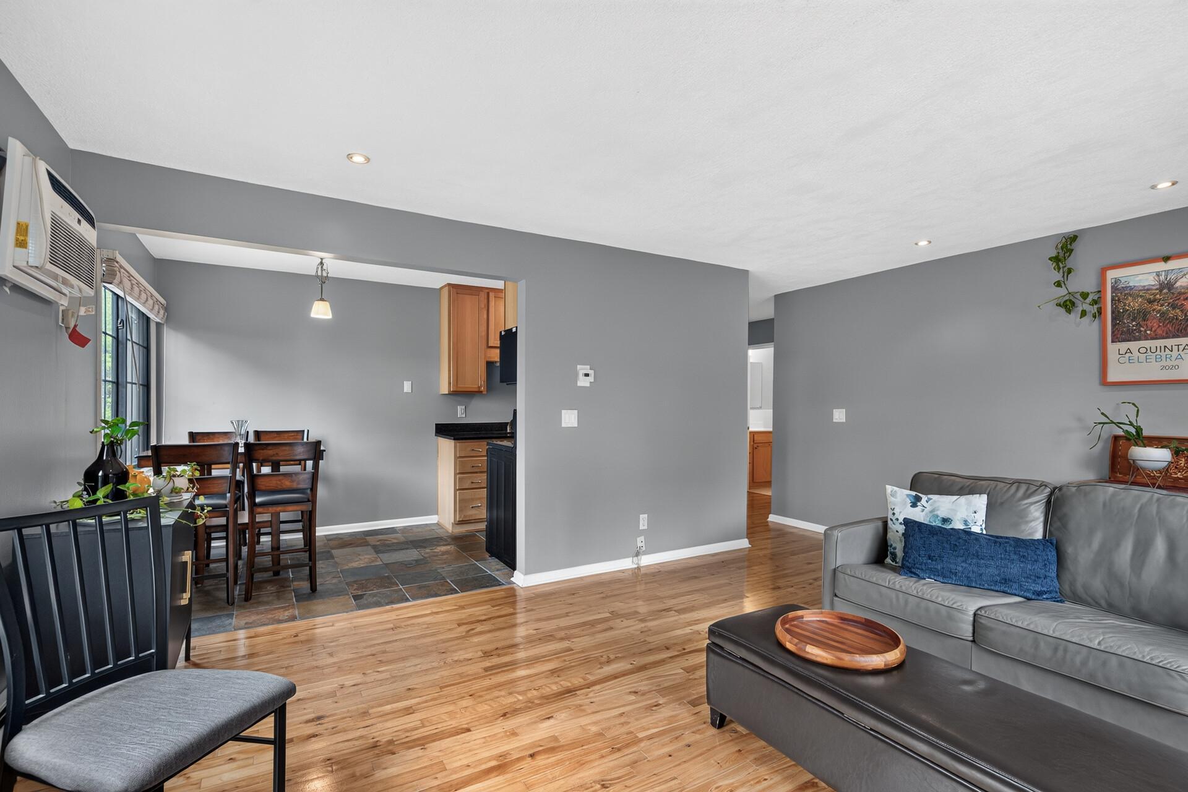
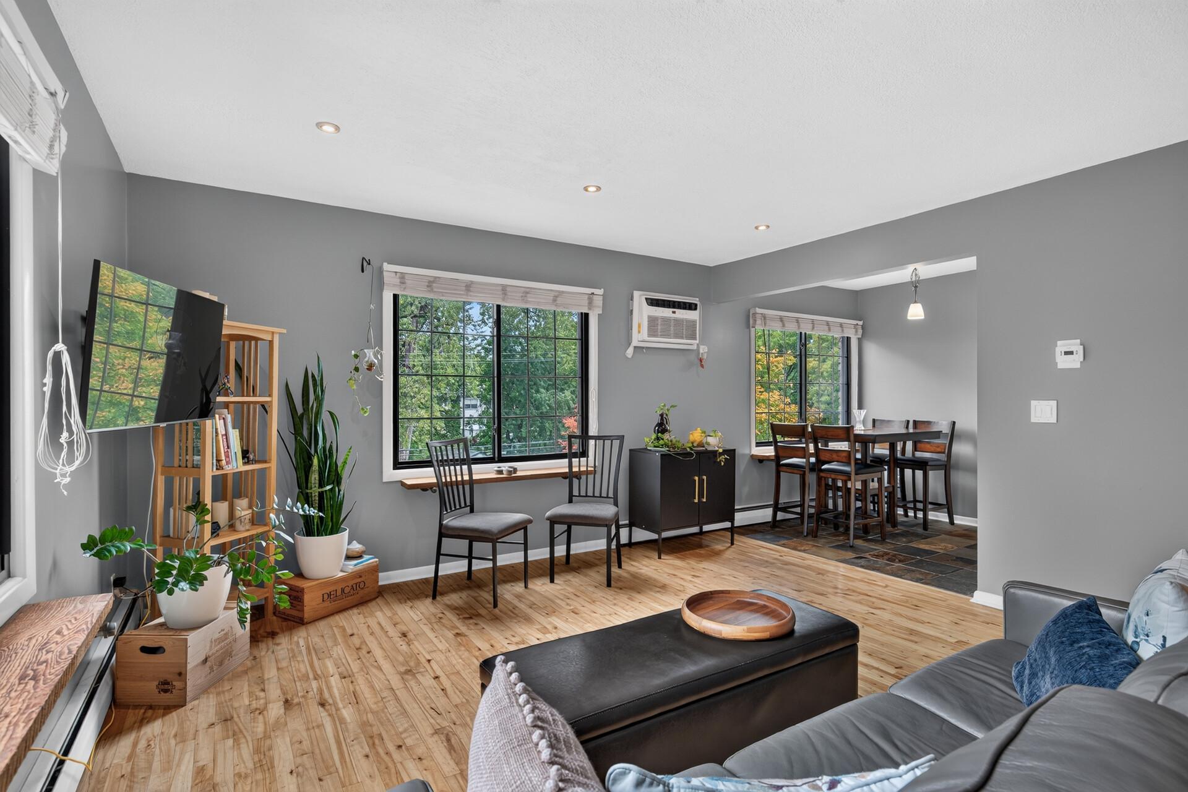
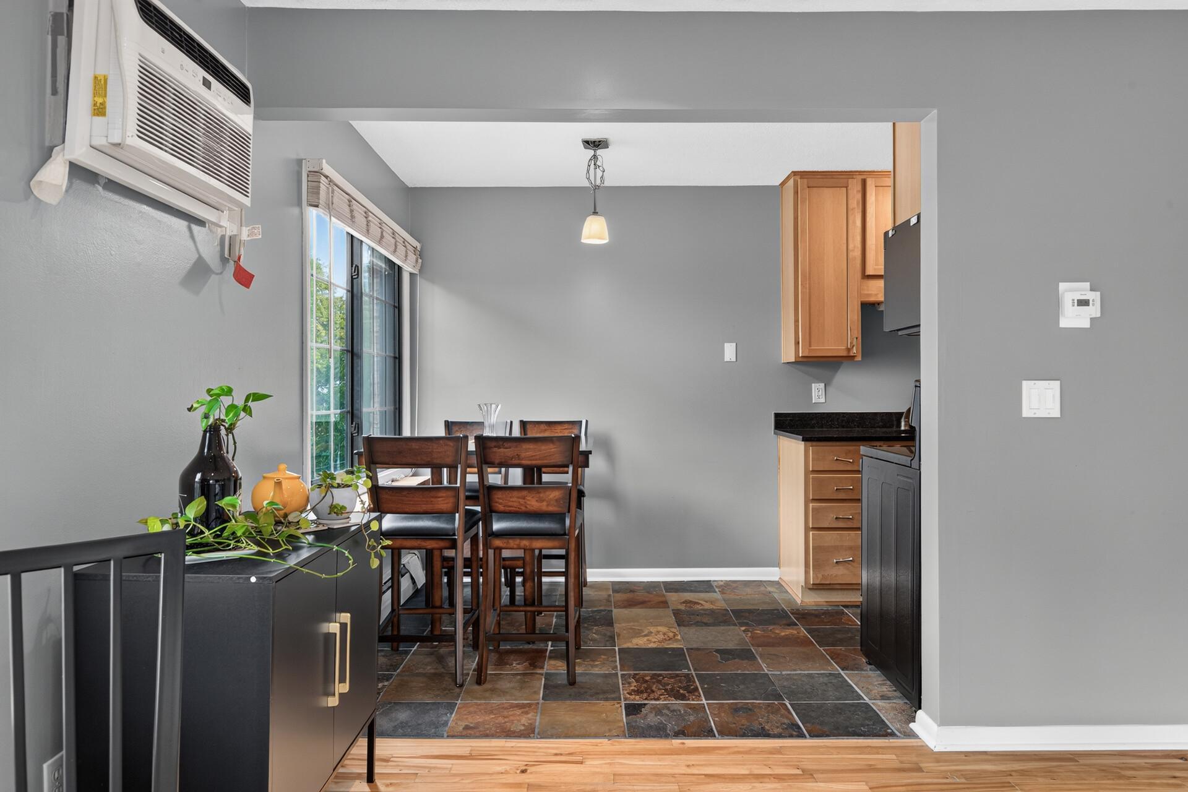
Welcome home to this cute 1 bed, 1 bath top floor condo in Kingfield, tucked in the back of the building so you get the best of city living without the road noise. South and southwest exposure floods the space with light all day, a dream for plant lovers. Wood flooring runs throughout, with slate tile in the kitchen and newer appliances that make this one move in ready. Ownership comes with a dedicated parking spot, a private storage unit, and free laundry downstairs. A great fit for a first time buyer, downsizer, or anyone wanting a low maintenance home base. Step outside to the heart of Kingfield at 38th and Nicollet, with coffee shops, bakeries, and some of the city's best restaurants close by. Seward Friendly Co-op, Ace Hardware, and the farmers market are nearby, Lake Harriet and Lake Nokomis are a quick bike ride, and Route 18 makes downtown easy. Bright, quiet, and ready for its next owner. Schedule your showing today!

Save
Ask
Tour
Hide
Share
Listing Snapshot
Price 
$150,000
Days On Site 
1 Day
Bedrooms 
1
Inside Area (SqFt) 
661 sqft
Total Baths 
1
Full Baths 
1
Partial Baths 
N/A
Lot Size 
0.351 Acres
Year Built 
1965
MLS® Number 
7152637
Status 
Active
Property Tax 
$1,858.74
HOA/Condo/Coop Fees 
$500 monthly
Sq Ft Source 
N/A
Friends & Family
Recent Activity
10 hours agoListing updated with changes from the MLS®
yesterdayListing first seen on site
General Features
Foundation 
Combination
Land Lease 
No
Levels 
One
Number Of Stories 
1
Parking 
Open
Property Sub Type 
Condominium
Sewer 
Public Sewer
SqFt Above 
661
SqFt Total 
661
Water Source 
Public
Zoning 
Residential-Multi-Family
Interior Features
Appliances 
DishwasherMicrowaveRangeRefrigerator
Basement 
Partial
Cooling 
Wall Unit(s)
Heating 
Natural GasBaseboard
Bedroom 
Dimensions - 16X10Level - Main
Kitchen 
Dimensions - 8X8Level - Main
Living Room 
Dimensions - 14X16Level - Main
Save
Ask
Tour
Hide
Share
Exterior Features
Construction Details 
Stone
Community Features
Association Fee 
$500.0
Association Fee Frequency 
Monthly
School District 
1 - Minneapolis
Township 
Minneapolis
Schools
School District
1 - Minneapolis
Elementary School
Unknown
Middle School
Unknown
High School
Unknown
Listing courtesy of Ashworth Real Estate


Listing information is provided by Participants of the Northstar MLS. IDX information is provided exclusively for personal, non-commercial use, and may not be used for any purpose other than to identify prospective properties consumers may be interested in purchasing. Information is deemed reliable but not guaranteed. Copyright 2026, Northstar MLS.
Last checked: 2026-10-02 08:37 PM UTC

Neighborhood & Commute
Source: Walkscore
Save
Ask
Tour
Hide
Share