Save
Ask
Tour
Hide
Share
$445,000
1 Day On Site

1776 Asbury Street
Falcon Heights, MN 55113

For Sale|Single Family Residence|Active
3
Beds
2
Total Baths
1
Full Bath
1
Partial Bath
1,770
SqFt
$251
/SqFt
1939
Built
Subdivision:
Falcon Heights Add
County:
Ramsey
Listing courtesy of Edina Realty, Inc.
Call Now: 1-651-468-9099
Is this the listing for you? We can help make it yours.
1-651-468-9099
1776 Asbury Street1776 Asbury Street1776 Asbury Street1776 Asbury Street
Save
Ask
Tour
Hide
Share

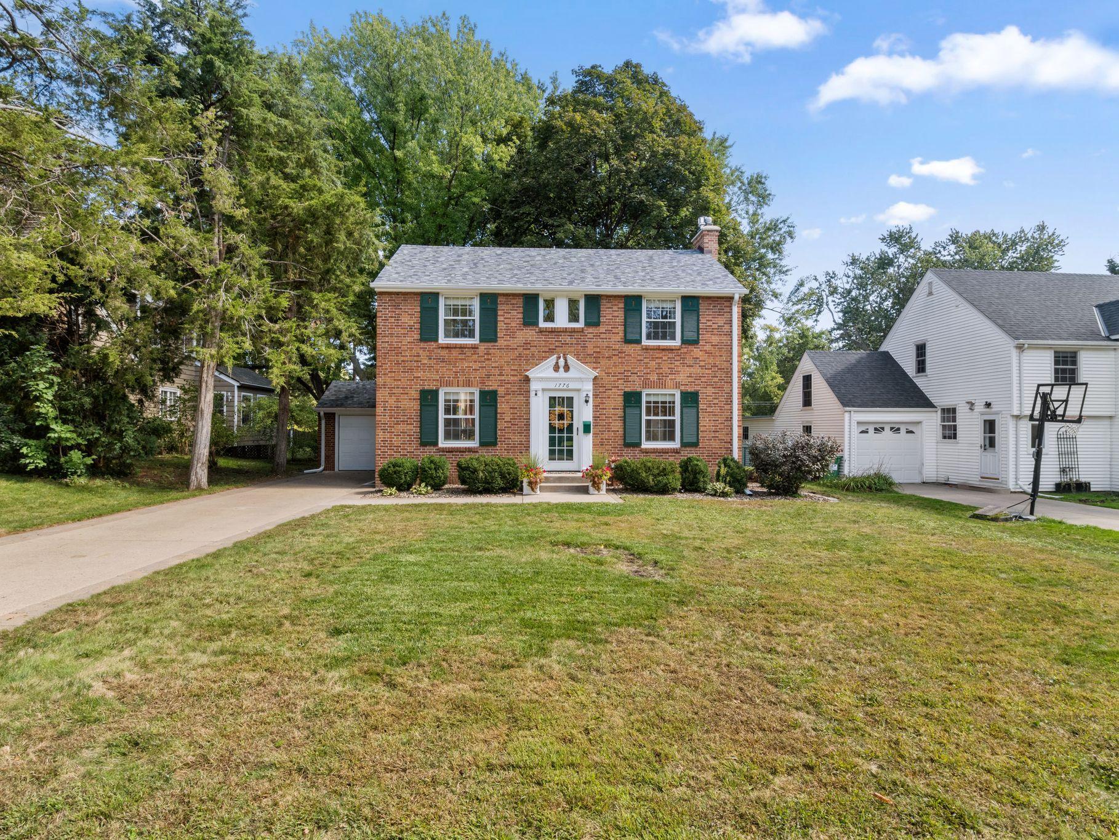
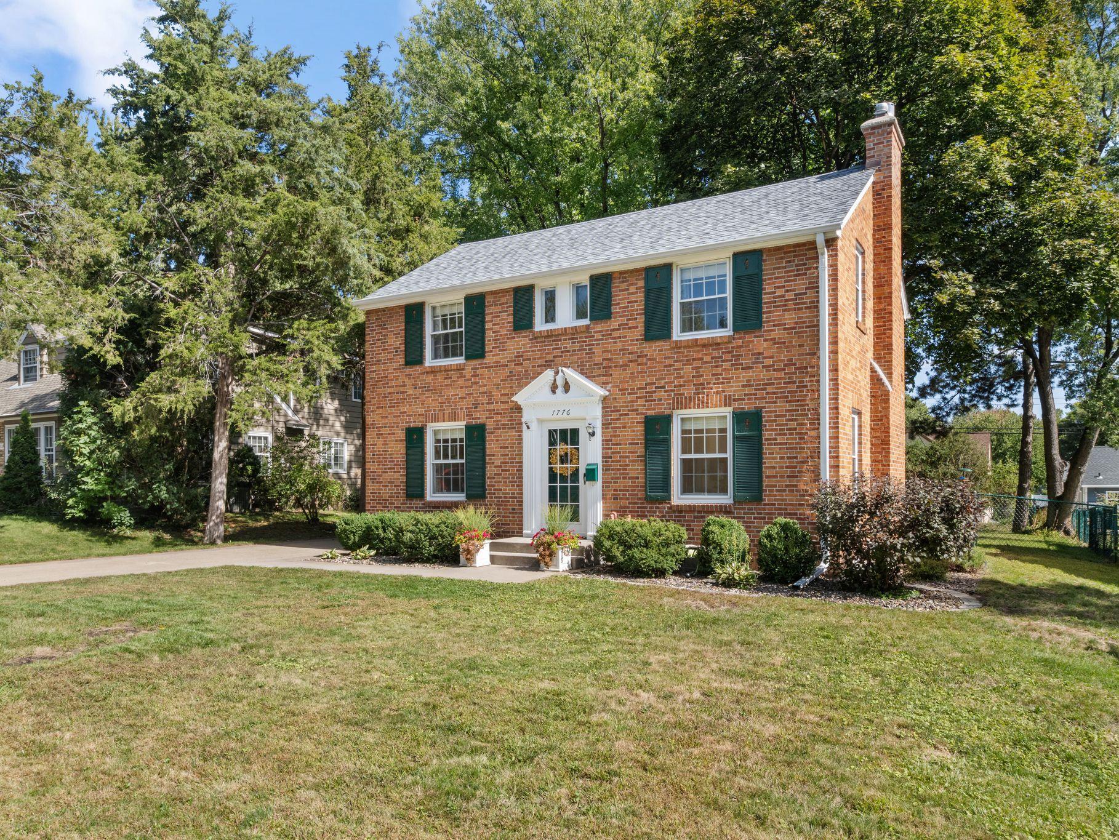
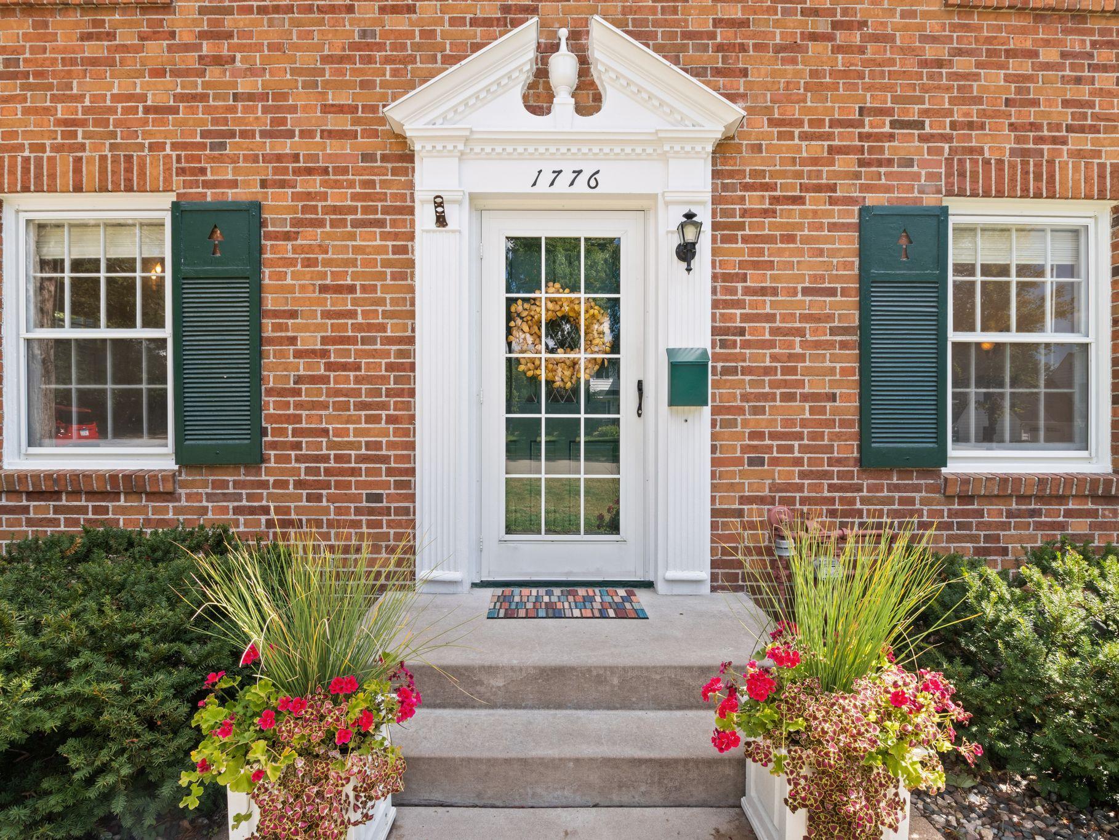
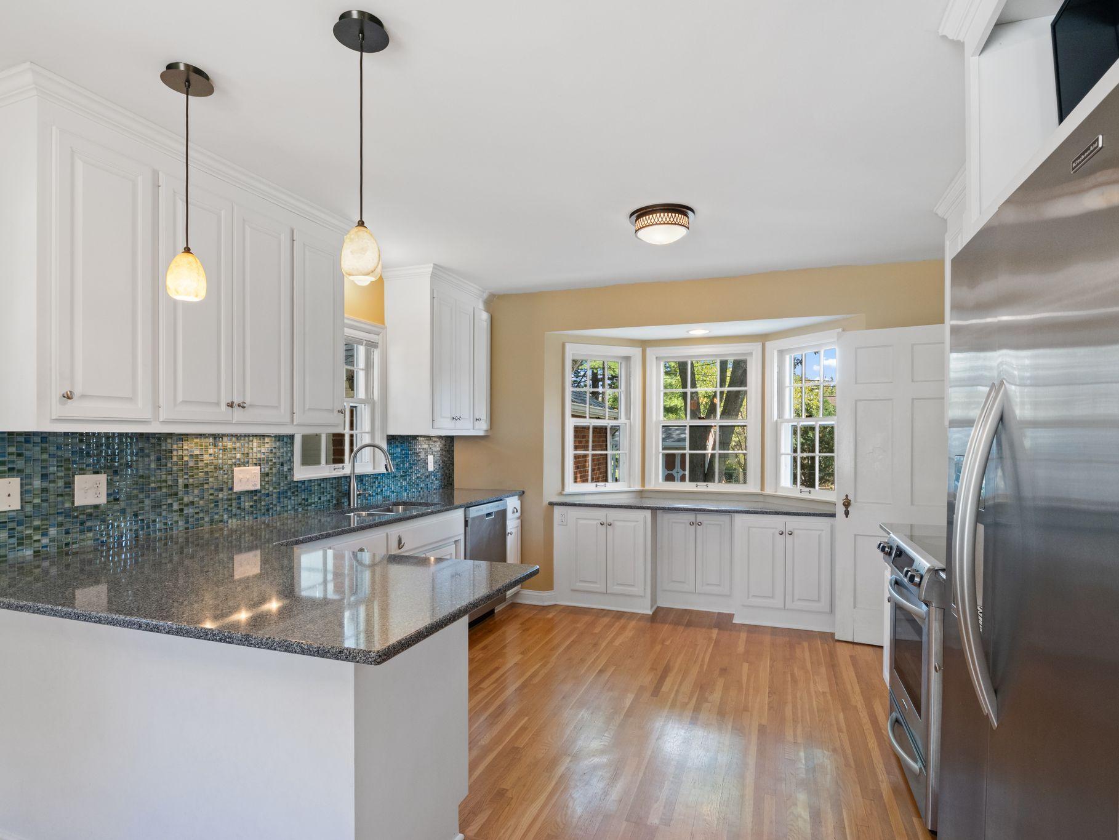
Welcome to 1776 Asbury Street, where timeless architectural charm meets comfortable everyday living. Located in a quiet Falcon Heights neighborhood, this brick colonial style home has solid curb appeal. The property is classic, clean, and shows pride of ownership. Original finishes impress, such as hardwood floors throughout, cove ceilings on main level and glass doorknobs on upper level. Modern touches include an open concept kitchen with beautiful white wood cabinets, Cambria quartz countertops with counter height seating and room for a dining table. Perfect for every day meals and entertaining. Spacious living room on main level is south facing, has plenty of windows, and a cozy gas fireplace encased by a wood and brick mantel. Warm up your winters by the fire at the click of a button. New roof (2025), new furnace (2024), and new hot water heater (2024) give you peace of mind. Outside you will find landscaped river rock and greenery around perimeter of home. The fenced backyard, including paver patio and mature trees, offers privacy and room to relax and entertain. With 3 bedrooms and 2 baths and a finished lower level family room, this property is move in ready.

Save
Ask
Tour
Hide
Share
Listing Snapshot
Price 
$445,000
Days On Site 
1 Day
Bedrooms 
3
Inside Area (SqFt) 
1,770 sqft
Total Baths 
2
Full Baths 
1
Partial Baths 
1
Lot Size 
0.1846 Acres
Year Built 
1939
MLS® Number 
7152712
Status 
Active
Property Tax 
$6,294
HOA/Condo/Coop Fees 
N/A
Sq Ft Source 
N/A
Friends & Family
Recent Activity
10 hours agoListing updated with changes from the MLS®
yesterdayListing first seen on site
General Features
Attached Garage 
Yes
Foundation 
Block
Garage 
Yes
Garage Spaces 
1
Land Lease 
No
Levels 
Two
Number Of Stories 
2
Parking 
ConcreteAttached
Property Sub Type 
Single Family Residence
Sewer 
Public Sewer
SqFt Above 
1420
SqFt Below 
350
SqFt Total 
2130
Water Source 
Public
Zoning 
Residential-Single Family
Interior Features
Appliances 
DishwasherDryerFreezerGas Water HeaterMicrowaveRangeRefrigeratorStainless Steel Appliance(s)Water Purifier
Basement 
FinishedFullPartially Finished
Cooling 
Central Air
Electric 
Circuit Breakers100 Amp Service
Fireplace 
Yes
Fireplace Features 
GasInsertLiving Room
Fireplaces 
1
Flooring 
Hardwood
Heating 
Natural GasForced Air
Interior 
Breakfast BarEat-in KitchenKitchen Island
Laundry Features 
In BasementLaundry Room
Bedroom 
Dimensions - 15x12Level - Upper
Bedroom 2 
Dimensions - 14x9Level - Upper
Bedroom 3 
Dimensions - 9x8Level - Upper
Dining Room 
Dimensions - 10x10Level - Main
Family Room 
Dimensions - 20x12Level - Basement
Foyer 
Dimensions - 7x4Level - Main
Kitchen 
Dimensions - 12x11Level - Main
Laundry 
Dimensions - 12x10Level - Basement
Living Room 
Dimensions - 21x12Level - Main
Patio 
Dimensions - 16x11Level - Main
Utility Room 
Dimensions - 12x10Level - Basement
Save
Ask
Tour
Hide
Share
Exterior Features
Construction Details 
Stone
Fencing 
FencedChain LinkFull
Lot Features 
Near Public Transit
Other Structures 
Shed(s)
Patio And Porch 
Patio
Road Frontage 
City Street
Community Features
School District 
623 - Roseville
Township 
Falcon Heights
Schools
School District
623 - Roseville
Elementary School
Unknown
Middle School
Unknown
High School
Unknown
Listing courtesy of Edina Realty, Inc.


Listing information is provided by Participants of the Northstar MLS. IDX information is provided exclusively for personal, non-commercial use, and may not be used for any purpose other than to identify prospective properties consumers may be interested in purchasing. Information is deemed reliable but not guaranteed. Copyright 2026, Northstar MLS.
Last checked: 2026-10-02 08:37 PM UTC

Neighborhood & Commute
Source: Walkscore
Save
Ask
Tour
Hide
Share