Save
Ask
Tour
Hide
Share
$340,000
1 Day On Site

3905 Cedar Avenue S
Minneapolis, MN 55407

Single Family Residence|Coming Soon
3
Beds
2
Total Baths
2
Full Baths
1,817
SqFt
$187
/SqFt
1914
Built
Subdivision:
Cedar Ave Heights 3rd Add
County:
Hennepin
Listing courtesy of Keller Williams Classic Realty
Call Now: 1-651-468-9099
Is this the listing for you? We can help make it yours.
1-651-468-9099
3905 Cedar Avenue S3905 Cedar Avenue S3905 Cedar Avenue S3905 Cedar Avenue S
Save
Ask
Tour
Hide
Share

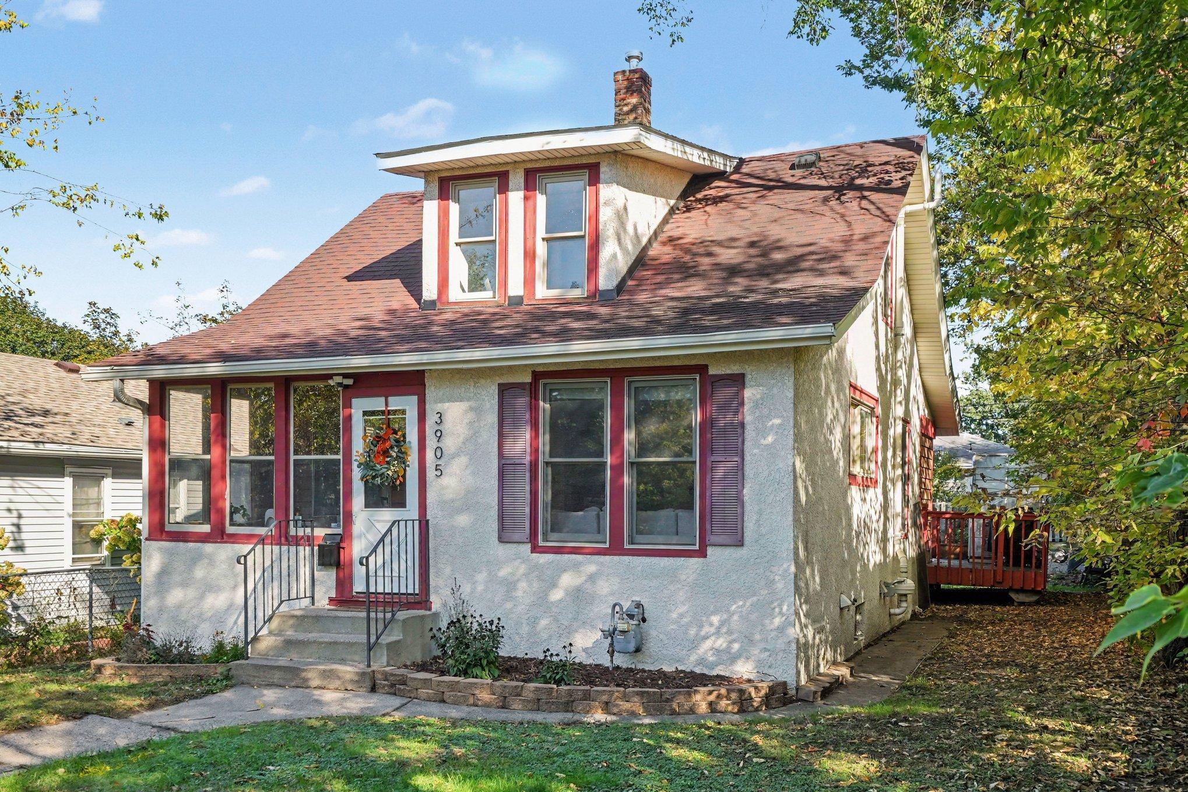
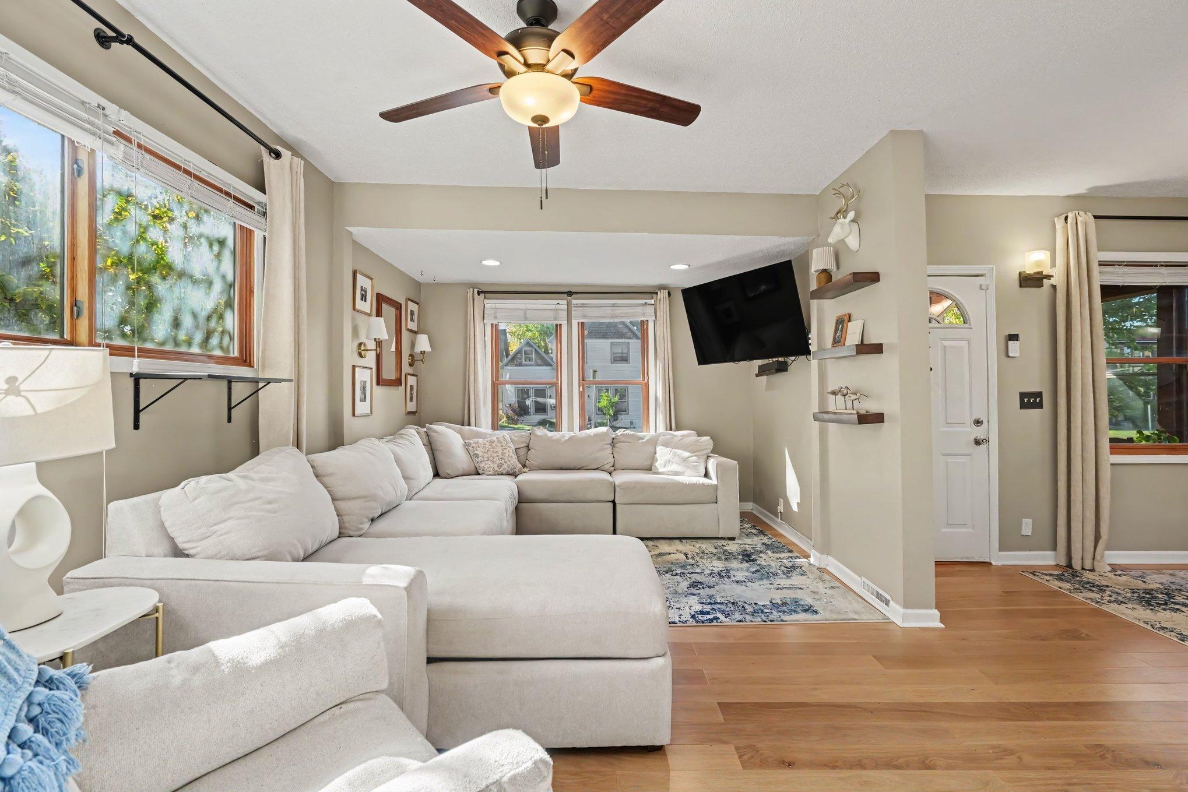
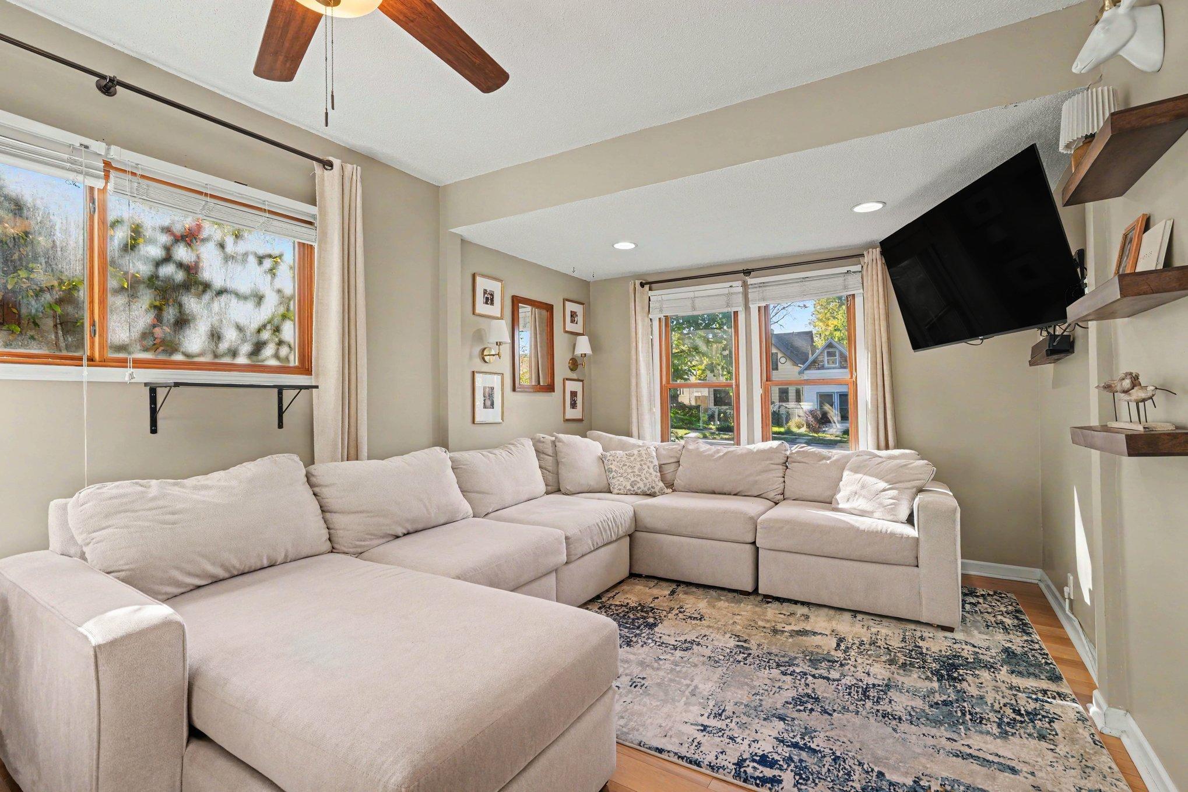
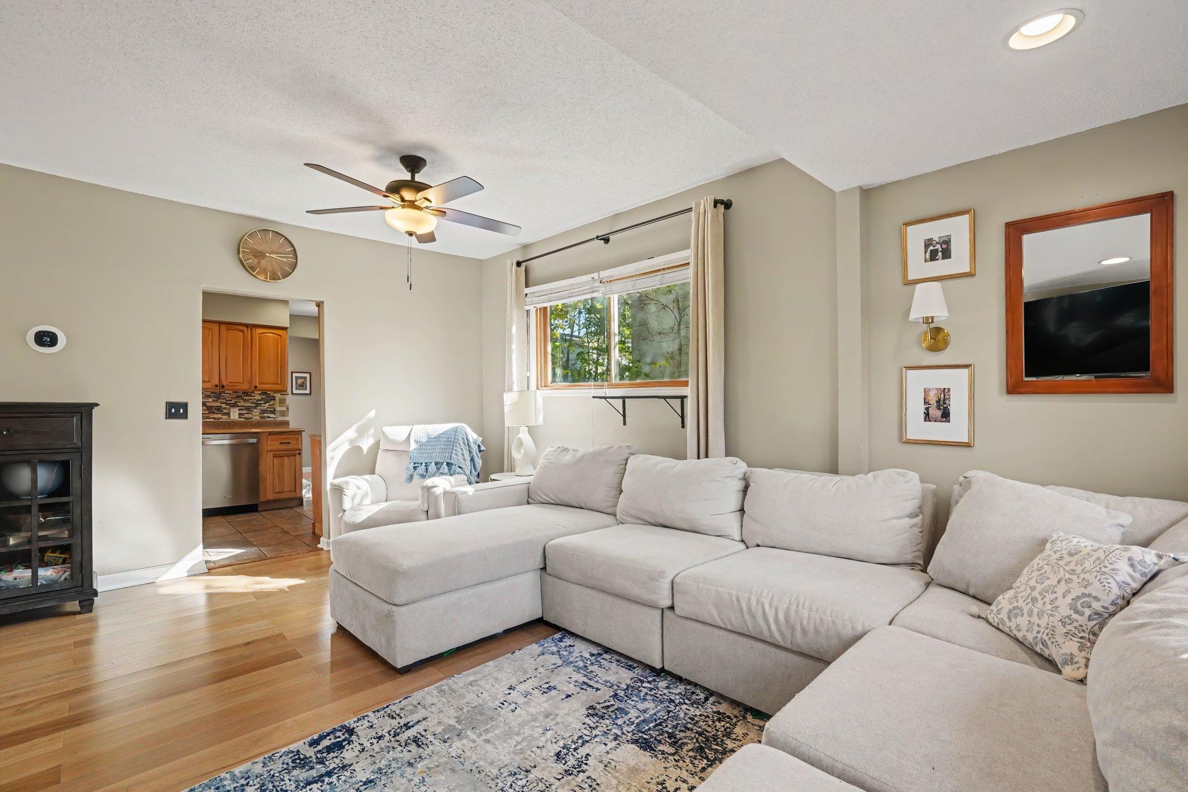
Set in the heart of the Standish neighborhood, this charming bungalow blends classic character with thoughtful updates and an unbeatable location. The enclosed front porch welcomes you into a home offering a bedroom on each of its three levels, providing flexibility for guests, a home office, or additional living space. The main level features a spacious living room and dining room with an easy, inviting flow, while the updated kitchen offers stainless steel appliances, custom cabinetry, and a beautiful backsplash. Two updated full bathrooms—one on the upper level and one in the basement—include a jetted tub in the upper-level bath. Step outside to a large deck and spacious backyard, creating a wonderful setting for entertaining, gardening, or enjoying time outdoors. Recent updates include new subfloor and carpet (2026), new central air (2025), a radon mitigation system, LVP flooring in the basement, new dish washer, stove, and washer and dryer. Ideally located within walking distance of parks, Minnehaha Parkway, Lake Hiawatha, and Lake Nokomis, this home offers the perfect combination of neighborhood charm, functional living space, and easy access to some of South Minneapolis’s best outdoor amenities.

Save
Ask
Tour
Hide
Share
Listing Snapshot
Price 
$340,000
Days On Site 
1 Day
Bedrooms 
3
Inside Area (SqFt) 
1,817 sqft
Total Baths 
2
Full Baths 
2
Partial Baths 
N/A
Lot Size 
0.11 Acres
Year Built 
1914
MLS® Number 
7152880
Status 
Coming Soon
Property Tax 
$4,114
HOA/Condo/Coop Fees 
N/A
Sq Ft Source 
N/A
Friends & Family
Recent Activity
yesterdayListing updated with changes from the MLS®
yesterdayListing first seen on site
General Features
Acres 
0.11
Foundation 
Block
Land Lease 
No
Levels 
One and One Half
Number Of Stories 
1
Parking 
Concrete
Property Sub Type 
Single Family Residence
Sewer 
Public Sewer
SqFt Above 
1117
SqFt Below 
700
SqFt Total 
1825
Water Source 
Public
Zoning 
Residential-Single Family
Interior Features
Appliances 
DishwasherDryerRangeRefrigeratorWasher
Basement 
BlockFinishedFull
Cooling 
Ceiling Fan(s)Central Air
Electric 
Circuit Breakers100 Amp Service
Heating 
Natural GasForced Air
Laundry Features 
In Basement
Bedroom 
Dimensions - 9.9x17.11Level - Main
Bedroom 2 
Dimensions - 7.1x12.5Level - Upper
Bedroom 3 
Dimensions - 13.6x11.5Level - Basement
Den 
Dimensions - 7.3x15.2Level - Upper
Dining Room 
Dimensions - 11.6x11.2Level - Main
Family Room 
Dimensions - 22.5x9.5Level - Basement
Kitchen 
Dimensions - 12.7x5.7Level - Main
Living Room 
Dimensions - 11x17.1Level - Main
Walk-In Closet 
Dimensions - 8.3x8.9Level - Upper
Save
Ask
Tour
Hide
Share
Exterior Features
Construction Details 
BlockStucco
Lot Features 
Near Public Transit
Patio And Porch 
DeckEnclosedFront Porch
Pool Features 
None
Road Frontage 
City Street
Roof 
Asphalt
Community Features
School District 
1 - Minneapolis
Township 
Minneapolis
Schools
School District
1 - Minneapolis
Elementary School
Unknown
Middle School
Unknown
High School
Unknown
Listing courtesy of Keller Williams Classic Realty


Listing information is provided by Participants of the Northstar MLS. IDX information is provided exclusively for personal, non-commercial use, and may not be used for any purpose other than to identify prospective properties consumers may be interested in purchasing. Information is deemed reliable but not guaranteed. Copyright 2026, Northstar MLS.
Last checked: 2026-10-09 12:30 AM UTC

Neighborhood & Commute
Source: Walkscore
Save
Ask
Tour
Hide
Share