

Save
Ask
Tour
Hide
$389,900
1 Day On Site
844 Winslow AvenueSaint Paul, MN 55107
For Sale|Single Family Residence|Active
3
Beds
2
Total Baths
1
Full Bath
1
Partial Bath
1,978
SqFt
$197
/SqFt
1932
Built
Subdivision:
Sullwolds Sub
County:
Ramsey
Listing courtesy of Heartland Real Estate Professi
Call Now: 1-651-468-9099
Is this the listing for you? We can help make it yours.
1-651-468-9099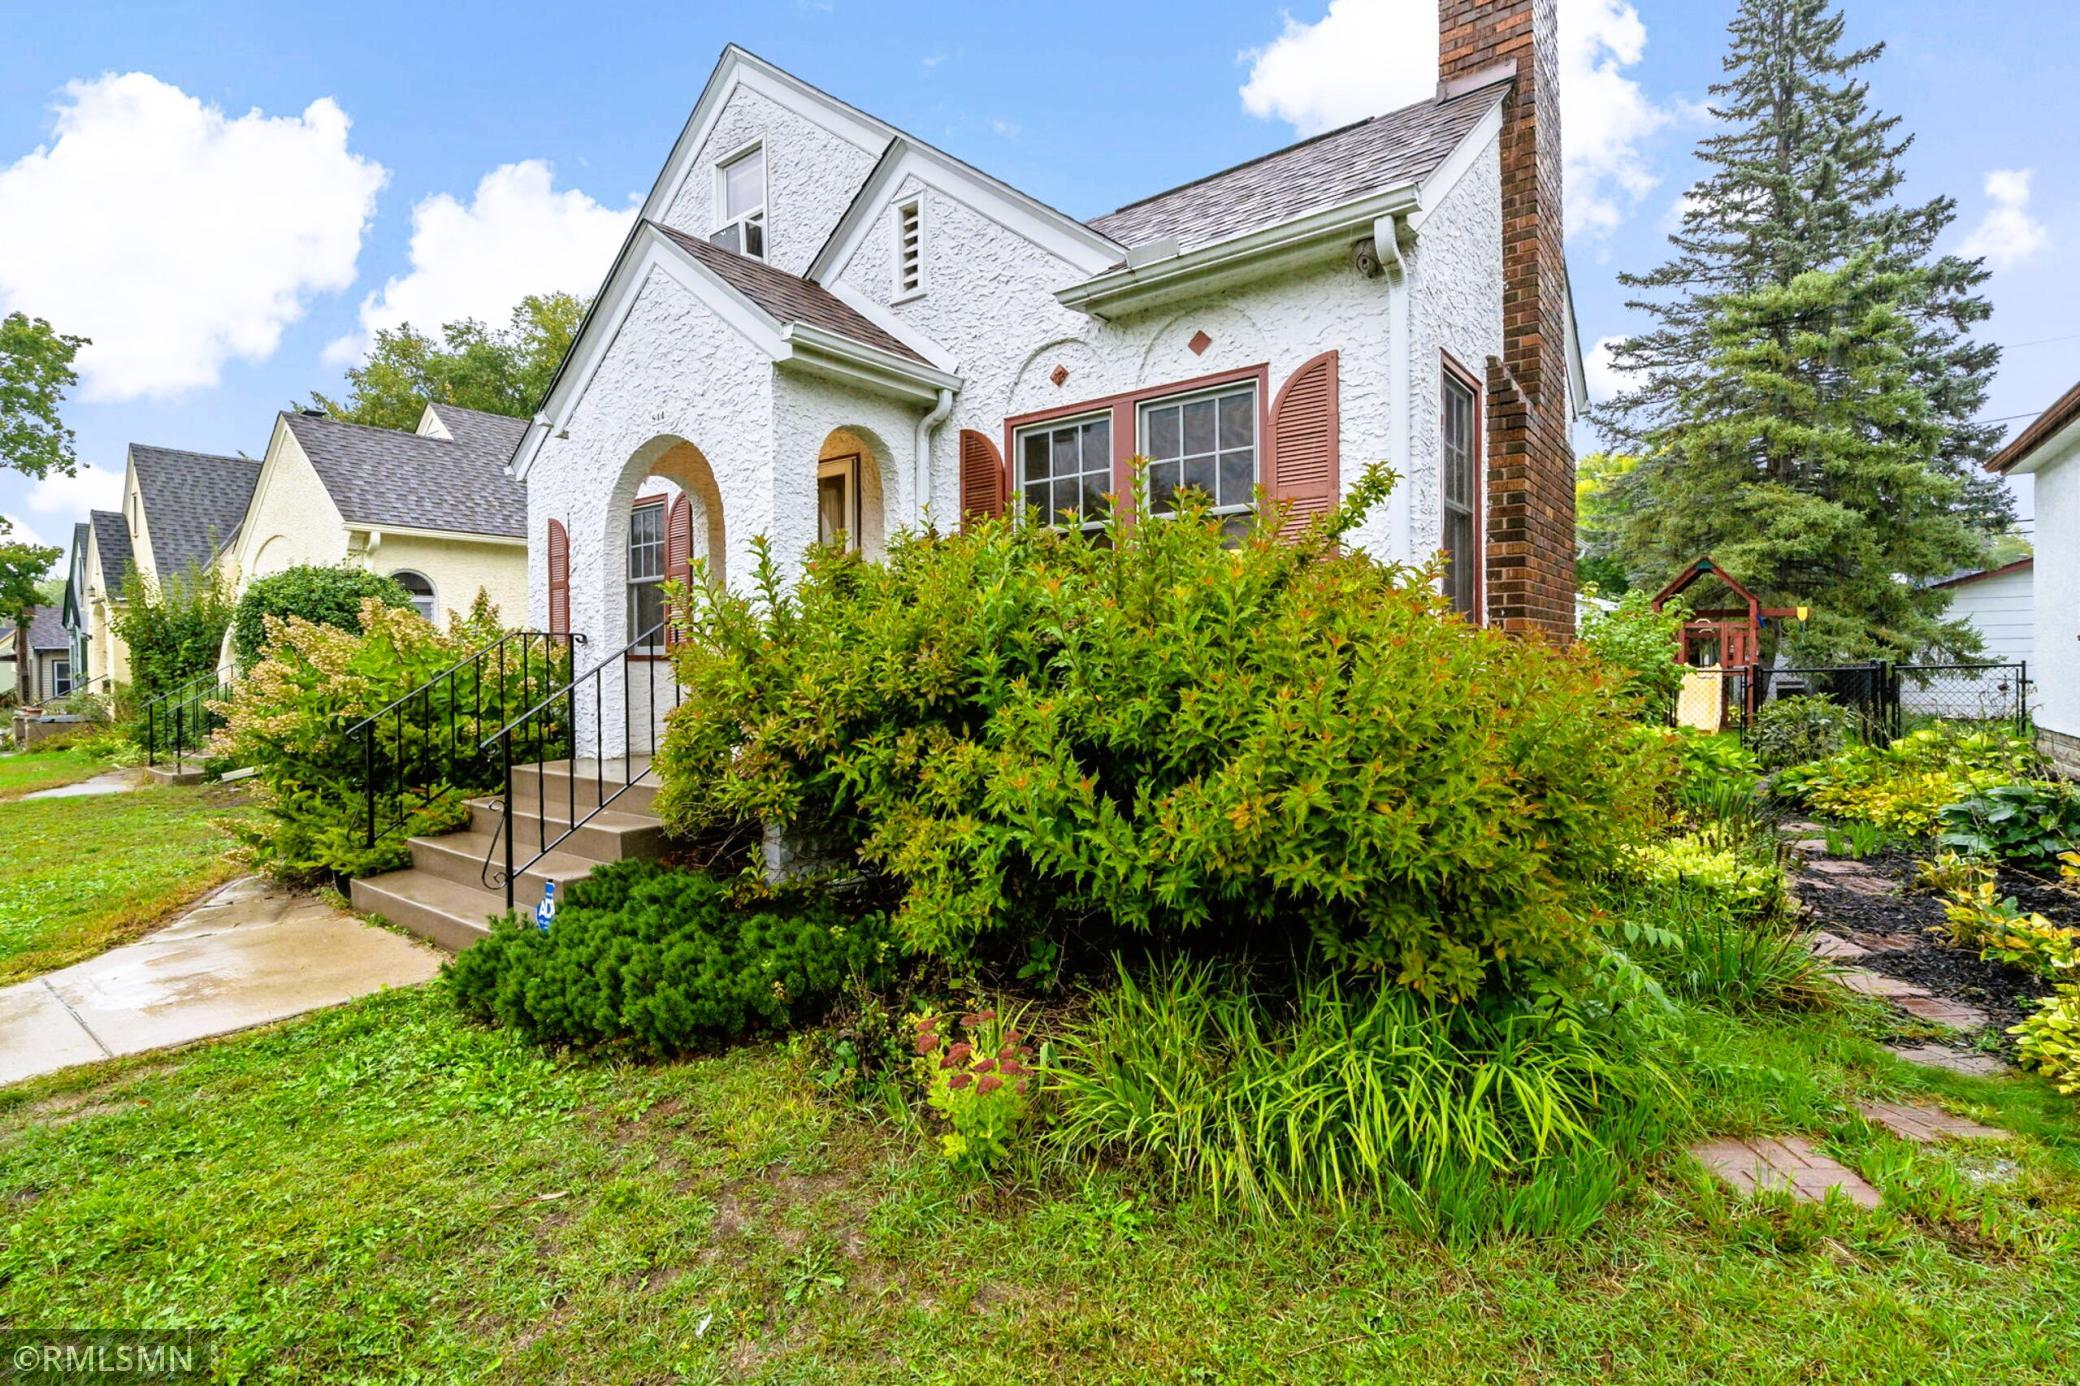
Save
Ask
Tour
Hide
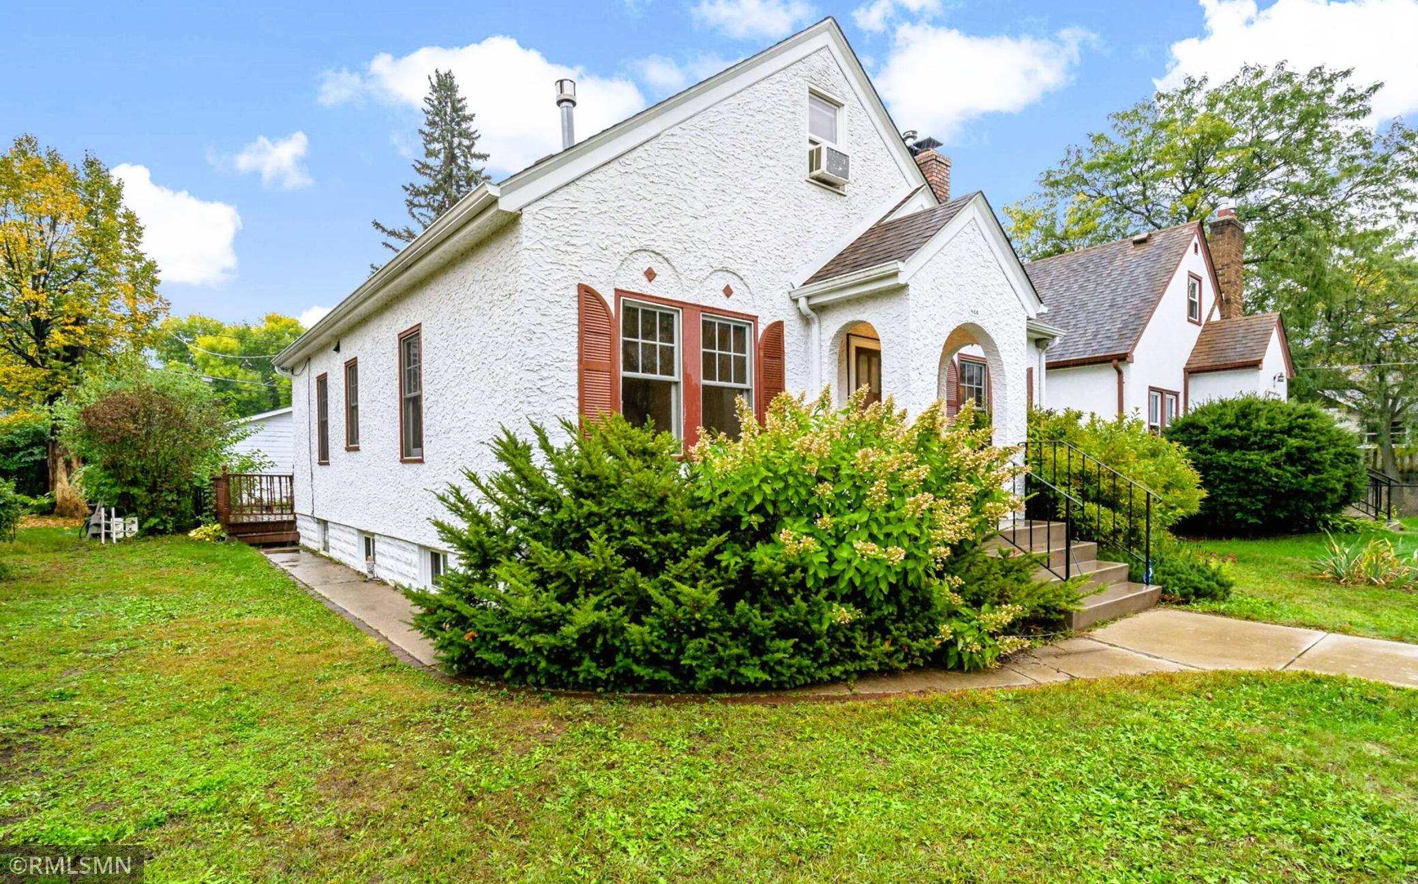
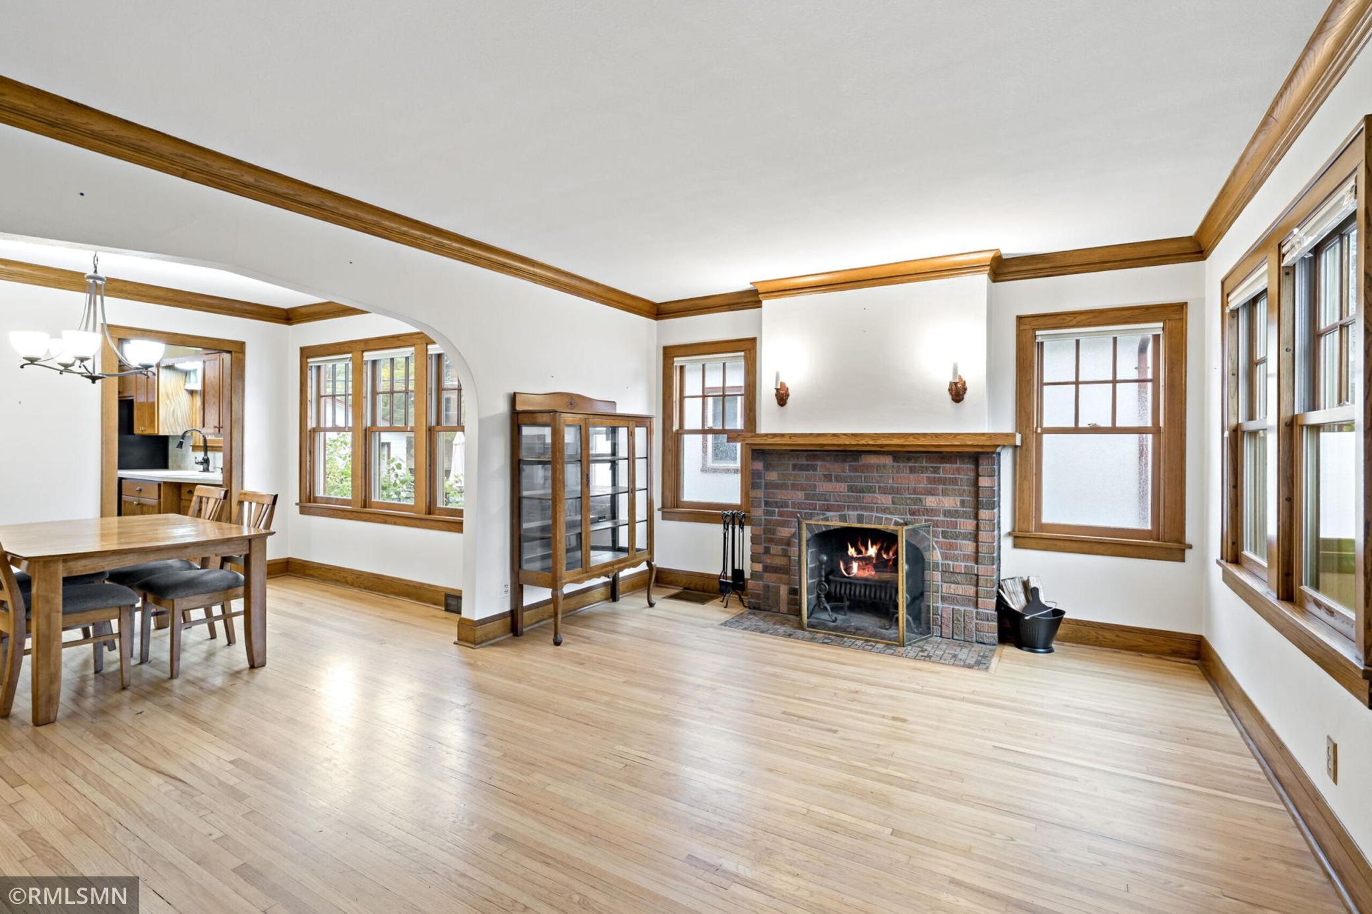
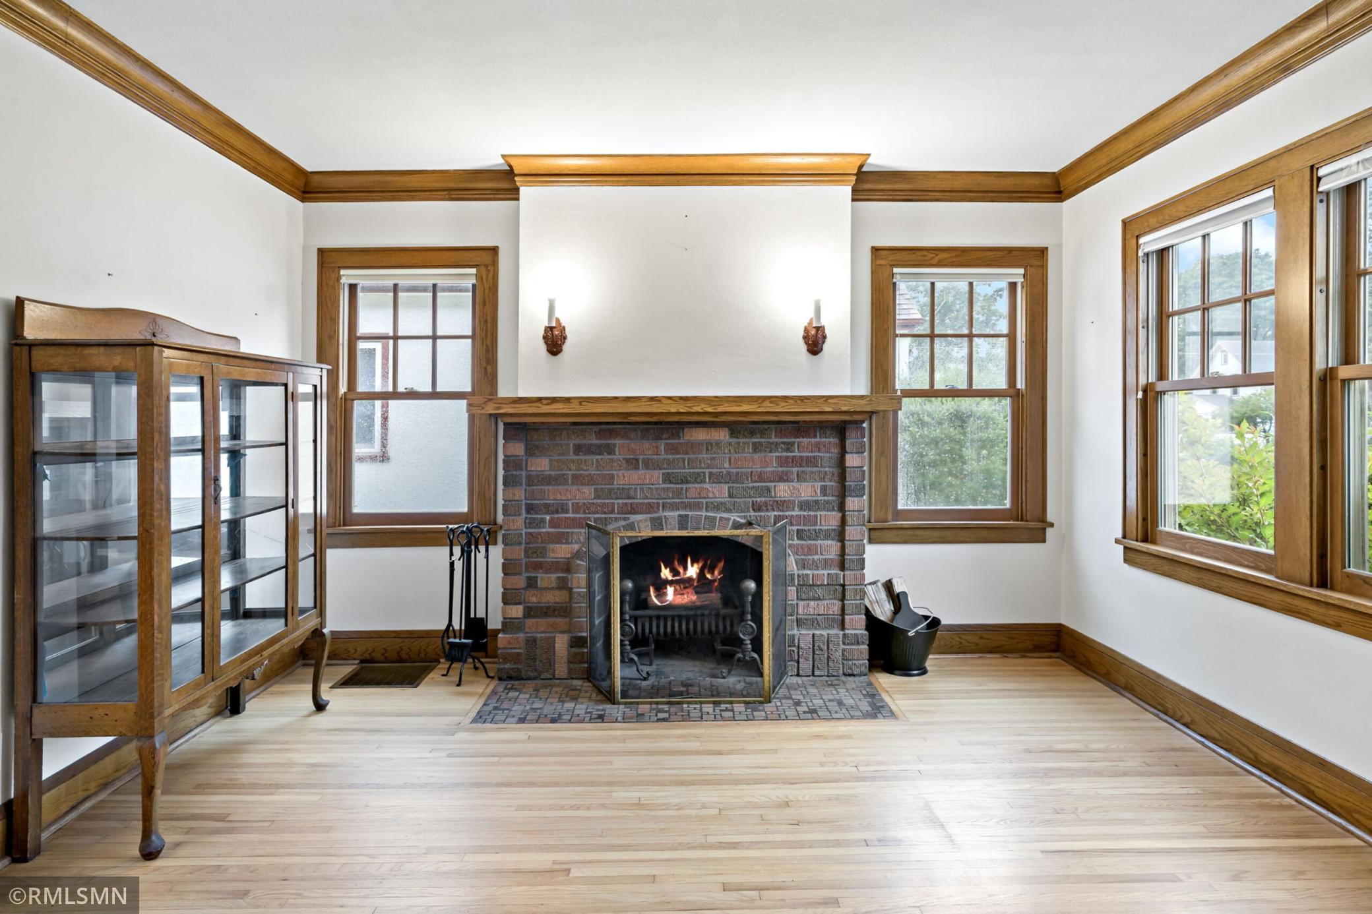
Charming Three Bedroom/Two bath Tudor with three finished levels. and original woodwork through out. Expensive upgrades have been done such as Newer furnace, air conditioner and water heater plus newer Marvin tip in windows. Primary bedroom features skylights and gas fireplace with plenty of closet and storage space. Eat in kitchen plus separate dining area. Nice deck off the back for entertaining and family gatherings. Pretty side yard with cute pavers and gorgeous landscaping.Basement has been drain tiled and finished with decorative micro layered concrete floor. Newer Large two plus car garage. Fenced yard and play set.
Save
Ask
Tour
Hide
Listing Snapshot
Price
$389,900
Days On Site
1 Day
Bedrooms
3
Inside Area (SqFt)
1,978 sqft
Total Baths
2
Full Baths
1
Partial Baths
1
Lot Size
0.125 Acres
Year Built
1932
MLS® Number
7152963
Status
Active
Property Tax
$6,036
HOA/Condo/Coop Fees
N/A
Sq Ft Source
N/A
Friends & Family
Recent Activity
| 10 hours ago | Listing updated with changes from the MLS® | |
| yesterday | Listing first seen on site |
General Features
Acres
0.125
Foundation
Block
Garage
Yes
Garage Spaces
2
Land Lease
No
Levels
One and One Half
Number Of Stories
1
Property Sub Type
Single Family Residence
Sewer
Public Sewer
SqFt Above
1578
SqFt Below
400
SqFt Total
1978
Water Source
Public
Zoning
Residential-Single Family
Interior Features
Appliances
DishwasherDisposalDryerExhaust FanGas Water HeaterRangeRefrigeratorWasher
Basement
BlockFinishedFull
Cooling
Central Air
Electric
100 Amp Service
Fireplace
Yes
Fireplace Features
GasLiving RoomWood Burning
Fireplaces
2
Flooring
Hardwood
Heating
Natural GasForced Air
Interior
Eat-in KitchenVaulted Ceiling(s)
Laundry Features
In Basement
Window Features
Skylight(s)
Bedroom
Dimensions - 32x13Level - Upper
Bedroom 2
Dimensions - 12x11Level - Main
Bedroom 3
Dimensions - 12x11Level - Main
Deck
Dimensions - 12x12Level - Main
Dining Room
Dimensions - 15x12Level - Main
Family Room
Dimensions - 17x13Level - Basement
Informal Dining Room
Dimensions - 12x10Level - Main
Kitchen
Dimensions - 13x8Level - Main
Save
Ask
Tour
Hide
Exterior Features
Construction Details
FrameStucco
Fencing
Chain Link
Patio And Porch
DeckRear Porch
Road Frontage
City Street
Windows/Doors
Skylight(s)
Community Features
School District
625 - St. Paul
Township
Saint Paul
Schools
School District
625 - St. Paul
Elementary School
Unknown
Middle School
Unknown
High School
Unknown
Listing courtesy of Heartland Real Estate Professi

Listing information is provided by Participants of the Northstar MLS. IDX information is provided exclusively for personal, non-commercial use, and may not be used for any purpose other than to identify prospective properties consumers may be interested in purchasing. Information is deemed reliable but not guaranteed. Copyright 2026, Northstar MLS.
Last checked: 2026-10-02 08:37 PM UTC
Listing information is provided by Participants of the Northstar MLS. IDX information is provided exclusively for personal, non-commercial use, and may not be used for any purpose other than to identify prospective properties consumers may be interested in purchasing. Information is deemed reliable but not guaranteed. Copyright 2026, Northstar MLS.
Last checked: 2026-10-02 08:37 PM UTC
Neighborhood & Commute
Source: Walkscore
Save
Ask
Tour
Hide