Save
Ask
Tour
Hide
Share
$299,990
1 Day On Site

1027 5th Street E
Saint Paul, MN 55106

For Sale|Single Family Residence|Active
4
Beds
2
Total Baths
2
Full Baths
1,772
SqFt
$169
/SqFt
1915
Built
Subdivision:
Kumlis Add
County:
Ramsey
Listing courtesy of Wickiser Real Estate Group, Inc.
Call Now: 1-651-468-9099
Is this the listing for you? We can help make it yours.
1-651-468-9099
1027 5th Street E1027 5th Street E1027 5th Street E1027 5th Street E
Save
Ask
Tour
Hide
Share

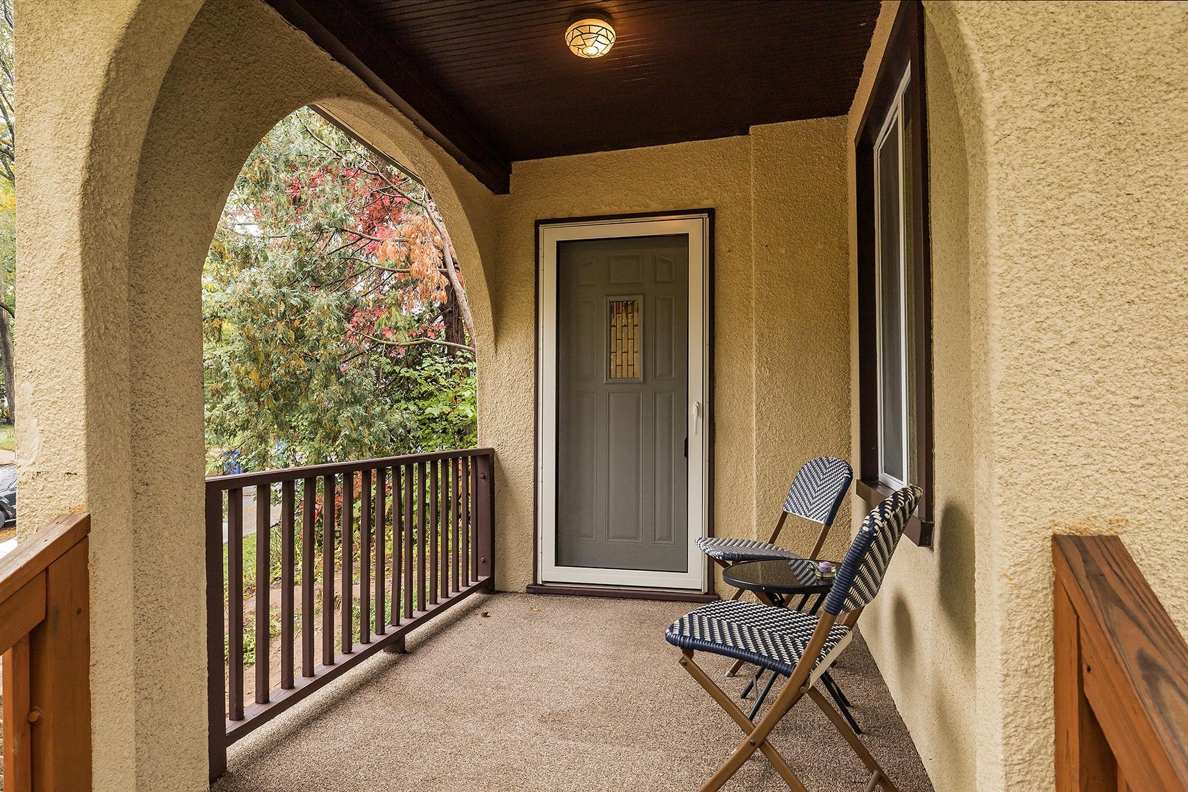
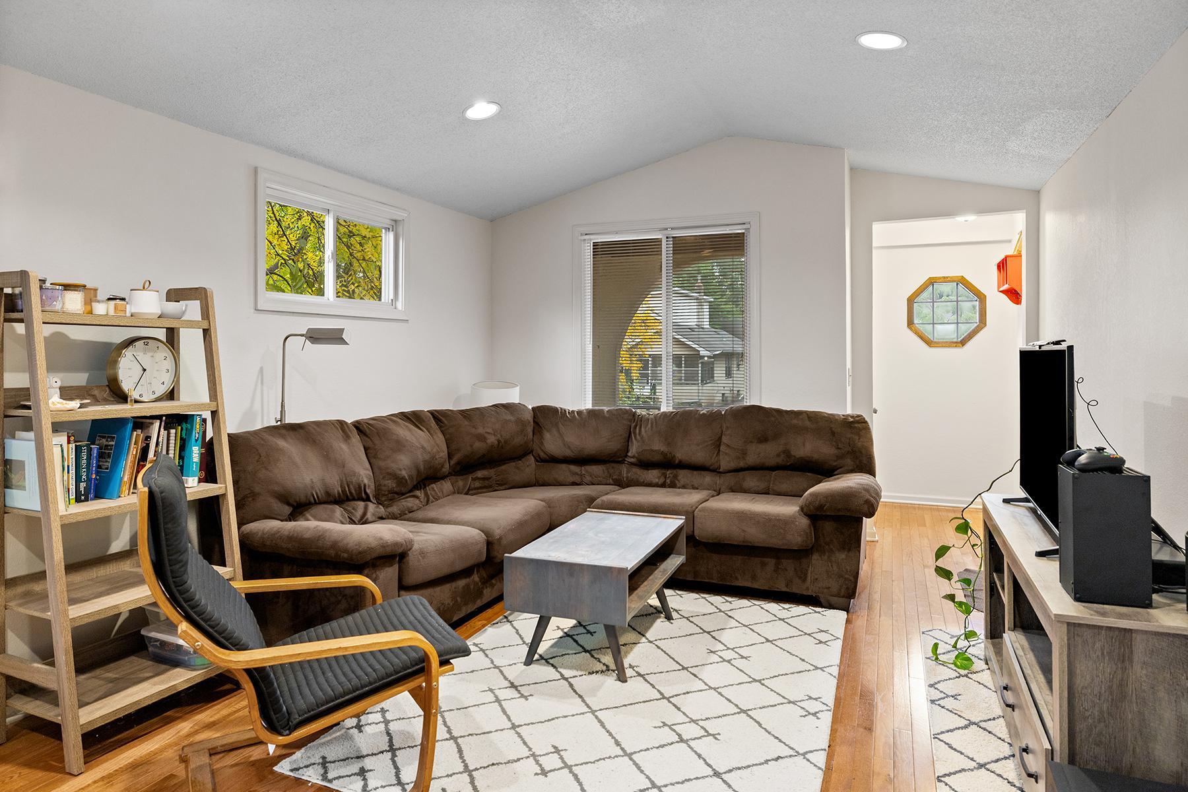
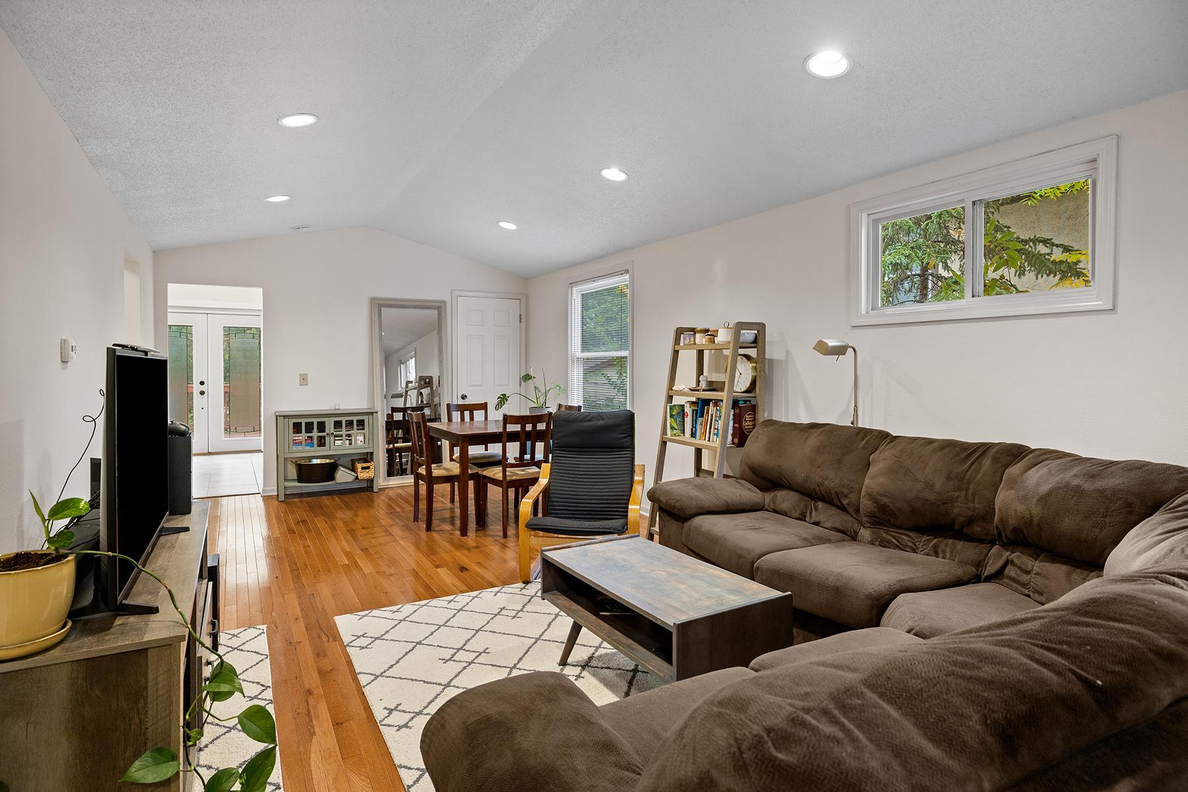
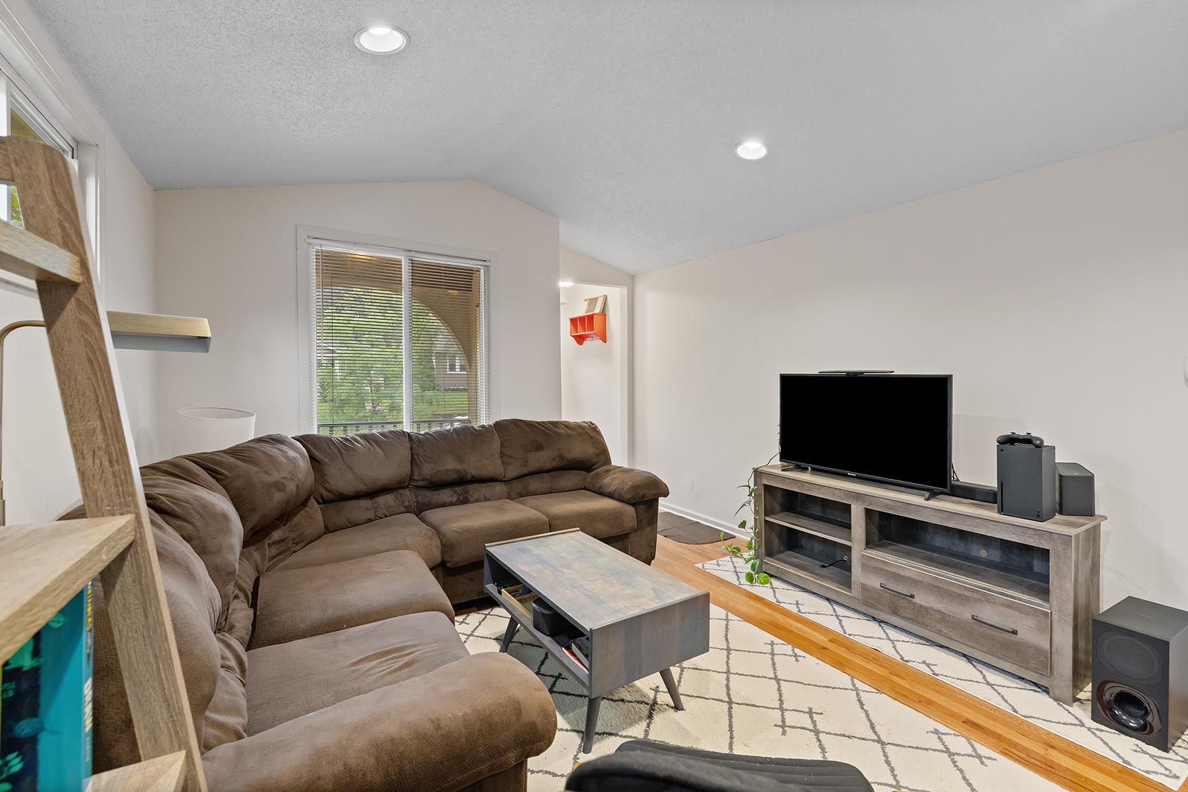
Welcome to your dream home! This impressive 4-bedroom gem, fully renovated less a decade ago, is perfect for buyers seeking both comfort and charm. Step into the open-concept living/dining room where beautiful hardwood floors gleam under natural light, creating a warm and inviting space for gatherings or cozy nights in. The oversized modern kitchen is both a host and chef’s dream featuring a extra space for a less formal breakfast nook or additional storage. The spacious primary suite and full bathroom round out the main level. Upstairs, two bedrooms offer peaceful retreats for rest and relaxation. The fourth bedroom on the lower level is located next to an a second full bathroom and a common room that could satisfy a variety of uses. The tuck under garage provides ample protection from the elements and those long Minnesota winters. A brand new roof and gutter system were installed in September. Every detail of this home has been thoughtfully updated, blending contemporary style with lasting quality. Move-in ready and brimming with character, this is your chance to own a turnkey property in a vibrant city neighborhood just minutes from shopping, dining, downtown and so much more. Don’t miss out—schedule a showing today!

Save
Ask
Tour
Hide
Share
Listing Snapshot
Price 
$299,990
Days On Site 
1 Day
Bedrooms 
4
Inside Area (SqFt) 
1,772 sqft
Total Baths 
2
Full Baths 
2
Partial Baths 
N/A
Lot Size 
0.135 Acres
Year Built 
1915
MLS® Number 
7153015
Status 
Active
Property Tax 
$5,990
HOA/Condo/Coop Fees 
N/A
Sq Ft Source 
N/A
Friends & Family
Recent Activity
10 hours agoListing updated with changes from the MLS®
16 hours agoStatus changed to Active
yesterdayListing first seen on site
General Features
Acres 
0.135
Foundation 
Block
Garage 
Yes
Garage Spaces 
1
Land Lease 
No
Levels 
One and One Half
Number Of Stories 
1
Property Sub Type 
Single Family Residence
Sewer 
Public Sewer
SqFt Above 
1380
SqFt Below 
392
SqFt Total 
2154
Utilities 
Cable Available
Water Source 
Public
Zoning 
Residential-Single Family
Interior Features
Appliances 
DishwasherDryerExhaust FanMicrowaveRangeRefrigeratorWasher
Basement 
Finished
Cooling 
Central Air
Flooring 
Hardwood
Heating 
Natural GasForced Air
Laundry Features 
In Basement
Bathroom 
Dimensions - 10 x 5Level - Lower
Bedroom 
Dimensions - 15 x 12Level - Main
Bedroom 2 
Dimensions - 12 x 21Level - Upper
Bedroom 3 
Dimensions - 12 x 11Level - Upper
Bedroom 4 
Dimensions - 15 x 10Level - Lower
Family Room 
Dimensions - 15 x 11Level - Lower
Foyer 
Dimensions - 5 x 4Level - Main
Kitchen 
Dimensions - 21 x 11Level - Main
Living Room 
Dimensions - 24 x 12Level - Main
Save
Ask
Tour
Hide
Share
Exterior Features
Construction Details 
Stucco
Patio And Porch 
DeckPorchFront Porch
Road Frontage 
City Street
Community Features
School District 
625 - St. Paul
Township 
Saint Paul
Schools
School District
625 - St. Paul
Elementary School
Unknown
Middle School
Unknown
High School
Unknown
Listing courtesy of Wickiser Real Estate Group, Inc.


Listing information is provided by Participants of the Northstar MLS. IDX information is provided exclusively for personal, non-commercial use, and may not be used for any purpose other than to identify prospective properties consumers may be interested in purchasing. Information is deemed reliable but not guaranteed. Copyright 2026, Northstar MLS.
Last checked: 2026-10-02 08:37 PM UTC

Neighborhood & Commute
Source: Walkscore
Save
Ask
Tour
Hide
Share