Save
Ask
Tour
Hide
Share
$485,000
New Listing

4238 Longfellow Avenue
Minneapolis, MN 55407

Single Family Residence|Coming Soon
3
Beds
2
Total Baths
1
Full Bath
1
Partial Bath
1,915
SqFt
$253
/SqFt
1923
Built
Subdivision:
Cedar Ave Heights Add
County:
Hennepin
Listing courtesy of Edina Realty, Inc.
Call Now: 1-651-468-9099
Is this the listing for you? We can help make it yours.
1-651-468-9099
Upcoming Open Houses
Sat, Oct 3, 1:00 PM - 3:00 PM
4238 Longfellow Avenue4238 Longfellow Avenue4238 Longfellow Avenue4238 Longfellow Avenue
Save
Ask
Tour
Hide
Share

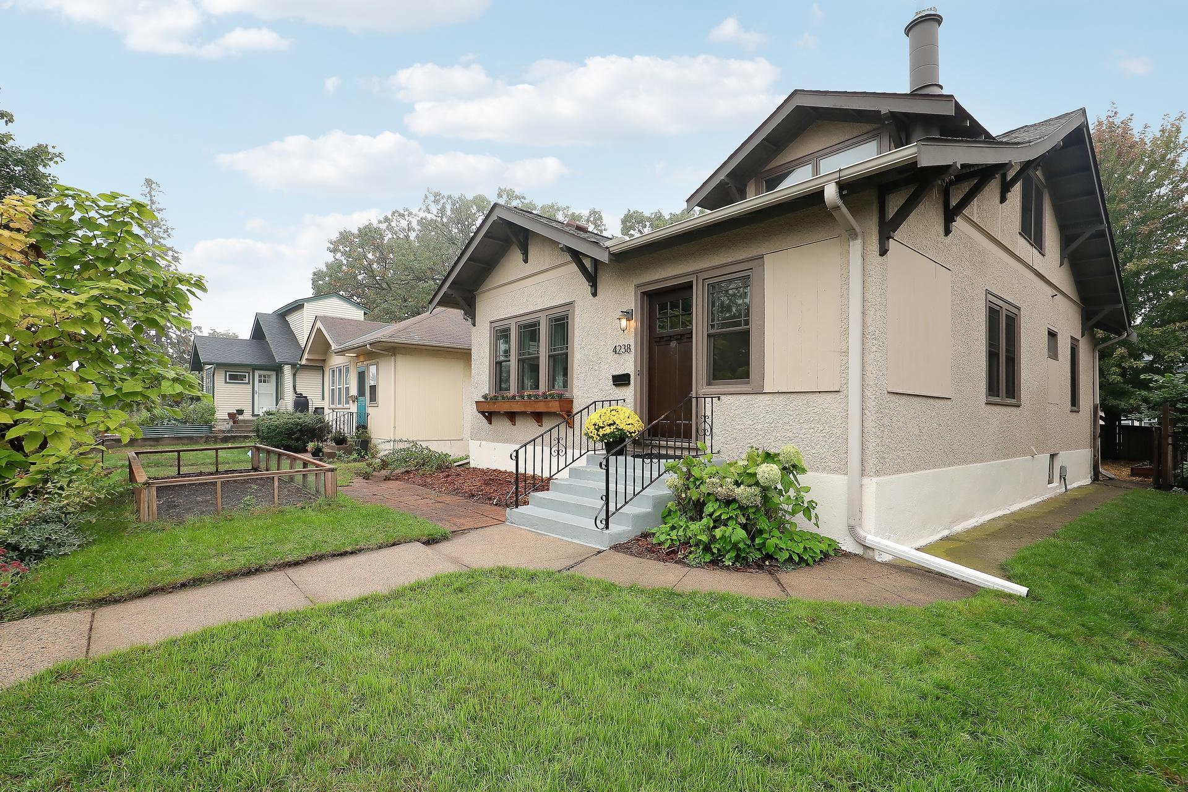
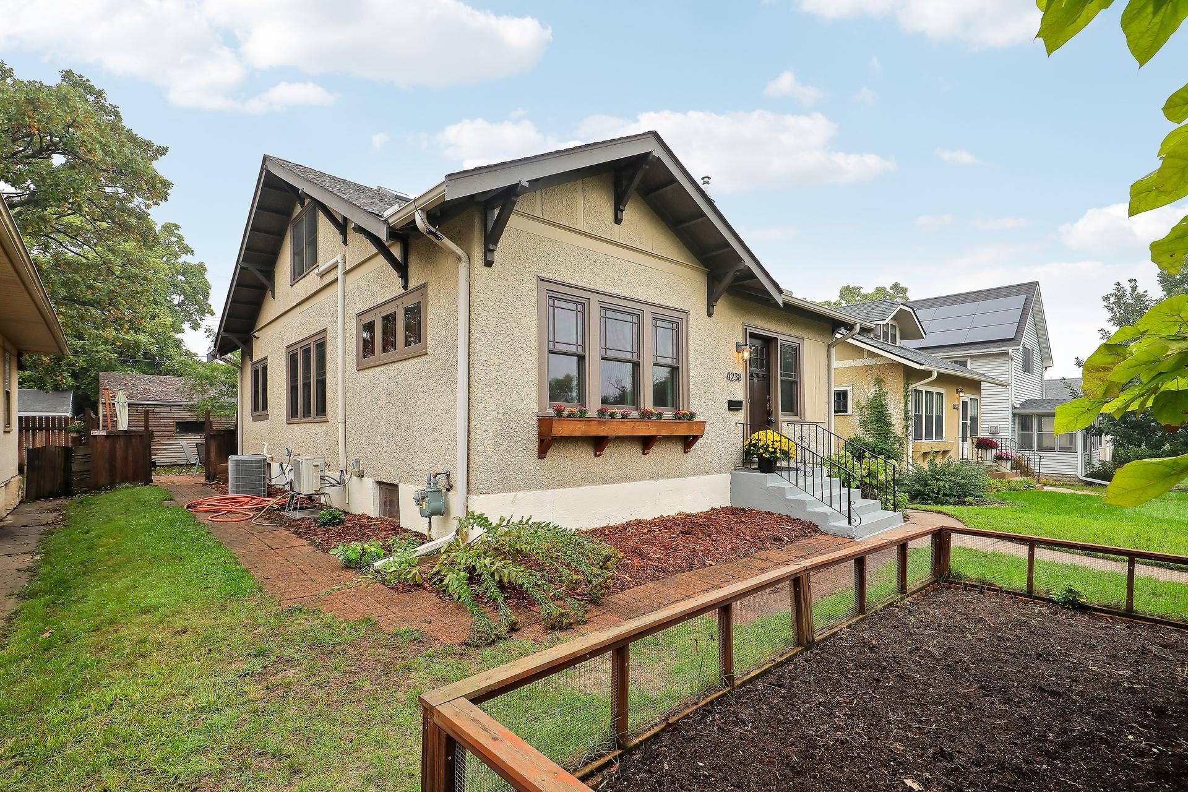
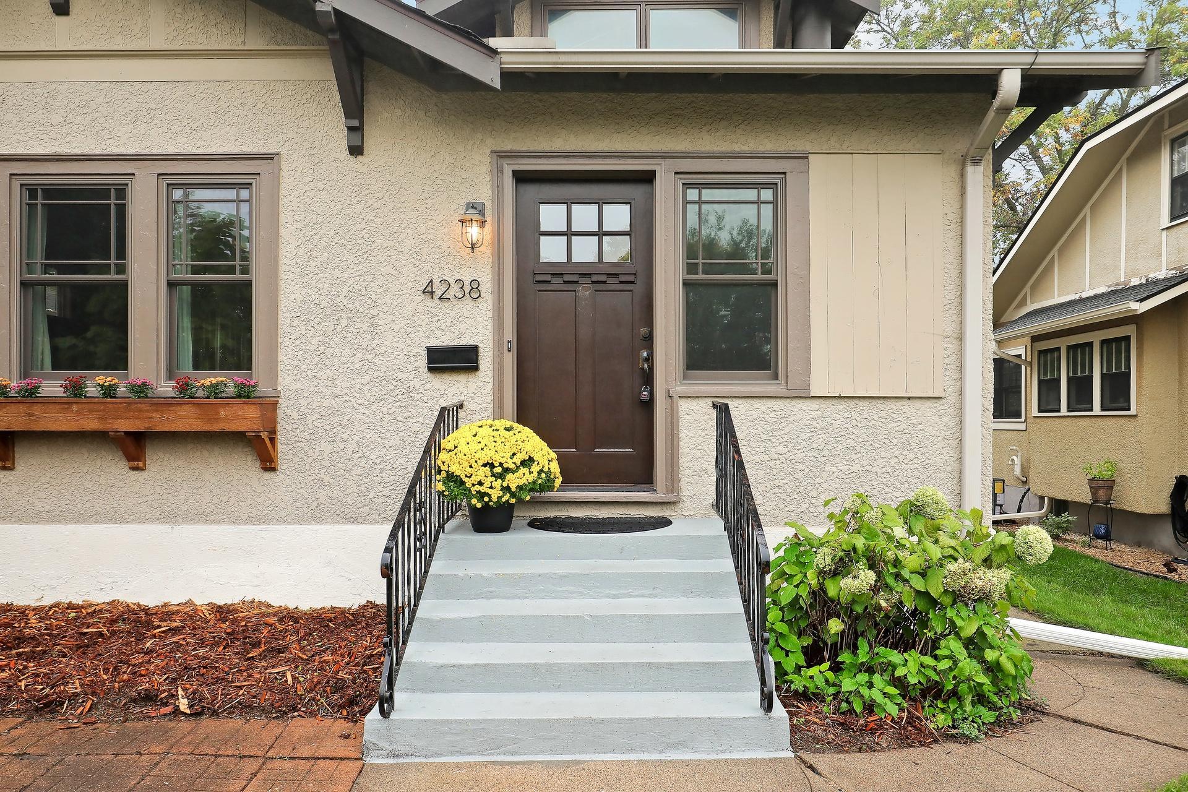
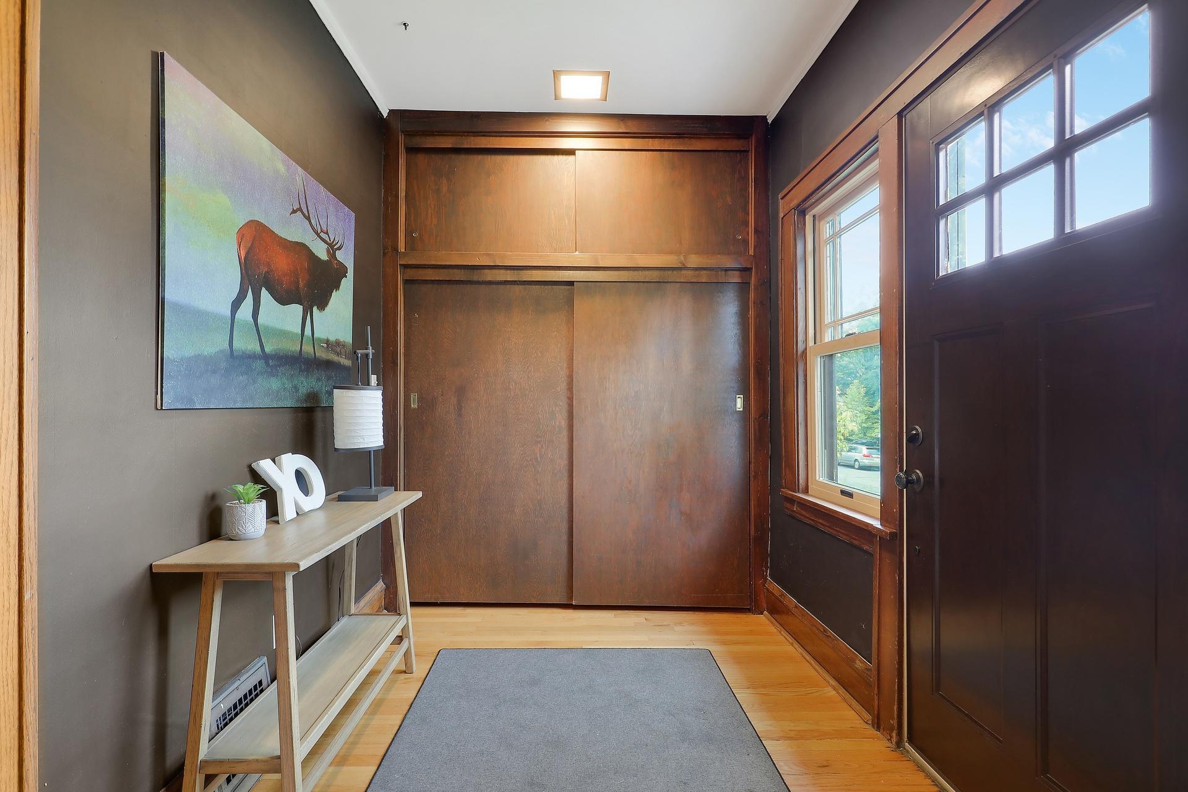
Welcome to 4238 Longfellow Avenue, where timeless charm meets thoughtful updates! Lovingly cared for, this inviting home showcases beautiful hardwood floors, rich woodwork, and classic architectural details. The light-filled living room flows through a graceful arched opening into the dining room, where a beautiful built-in buffet offers character and practical storage. The kitchen features a farmhouse sink, stainless steel appliances, a gas range, and extra counter space beneath the window for bright, convenient meal prep. Two main-floor bedrooms complement a cozy upper-level retreat with warm wood paneling, built-in storage, and space for sleeping, reading, or working from home. Downstairs, the family room with a brick fireplace offers room to gather or create an exercise area, hobby room, or playroom. A separate workshop provides space for projects and tools. Outside, enjoy perennial gardens, a brick patio, and a backyard ready for your personal touch—including wood slats along the garage for outdoor décor or a hanging herb garden. A two-car detached garage offers convenient alley access. Updates include windows installed in 2021, mini split in 2018, and a furnace replaced in 2016. A one-year Cinch Home Warranty is included for added peace of mind. Come discover a home full of character, comfort, and possibilities!

Save
Ask
Tour
Hide
Share
Listing Snapshot
Price 
$485,000
Days On Site 
0 Days
Bedrooms 
3
Inside Area (SqFt) 
1,915 sqft
Total Baths 
2
Full Baths 
1
Partial Baths 
1
Lot Size 
0.11 Acres
Year Built 
1923
MLS® Number 
7153069
Status 
Coming Soon
Property Tax 
$5,779
HOA/Condo/Coop Fees 
N/A
Sq Ft Source 
N/A
Friends & Family
Recent Activity
33 minutes agoListing updated with changes from the MLS®
23 hours agoListing first seen on site
General Features
Acres 
0.11
Attached Garage 
Yes
Foundation 
Block
Garage 
Yes
Garage Spaces 
2
Land Lease 
No
Levels 
One and One Half
Number Of Stories 
1
Parking 
Garage Door OpenerAttached
Property Sub Type 
Single Family Residence
Security 
Security System
Sewer 
Public Sewer
SqFt Above 
1516
SqFt Below 
399
SqFt Total 
2556
Water Source 
Public
Zoning 
Residential-Single Family
Interior Features
Appliances 
DishwasherDisposalDryerHumidifierMicrowaveRangeRefrigeratorWasher
Basement 
Full
Cooling 
Ceiling Fan(s)Central Air
Fireplace 
Yes
Fireplace Features 
Family RoomGas
Fireplaces 
1
Flooring 
Hardwood
Heating 
Natural GasForced AirOther
Interior 
Eat-in Kitchen
Laundry Features 
Lower Level
Bedroom 
Dimensions - 12x12Level - Main
Bedroom 2 
Dimensions - 12x9Level - Main
Bedroom 3 
Dimensions - 25x30Level - Upper
Dining Room 
Dimensions - 12x12Level - Main
Family Room 
Dimensions - 25x15Level - Lower
Foyer 
Dimensions - 10x8Level - Main
Kitchen 
Dimensions - 9x14Level - Main
Living Room 
Dimensions - 12x15Level - Main
Save
Ask
Tour
Hide
Share
Exterior Features
Construction Details 
Stucco
Fencing 
Chain LinkWood
Patio And Porch 
DeckPatio
Pool Features 
None
Road Frontage 
City Street
Roof 
Asphalt
Community Features
School District 
1 - Minneapolis
Township 
Minneapolis
Roads 
Paved
Schools
School District
1 - Minneapolis
Elementary School
Unknown
Middle School
Unknown
High School
Unknown
Listing courtesy of Edina Realty, Inc.


Listing information is provided by Participants of the Northstar MLS. IDX information is provided exclusively for personal, non-commercial use, and may not be used for any purpose other than to identify prospective properties consumers may be interested in purchasing. Information is deemed reliable but not guaranteed. Copyright 2026, Northstar MLS.
Last checked: 2026-10-02 08:32 PM UTC

Neighborhood & Commute
Source: Walkscore
Save
Ask
Tour
Hide
Share