Save
Ask
Tour
Hide
Share
$385,000
22 Days On Site

2357 Beam Avenue
Maplewood, MN 55109

For Sale|Single Family Residence|Active
3
Beds
2
Total Baths
1
Full Bath
1
Partial Bath
2,065
SqFt
$186
/SqFt
1972
Built
Subdivision:
Robert Tilsens Mplwd Heights 7
County:
Ramsey
Listing courtesy of Call It Closed International Realty
Call Now: 1-651-468-9099
Is this the listing for you? We can help make it yours.
1-651-468-9099
2357 Beam Avenue2357 Beam Avenue2357 Beam Avenue2357 Beam Avenue
Save
Ask
Tour
Hide
Share

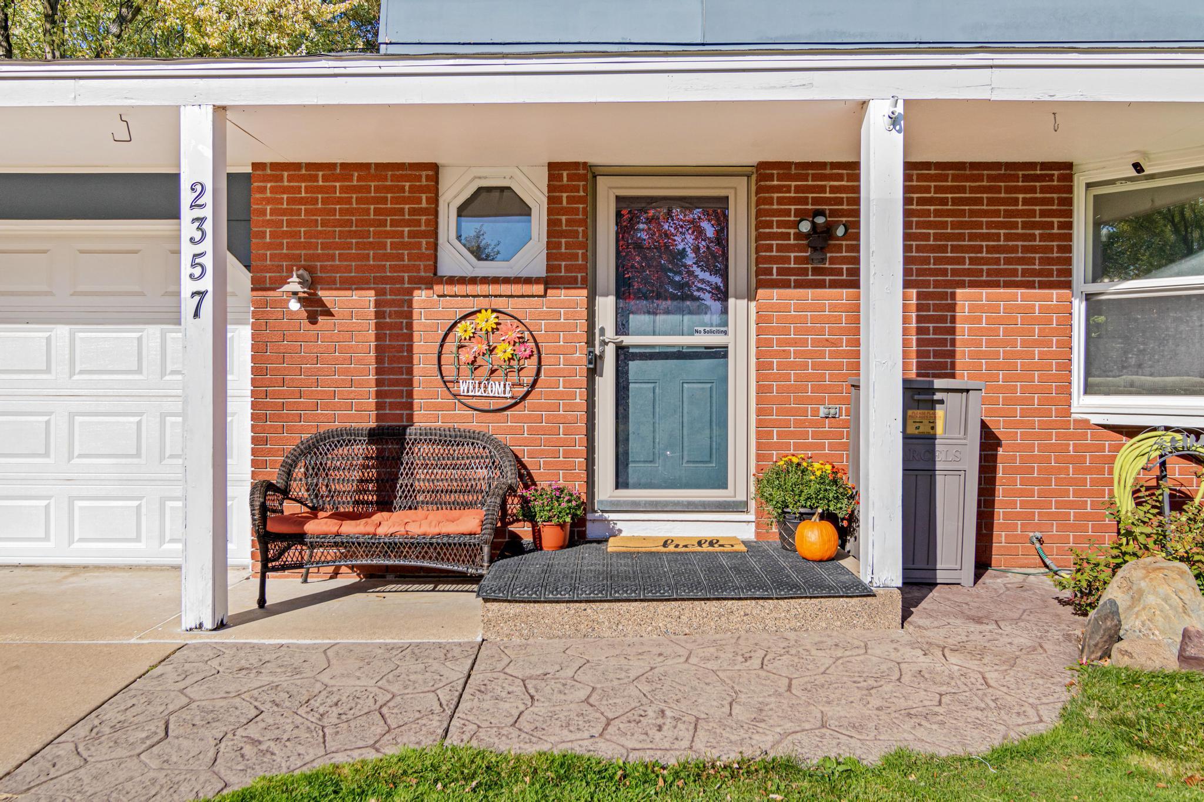
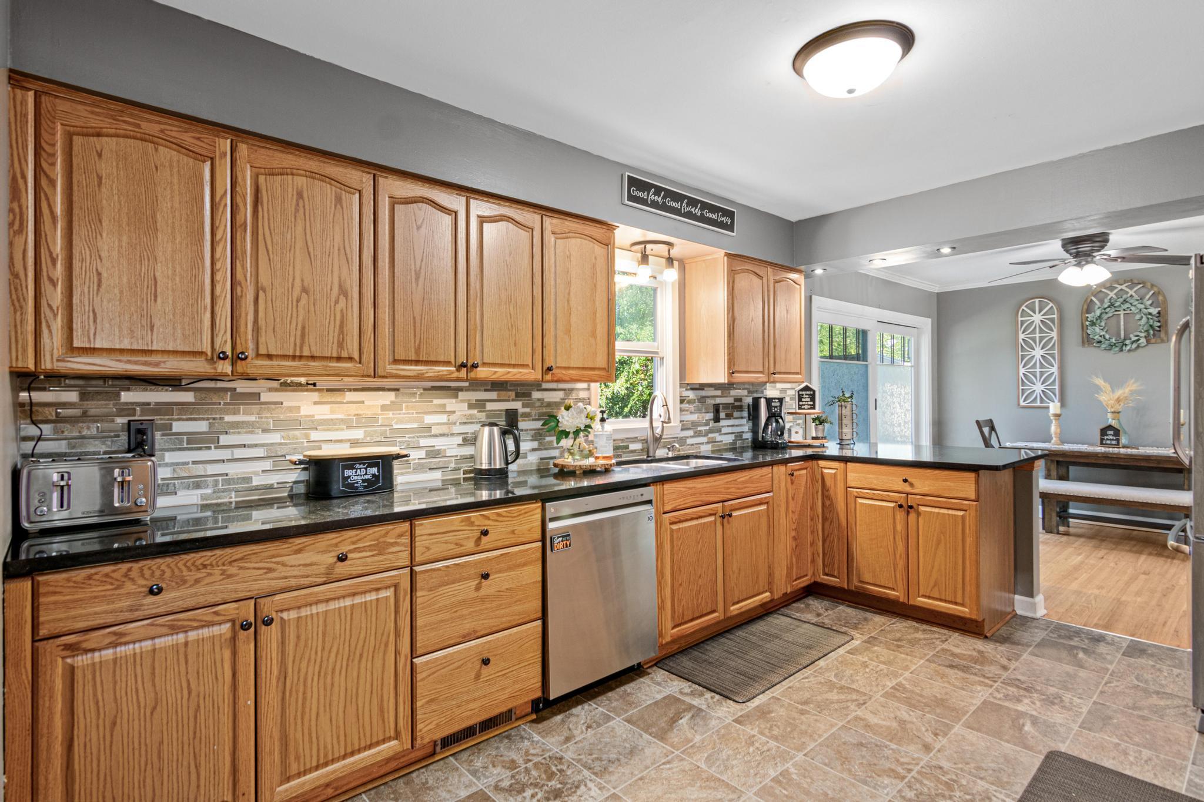
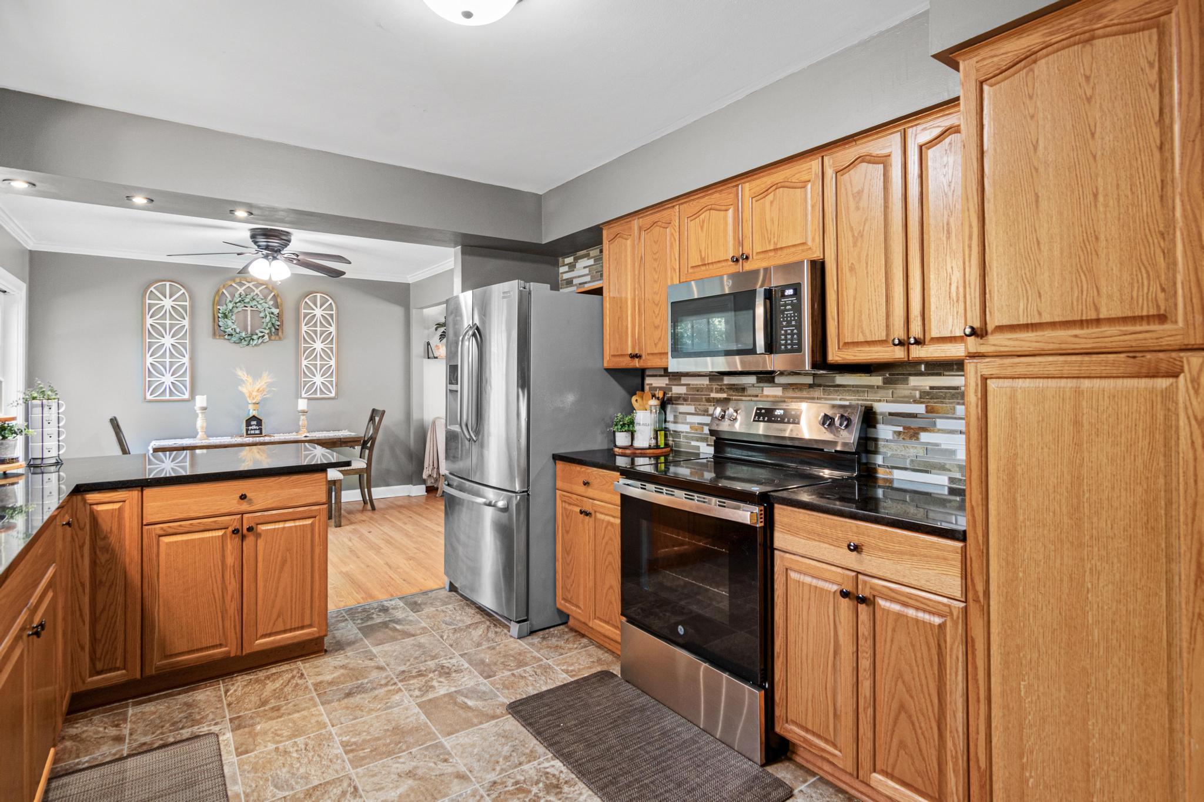
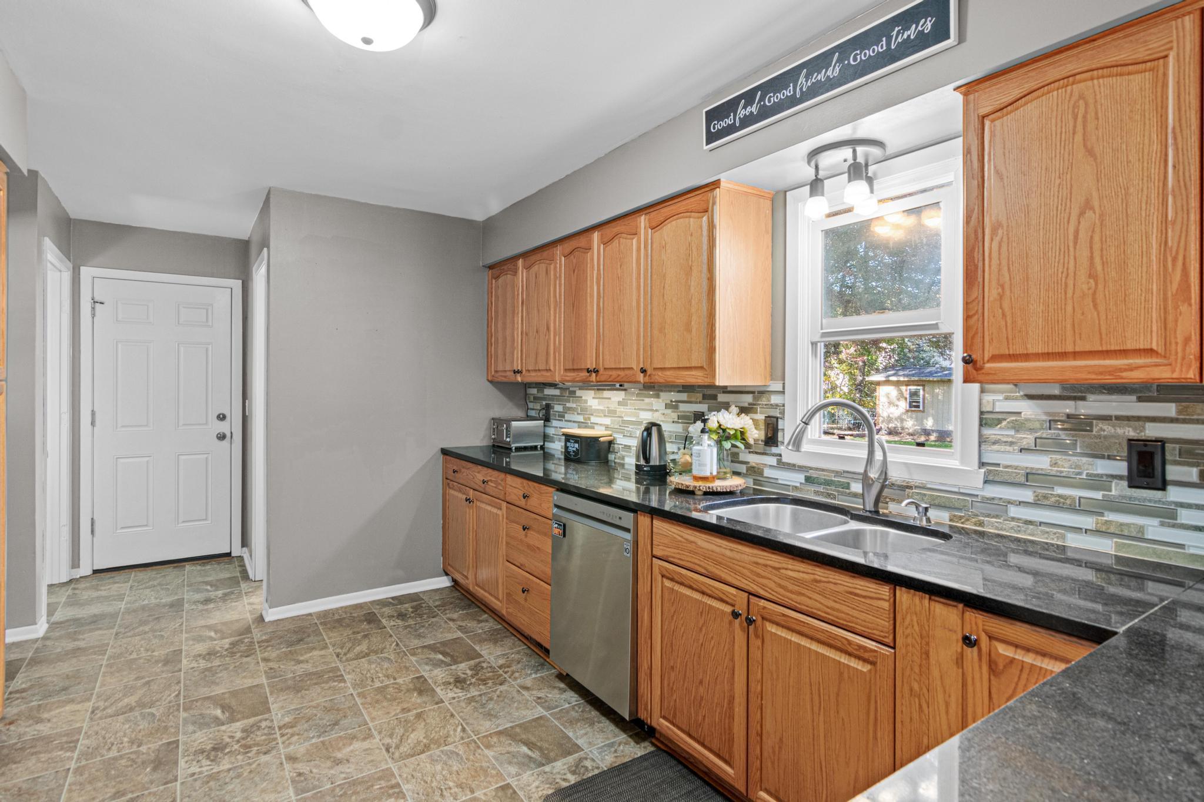
Warm wood details, hardwood floors, and room to spread out give this Maplewood home an inviting feel. Three bedrooms on one level offer a practical layout, while separate living and family rooms provide space to gather, unwind, and enjoy everyday life. The kitchen features stainless steel appliances and an adjoining informal dining area for easy meals and conversation. The finished lower level adds flexible living space, with an office for working from home or pursuing your favorite hobbies. Outside, the patio offers a spot for summer dinners and relaxing evenings, with yard space for gardening and outdoor activities. An attached two-car garage adds everyday convenience. With two bathrooms, versatile gathering spaces, and classic character throughout, 2357 Beam Avenue offers a comfortable place to settle in and make your own. Schedule a showing to explore the possibilities. New roof and garage heater 2022, new range and microwave 2026, dishwasher 2024

Save
Ask
Tour
Hide
Share
Listing Snapshot
Price 
$385,000
Days On Site 
22 Days
Bedrooms 
3
Inside Area (SqFt) 
2,065 sqft
Total Baths 
2
Full Baths 
1
Partial Baths 
1
Lot Size 
0.254 Acres
Year Built 
1972
MLS Number 
7153192
Status 
Active
Property Tax 
$6,112
HOA/Condo/Coop Fees 
N/A
Sq Ft Source 
N/A
Friends & Family
Recent Activity
a week agoListing updated with changes from the MLS
a week agoPrice changed to $385,000
2 weeks agoStatus changed to Active
3 weeks agoListing first seen on site
General Features
Acres 
0.254
Attached Garage 
Yes
Foundation 
Block
Garage 
Yes
Garage Spaces 
2
Land Lease 
No
Levels 
Two
Number Of Stories 
2
Parking 
Attached
Property Sub Type 
Single Family Residence
Sewer 
Public Sewer
SqFt Above 
1510
SqFt Below 
555
SqFt Total 
2265
Water Source 
Public
Zoning 
Residential-Single Family
Interior Features
Appliances 
DishwasherDryerENERGY STAR Qualified AppliancesMicrowaveRangeRefrigeratorStainless Steel Appliance(s)Washer
Basement 
FinishedFull
Cooling 
Ceiling Fan(s)Central Air
Flooring 
Hardwood
Heating 
Natural GasForced Air
Laundry Features 
Lower Level
Bedroom 
Dimensions - 13x15Level - Upper
Bedroom 2 
Dimensions - 10x15Level - Upper
Bedroom 3 
Dimensions - 10x13Level - Upper
Dining Room 
Dimensions - 10x11Level - Main
Family Room 
Dimensions - 23.5x28.5Level - Lower
Foyer 
Dimensions - 6x12.5Level - Main
Kitchen 
Dimensions - 11x14Level - Main
Living Room 
Dimensions - 12x22Level - Main
Office 
Dimensions - 9x10Level - Lower
Patio 
Dimensions - 5.5x9Level - Main
Utility Room 
Dimensions - 14x19.5Level - Lower
Save
Ask
Tour
Hide
Share
Exterior Features
Construction Details 
StoneFiber Cement
Fencing 
Chain Link
Patio And Porch 
Patio
Community Features
School District 
622 - North St Paul-Maplewood
Township 
Maplewood
Schools
School District
622 - North St Paul-Maplewood
Elementary School
Unknown
Middle School
Unknown
High School
Unknown
Listing courtesy of Call It Closed International Realty


Listing information is provided by Participants of the Northstar MLS. IDX information is provided exclusively for personal, non-commercial use, and may not be used for any purpose other than to identify prospective properties consumers may be interested in purchasing. Information is deemed reliable but not guaranteed. Copyright 2026, Northstar MLS.
Last checked: 2026-11-06 09:06 AM UTC

Neighborhood & Commute
Source: Walkscore
Save
Ask
Tour
Hide
Share