Save
Ask
Tour
Hide
Share
$244,900
1 Day On Site

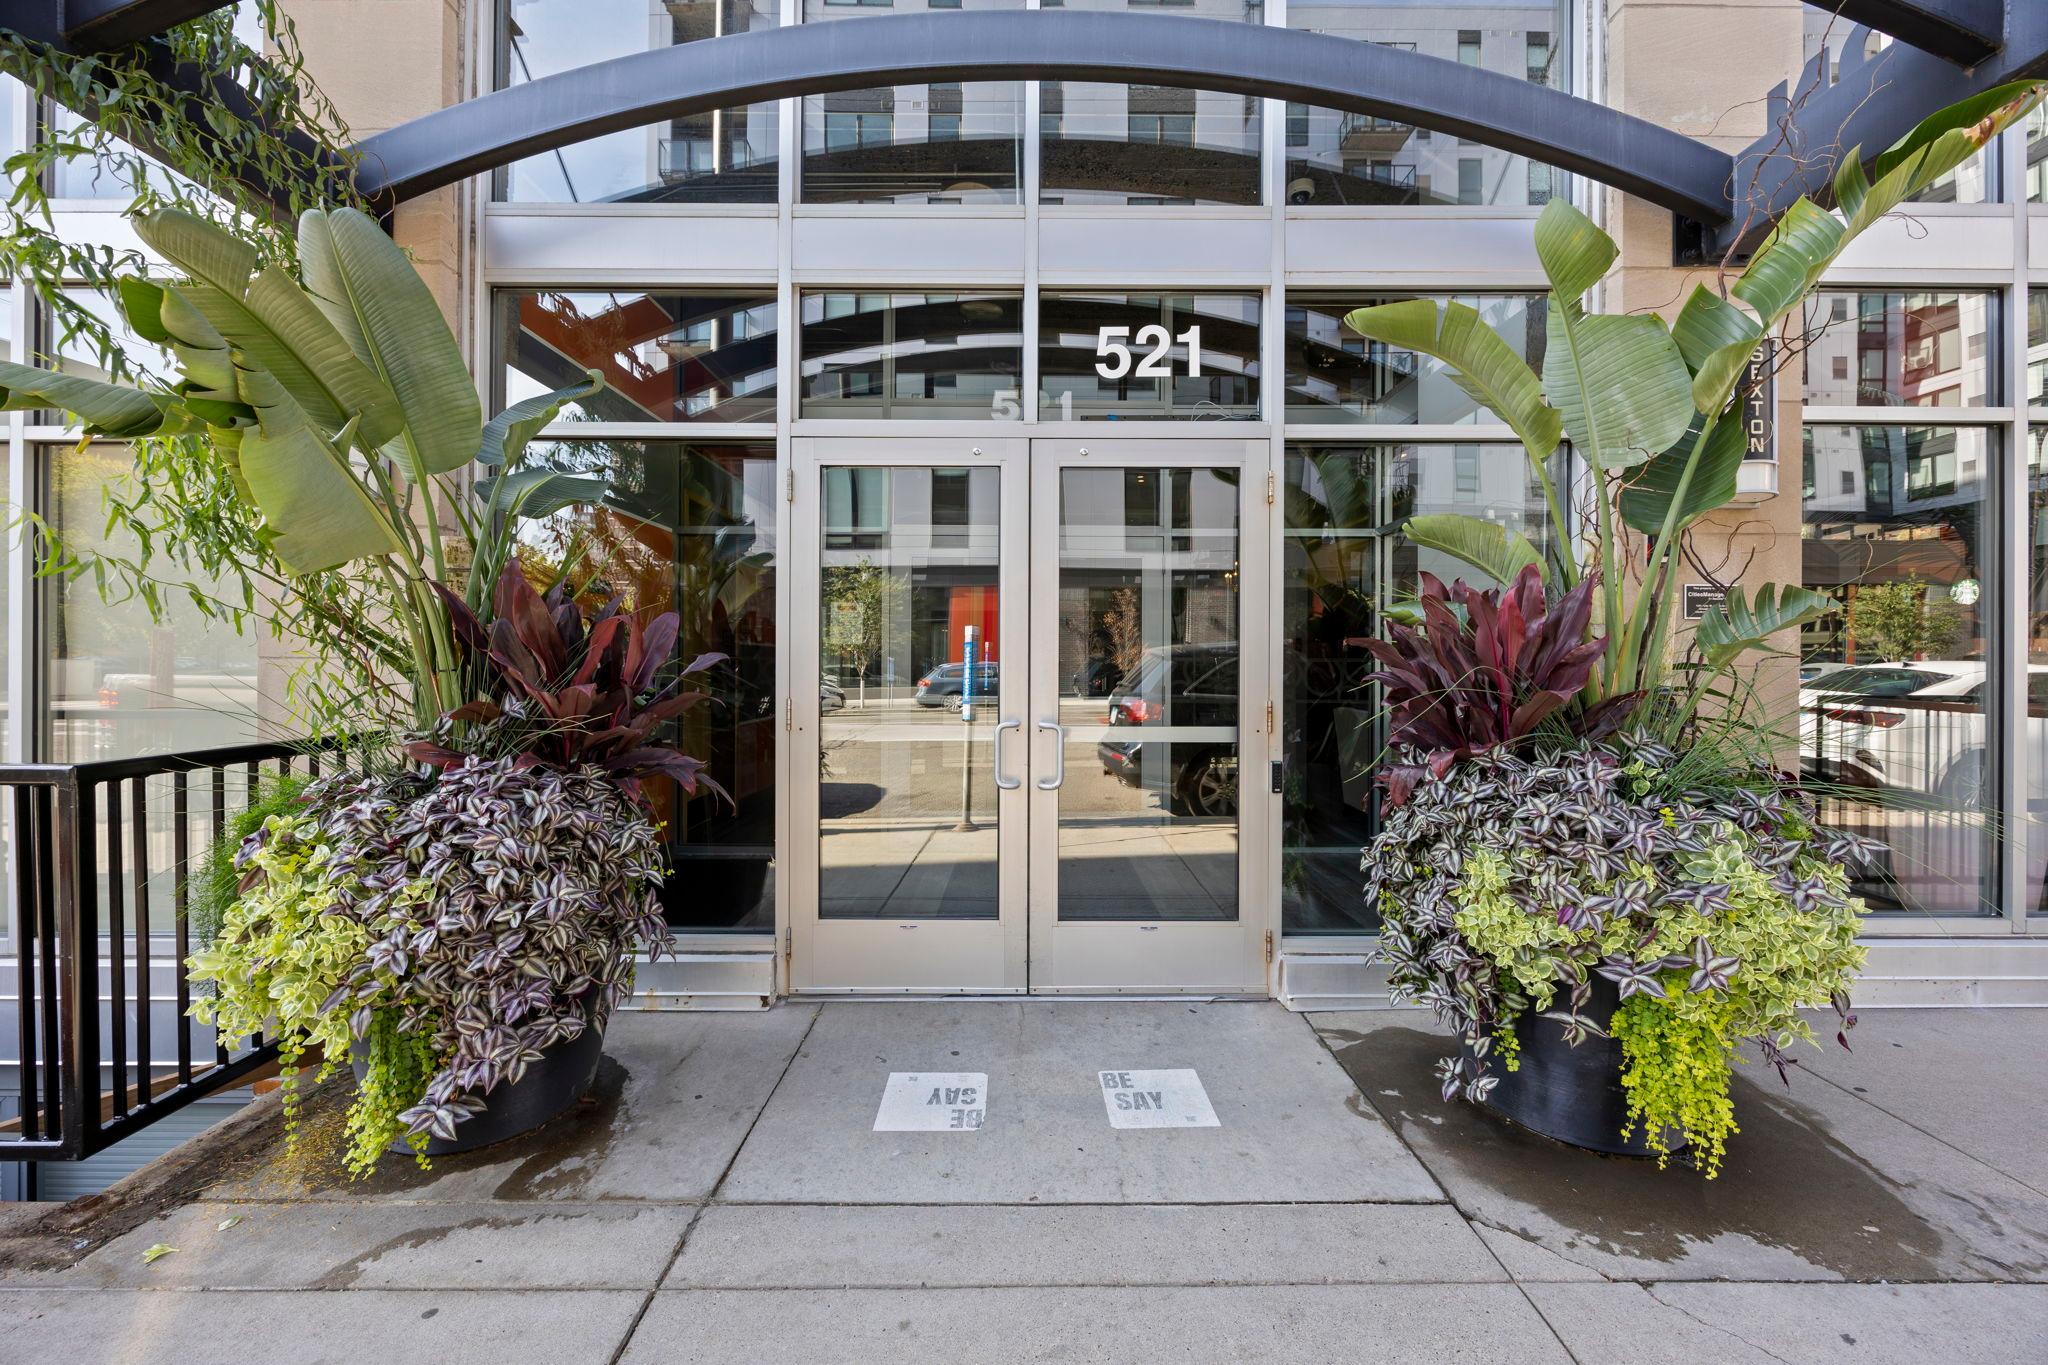
521 S 7th Street 223
Minneapolis, MN 55415

For Sale|Condominium|Active
1
Bed
1
Total Bath
1
Full Bath
1,041
SqFt
$235
/SqFt
1926
Built
Subdivision:
Cic 1434 Sexton Condo
County:
Hennepin
Listing courtesy of RE/MAX Results
Call Now: 1-651-468-9099
Is this the listing for you? We can help make it yours.
1-651-468-9099
521 S 7th Street 223521 S 7th Street 223521 S 7th Street 223521 S 7th Street 223
Save
Ask
Tour
Hide
Share

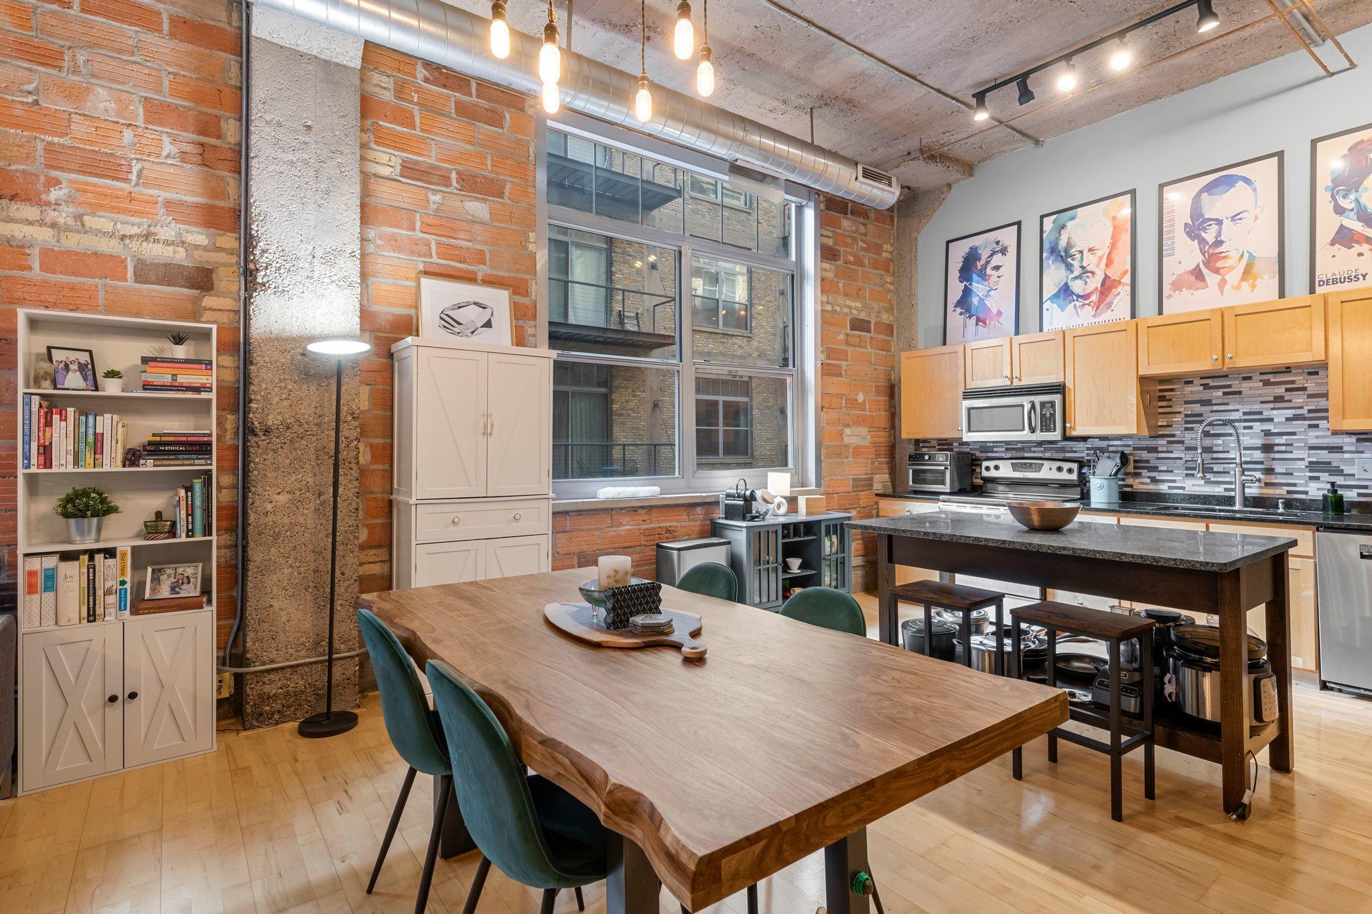
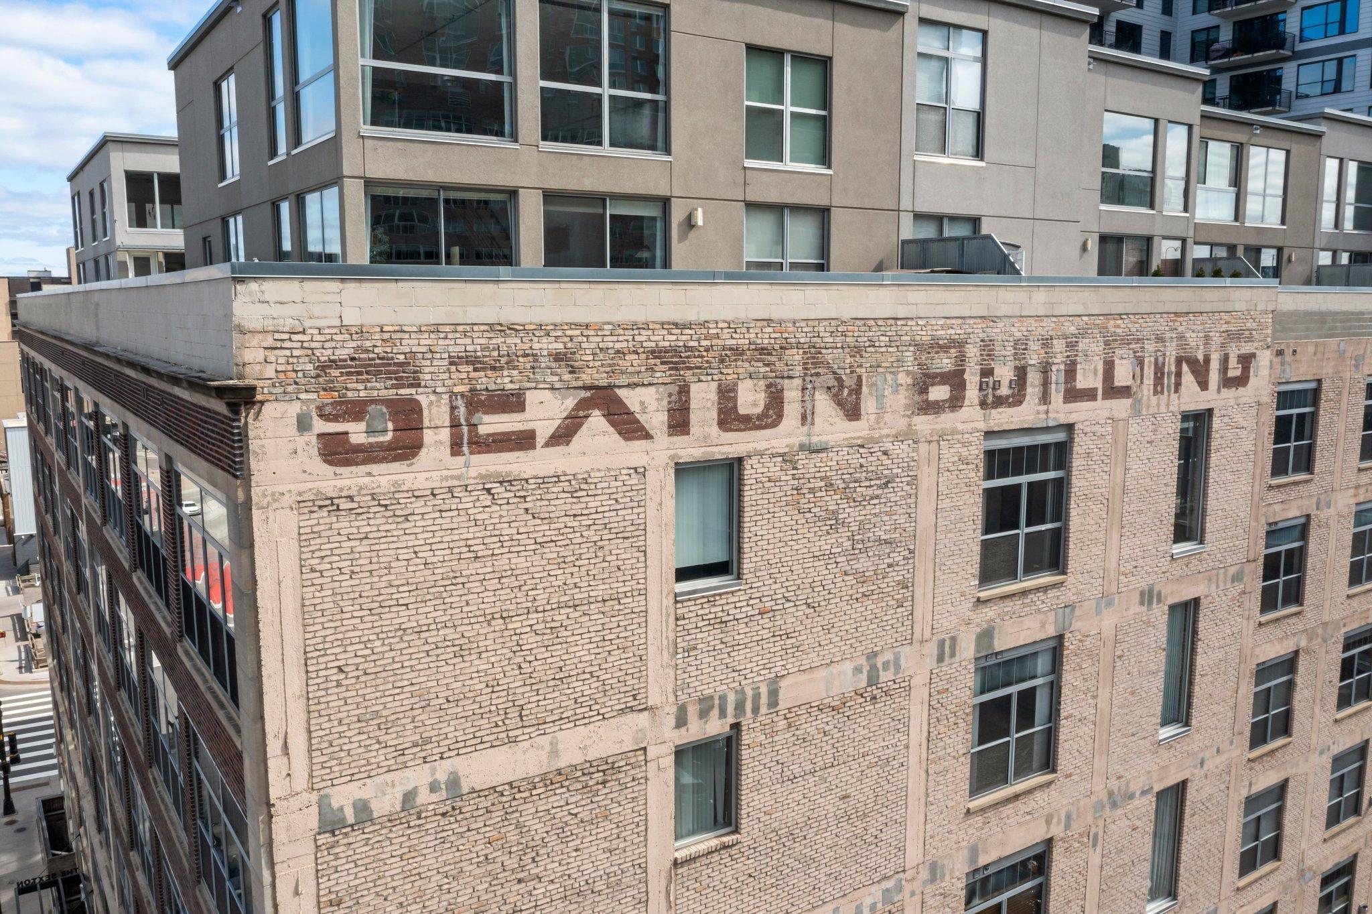
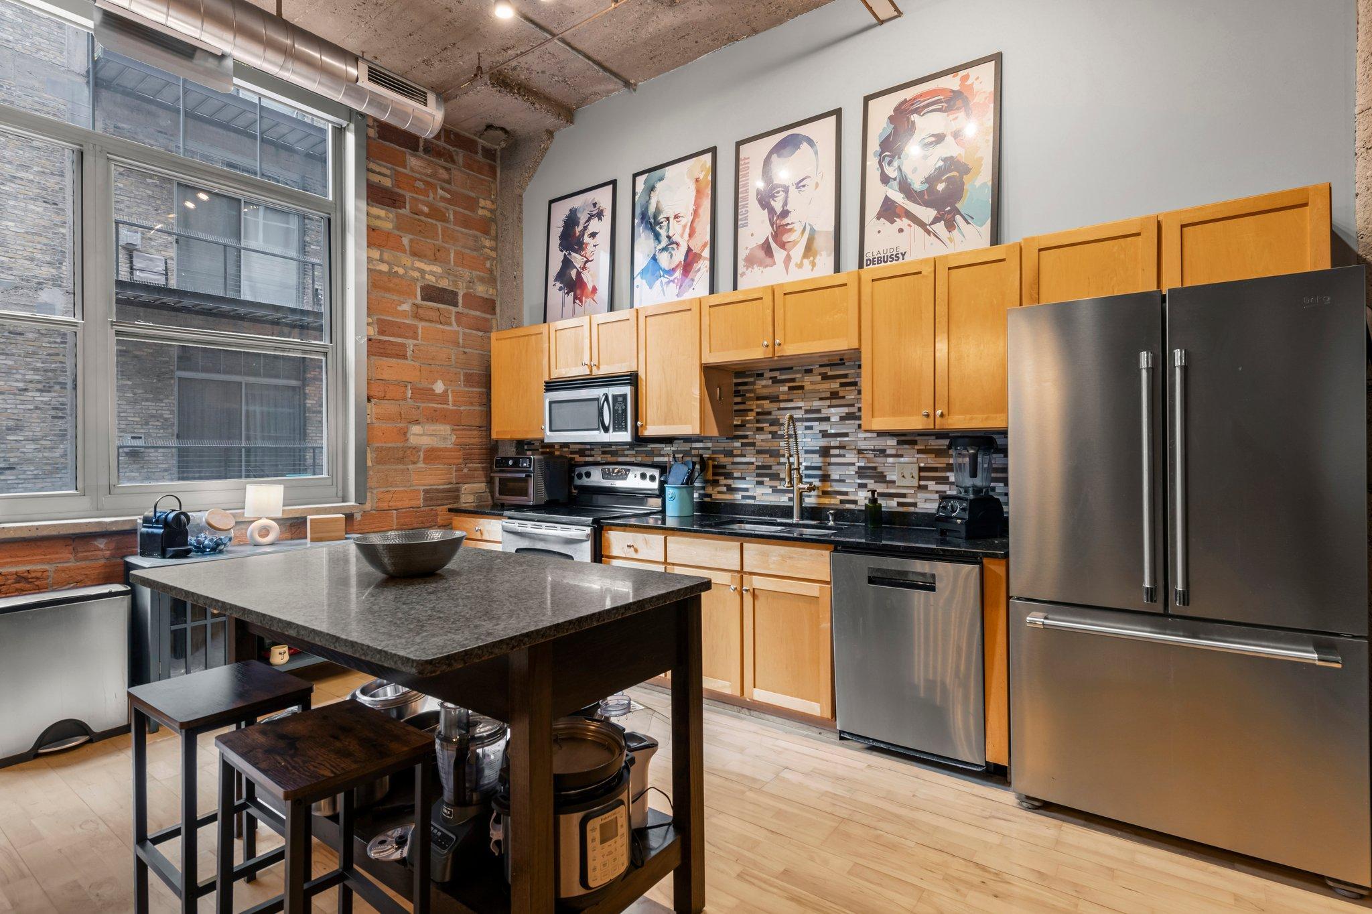
Only a relocation makes this unit available! Sexton Lofts is a charming piece of history built in 1926 & transformed into unique loft spaces. Step inside the unit and be impressed with the character of exposed brick walls, 12' high ceilings, and the convenience of in-unit laundry. The kitchen is equipped with maple cabinets, granite countertops, and stainless steel appliances. Primary bedrooms offer a window & privacy with full-height walls. Full size deck looks over courtyard where you can feel nature, while still feeling "in" the city. This is a secure building with on-site staff. Its amenities include an amazing roof top deck - Floor 7, a bike room and a package room. Fast fiber optic internet is included in the association fee - one of the few downtown condos that has USI Fiber. One underground parking stall - great space on the end of a row with lots of room! The location is unbeatable, just steps from the skyway system, and an easy walk from The Commons park, light rail, US Bank Stadium and the Stone Arch Bridge. Easy living at its finest - association even coordinates window washing for you! Live your best life downtown! Amazing price for the square footage!

Save
Ask
Tour
Hide
Share
Listing Snapshot
Price 
$244,900
Days On Site 
1 Day
Bedrooms 
1
Inside Area (SqFt) 
1,041 sqft
Total Baths 
1
Full Baths 
1
Partial Baths 
N/A
Lot Size 
N/A
Year Built 
1926
MLS® Number 
7153383
Status 
Active
Property Tax 
$4,152.28
HOA/Condo/Coop Fees 
$724 monthly
Sq Ft Source 
N/A
Friends & Family
Recent Activity
10 hours agoListing updated with changes from the MLS®
yesterdayListing first seen on site
General Features
Attached Garage 
Yes
Foundation 
None
Garage 
Yes
Garage Spaces 
1
Land Lease 
No
Levels 
One
Number Of Stories 
1
Parking 
Garage Door OpenerHeated GarageOtherUndergroundAttachedGarageGuest
Property Sub Type 
Condominium
Sewer 
Public Sewer
SqFt Above 
1041
SqFt Total 
1041
Utilities 
Cable Available
Water Source 
Public
Zoning 
Residential-Single Family
Interior Features
Appliances 
DishwasherDisposalDryerRangeRefrigeratorStainless Steel Appliance(s)Washer
Basement 
None
Cooling 
Ceiling Fan(s)Central Air
Electric 
Circuit Breakers100 Amp Service
Flooring 
Hardwood
Heating 
Natural GasForced Air
Interior 
ElevatorKitchen IslandWalk-In Closet(s)
Laundry Features 
In Unit
Bathroom 
Dimensions - 12x6Level - Main
Bedroom 
Dimensions - 15x13Level - Main
Dining Room 
Dimensions - 19x11Level - Main
Foyer 
Dimensions - 16x5Level - Main
Kitchen 
Dimensions - 19x9Level - Main
Living Room 
Dimensions - 16x13Level - Main
Walk-In Closet 
Dimensions - 8x4Level - Main
Save
Ask
Tour
Hide
Share
Exterior Features
Construction Details 
Stone
Exterior 
Balcony
Fencing 
None
Patio And Porch 
DeckTerrace
Road Frontage 
City Street
Community Features
Accessibility Features 
Accessible Elevator Installed
Association Fee 
$724.0
Association Fee Frequency 
Monthly
School District 
1 - Minneapolis
Township 
Minneapolis
Roads 
Paved
Schools
School District
1 - Minneapolis
Elementary School
Unknown
Middle School
Unknown
High School
Unknown
Listing courtesy of RE/MAX Results


Listing information is provided by Participants of the Northstar MLS. IDX information is provided exclusively for personal, non-commercial use, and may not be used for any purpose other than to identify prospective properties consumers may be interested in purchasing. Information is deemed reliable but not guaranteed. Copyright 2026, Northstar MLS.
Last checked: 2026-10-02 08:37 PM UTC

Neighborhood & Commute
Source: Walkscore
Save
Ask
Tour
Hide
Share