

820 Emerald Street 117Saint Paul, MN 55114
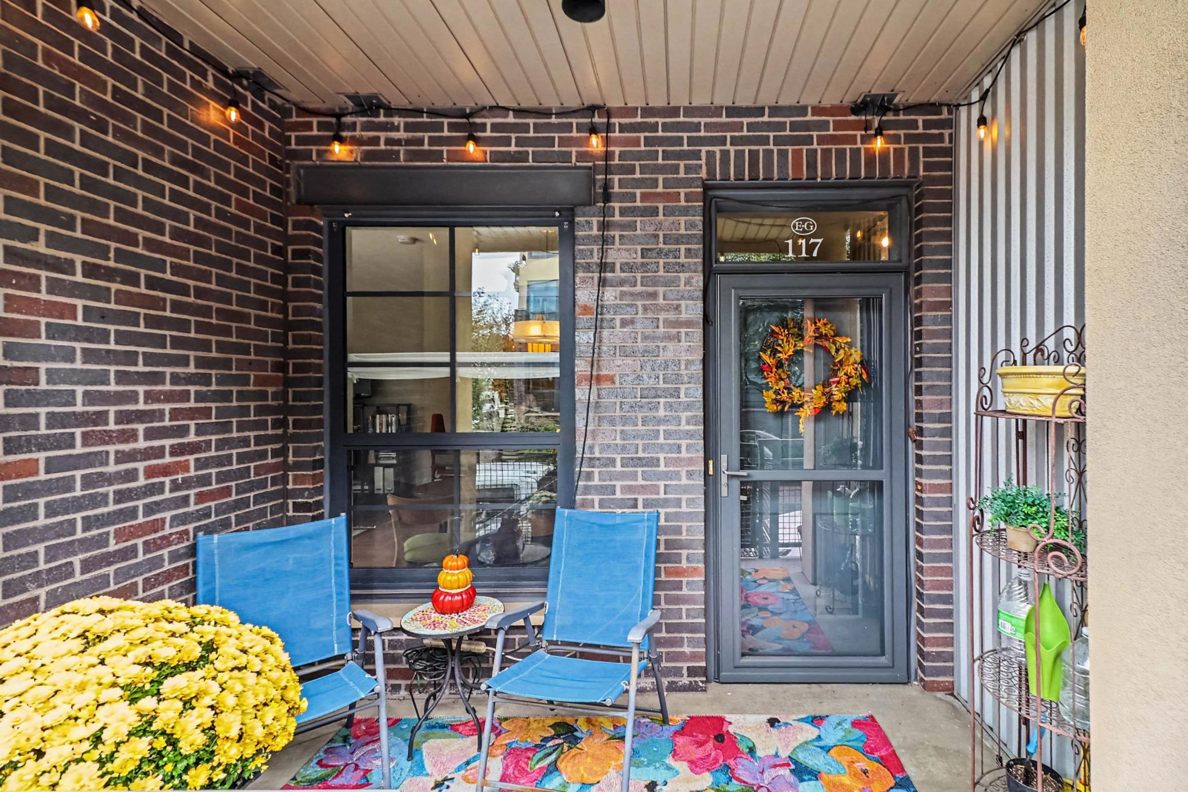
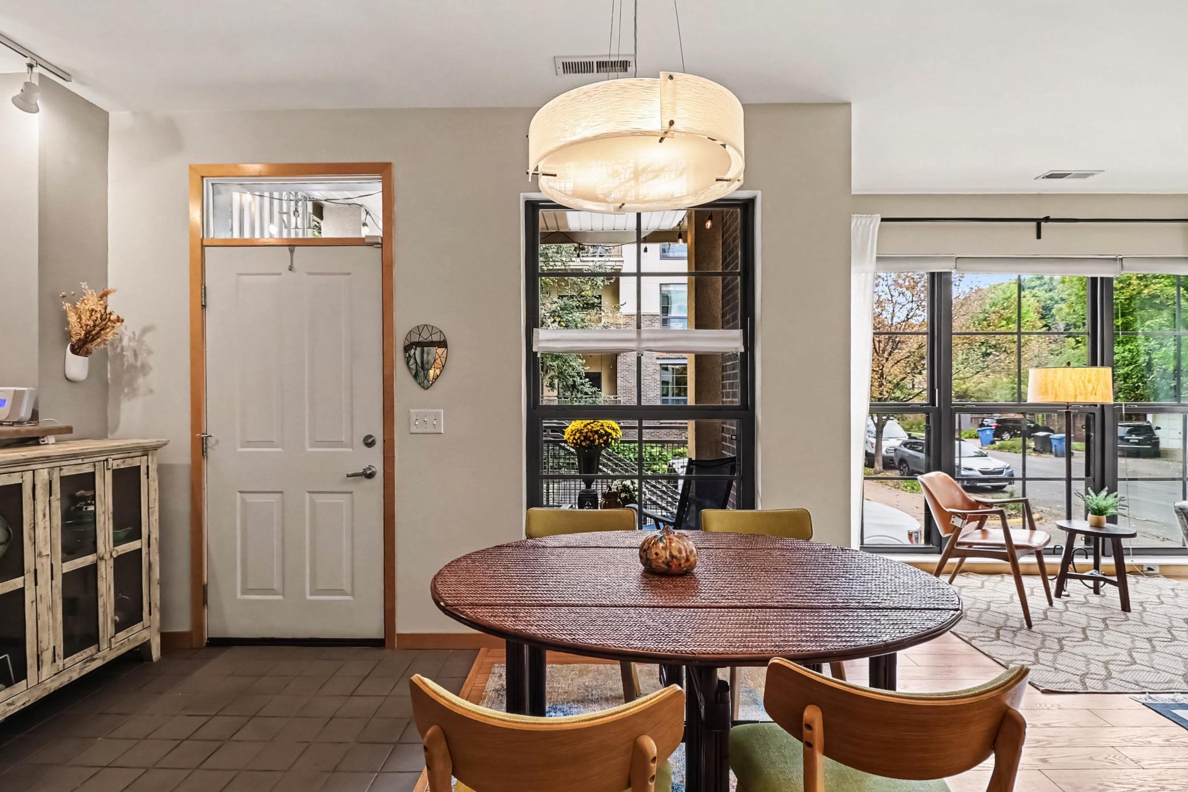
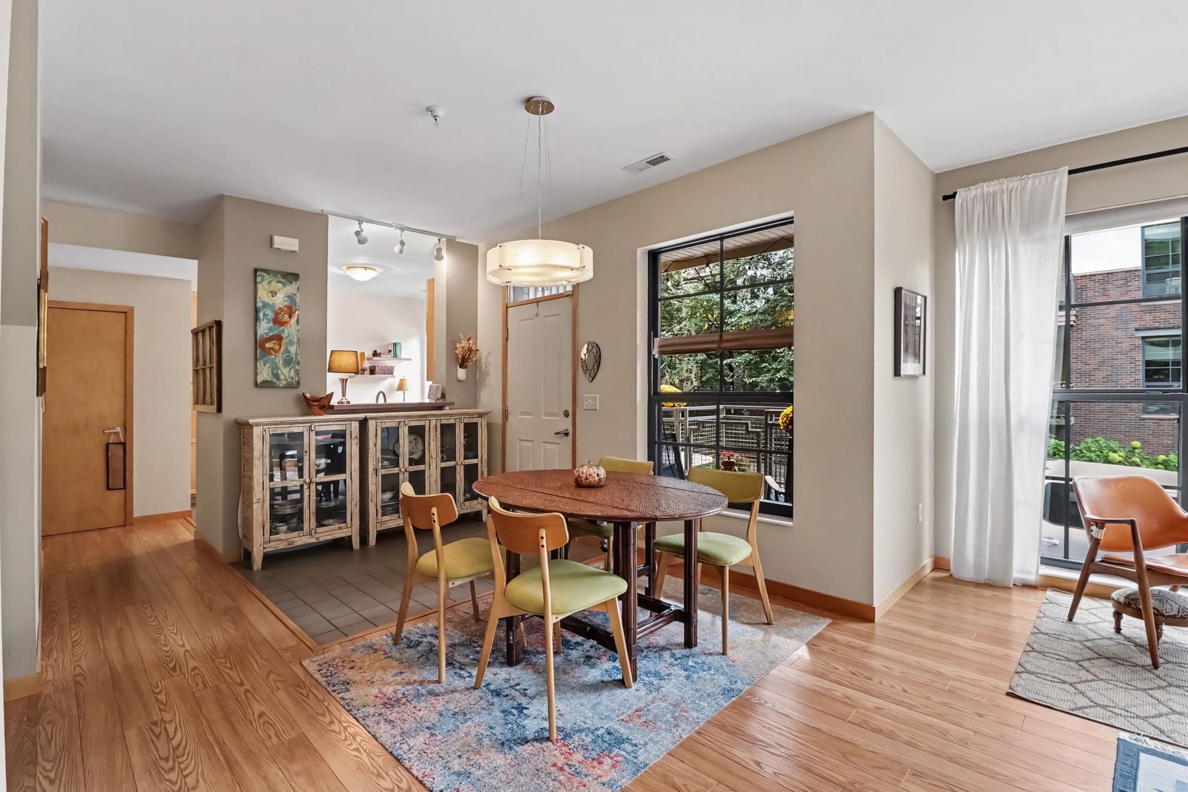
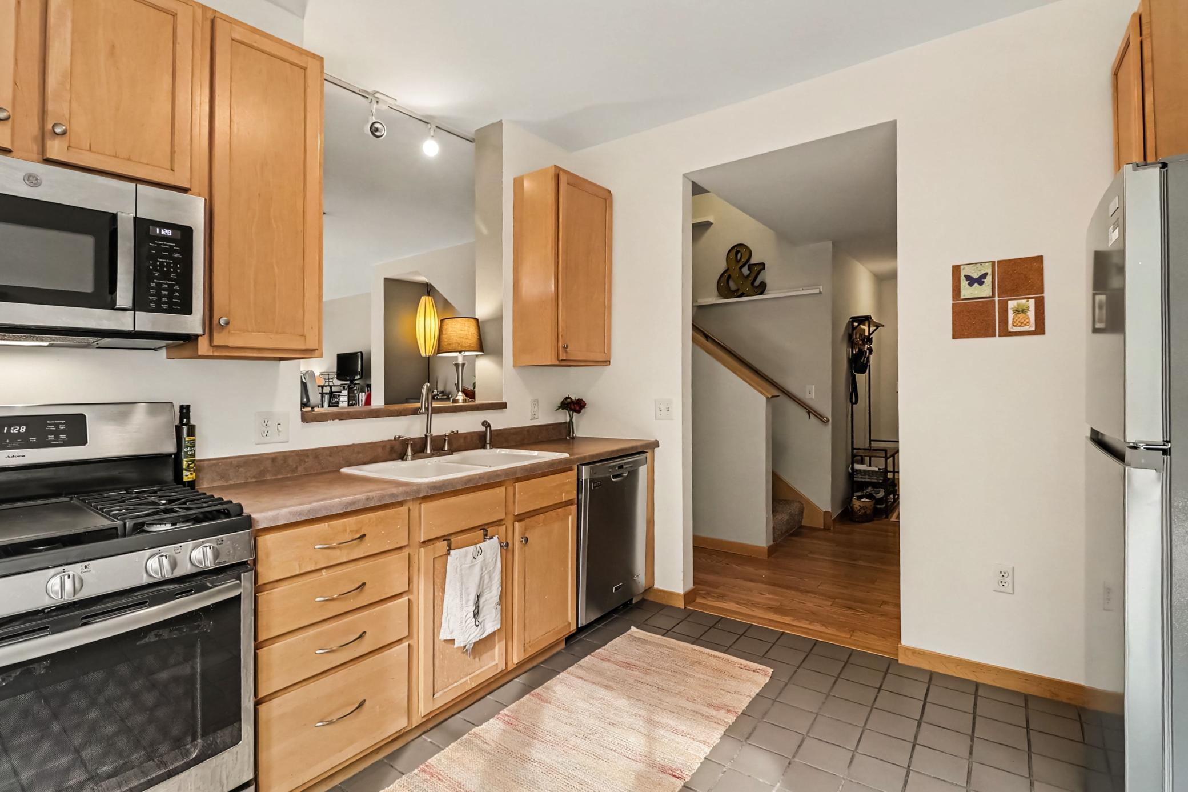
SUNNY CORNER-UNIT TOWNHOUSE style condo in Emerald Gardens with the space, privacy and easy living you expect ! Southwest-facing and filled with natural light, this unique two-level home features 9-foot ceilings, large windows and pleasant views toward the Prospect Park neighborhood. A private entrance along the internal driveway makes coming and going especially convenient—including for dog owners. First-floor units allow up to two dogs with a combined weight of 100 lbs., with no individual dog exceeding 70 lbs. Includes one assigned parking space in the heated garage plus additional private storage space in the garage. The open-concept main level is bright and spacious, with bamboo flooring flowing through the living and dining areas. Ceramic tile complements the entry, kitchen and half bath. The kitchen features a new stainless-steel refrigerator, and a pass through to the open dining/living area. Upstairs, the generous primary suite offers a walk-in closet and full bath with double vanity and ceramic tub surround. A spacious hallway leads to the second bedroom, ideal for guests, a home office or both, plus a ¾ bath with ceramic shower surround, plus the washer/dryer. Enjoy a location that puts so much within easy reach—light rail along University Avenue, the University of Minnesota, downtown St. Paul and Minneapolis, scenic walking and biking paths along River Road, and an array of restaurants and shopping along University, Grand and Franklin Avenues. Seward Co-op and Fresh Thyme are also nearby. The $708 monthly HOA fee provides substantial value, including cable and internet, helping simplify monthly household expenses. The monthly fee also includes water, trash, recycling, landscaping, snow removal, exterior maintenance, and professional management. The association substantially funds its reserves to plan for future capital expenses. Recent updates: main-level flooring (2020), water heater (2020), furnace & A/C (2021), storm door (2021), main-floor ceiling painted (2026), three new toilets (2026), and a new refrigerator (2026).
| 50 minutes ago | Listing updated with changes from the MLS® | |
| 10 hours ago | Listing first seen on site |

Listing information is provided by Participants of the Northstar MLS. IDX information is provided exclusively for personal, non-commercial use, and may not be used for any purpose other than to identify prospective properties consumers may be interested in purchasing. Information is deemed reliable but not guaranteed. Copyright 2026, Northstar MLS.
Last checked: 2026-10-02 08:37 PM UTC