Save
Ask
Tour
Hide
Share
$285,000
New Listing

525 Sterling Street S
Maplewood, MN 55119

Townhouse|Coming Soon
2
Beds
2
Total Baths
1
Full Bath
1
Partial Bath
1,238
SqFt
$230
/SqFt
1987
Built
Subdivision:
Crestview Forest
County:
Ramsey
Listing courtesy of RE/MAX Results
Call Now: 1-651-468-9099
Is this the listing for you? We can help make it yours.
1-651-468-9099
525 Sterling Street S525 Sterling Street S525 Sterling Street S525 Sterling Street S
Save
Ask
Tour
Hide
Share

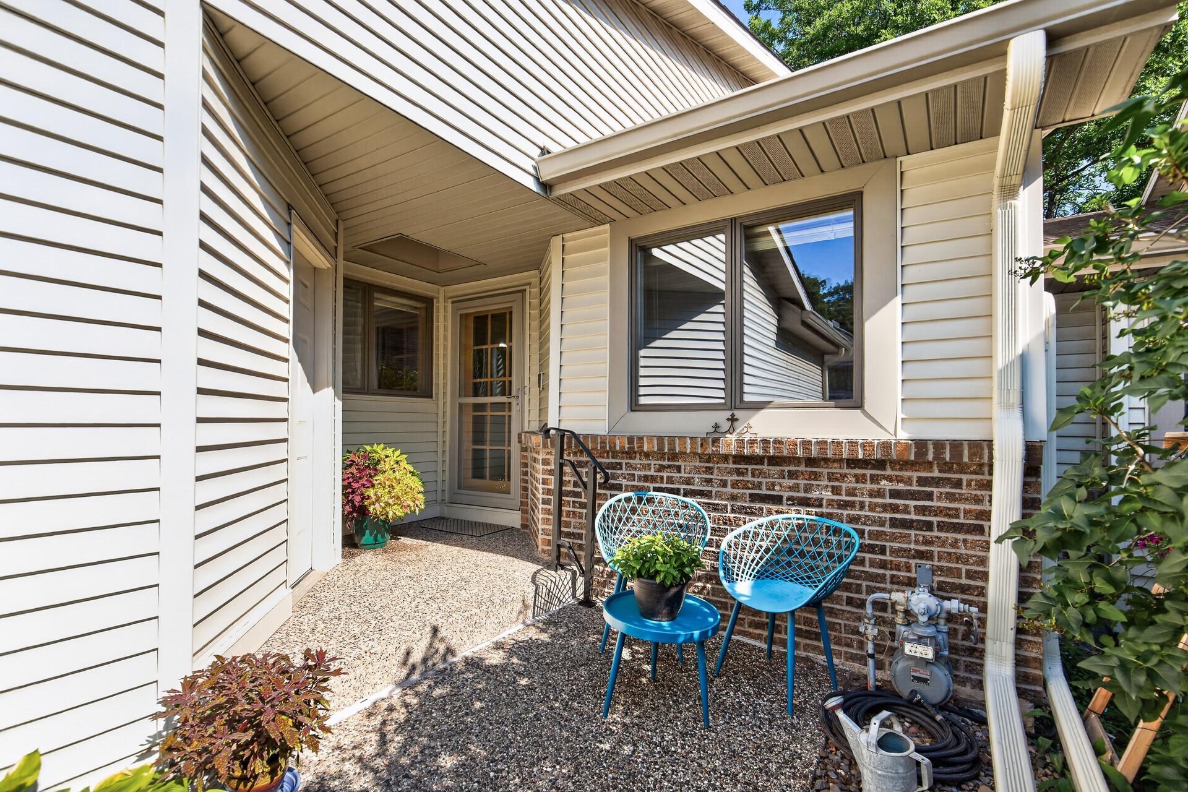
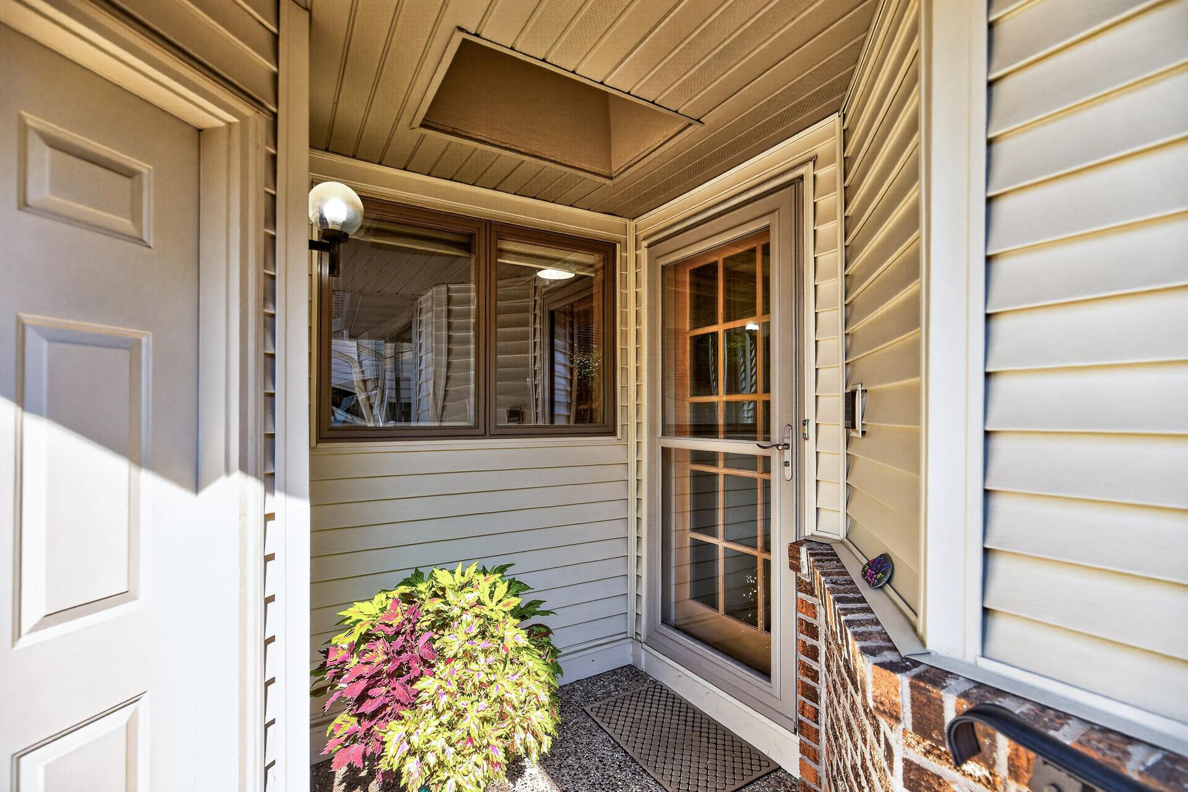
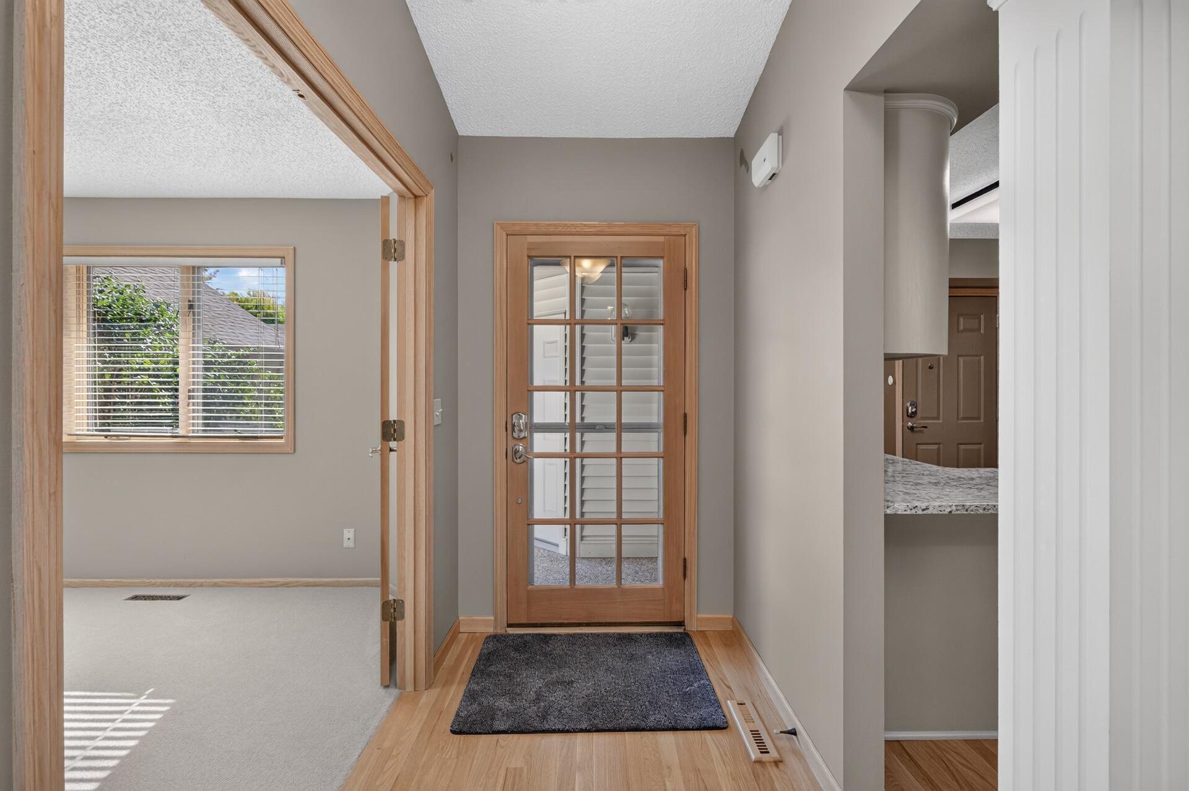
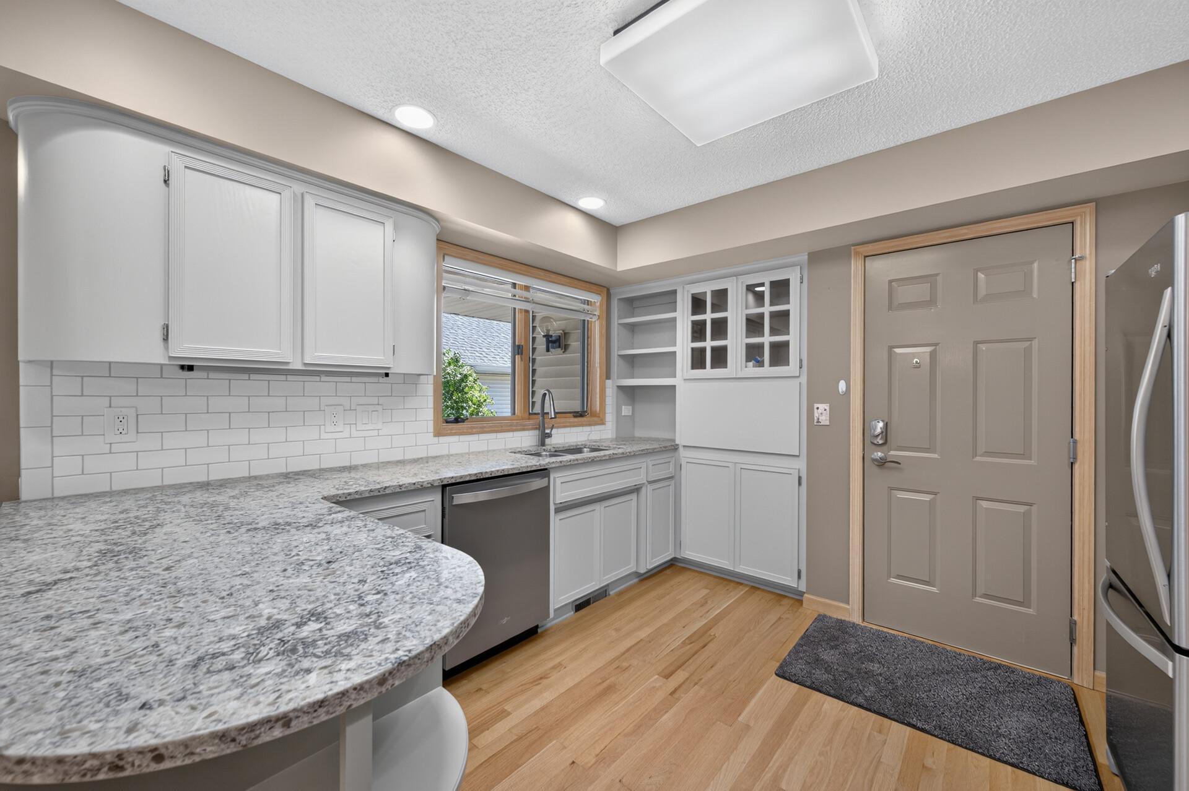
Welcome to this wonderful side-by-side townhome located in the desirable South Maplewood. This is one level living at its finest! The 2 bed, 2 bath townhome has lots of living space on the main floor and includes an unfinished basement to add on. Your first steps inside are warm and inviting with an oversized foyer and vaulted ceilings that open to the rest of the home. The remodeled kitchen has loads of cabinet and counter space, gorgeous stone countertops, and a beautiful tile backsplash with a convenient dining area just steps away. The living room gives a comfortably open layout as you cozy up to the fireplace and look out on the backyard. The primary bedroom has a full private bath as well as walk-in closet and scenic wood views. The 2nd main floor bedroom, currently used as a den, could be a great guest room, home office, or sitting room. The closet is roughed-in for a potential main floor washer/dryer option. The 2nd bath, conveniently located for guests, includes tub and shower. The lower level is just as big! It provides substantial additional space for storage, a workout area, craft room, and future finishing. There’s plenty of room to make this home your own. Whether you relax on the patio, enjoy the peaceful deck, or cozy up to the fireplace, you’ll find plenty of places to unwind. The location offers easy access to parks, shops, restaurants, and freeways; the location in the townhome community is great with the privacy of the backyard and just steps away, the association amenities include a club house with community room, outdoor pool, sauna, and tennis/pickleball courts. Come see all this exceptional townhome has to offer.

Save
Ask
Tour
Hide
Share
Listing Snapshot
Price 
$285,000
Days On Site 
0 Days
Bedrooms 
2
Inside Area (SqFt) 
1,238 sqft
Total Baths 
2
Full Baths 
1
Partial Baths 
1
Lot Size 
0.046 Acres
Year Built 
1987
MLS® Number 
7153617
Status 
Coming Soon
Property Tax 
$3,544
HOA/Condo/Coop Fees 
$450 monthly
Sq Ft Source 
N/A
Friends & Family
Recent Activity
3 hours agoListing updated with changes from the MLS®
6 hours agoListing first seen on site
General Features
Acres 
0.046
Attached Garage 
Yes
Foundation 
Block
Garage 
Yes
Garage Spaces 
2
Land Lease 
No
Levels 
One
Number Of Stories 
1
Parking 
AsphaltGarage Door OpenerAttached
Property Sub Type 
Townhouse
Sewer 
Public Sewer
SqFt Above 
1238
SqFt Total 
2476
Water Source 
Public
Zoning 
Residential-Single Family
Interior Features
Appliances 
DishwasherDryerRangeRefrigeratorWasher
Basement 
BlockFull
Cooling 
Central Air
Fireplace 
Yes
Fireplace Features 
GasLiving Room
Fireplaces 
1
Flooring 
Hardwood
Heating 
Natural GasForced Air
Interior 
Vaulted Ceiling(s)Walk-In Closet(s)
Laundry Features 
In BasementLower LevelMain LevelIn UnitWasher Hookup
Window Features 
Skylight(s)
Bedroom 
Dimensions - 17x11Level - Main
Bedroom 2 
Dimensions - 11x10Level - Main
Deck 
Dimensions - 14x7Level - Main
Dining Room 
Dimensions - 12x10Level - Main
Foyer 
Dimensions - 10x4Level - Main
Kitchen 
Dimensions - 12x11Level - Main
Living Room 
Dimensions - 15x14Level - Main
Porch 
Dimensions - 5x5Level - Main
Unfinished 
Dimensions - 20x30Level - Lower
Save
Ask
Tour
Hide
Share
Exterior Features
Construction Details 
StoneVinyl Siding
Patio And Porch 
DeckPorchFront Porch
Roof 
Asphalt
Windows/Doors 
Skylight(s)
Community Features
Association Amenities 
OtherTennis Court(s)
Association Fee 
$450.0
Association Fee Frequency 
Monthly
Community Features 
Pool
School District 
622 - North St Paul-Maplewood
Township 
Maplewood
Schools
School District
622 - North St Paul-Maplewood
Elementary School
Unknown
Middle School
Unknown
High School
Unknown
Listing courtesy of RE/MAX Results


Listing information is provided by Participants of the Northstar MLS. IDX information is provided exclusively for personal, non-commercial use, and may not be used for any purpose other than to identify prospective properties consumers may be interested in purchasing. Information is deemed reliable but not guaranteed. Copyright 2026, Northstar MLS.
Last checked: 2026-10-09 12:30 AM UTC

Neighborhood & Commute
Source: Walkscore
Save
Ask
Tour
Hide
Share