Save
Ask
Tour
Hide
Share
$859,990
40 Days On Site

15645 Granada Avenue N
Hugo, MN 55038

For Sale|Single Family Residence|Active
4
Beds
4
Total Baths
1
Full Bath
3
Partial Baths
3,578
SqFt
$240
/SqFt
2024
Built
Subdivision:
Oneka Shores
County:
Washington
Listing courtesy of M/I Homes
Call Now: 1-651-468-9099
Is this the listing for you? We can help make it yours.
1-651-468-9099
Upcoming Open Houses
Thu, Nov 12, 12:00 PM - 5:00 PM
Fri, Nov 13, 12:00 PM - 5:00 PM
Sat, Nov 14, 12:00 PM - 5:00 PM
Sun, Nov 15, 12:00 PM - 5:00 PM
Mon, Nov 16, 12:00 PM - 5:00 PM
Tue, Nov 17, 12:00 PM - 5:00 PM
Wed, Nov 18, 12:00 PM - 5:00 PM
Thu, Nov 19, 12:00 PM - 5:00 PM
Fri, Nov 20, 12:00 PM - 5:00 PM
Sat, Nov 21, 12:00 PM - 5:00 PM
Sun, Nov 22, 12:00 PM - 5:00 PM
Mon, Nov 23, 12:00 PM - 5:00 PM
Tue, Nov 24, 12:00 PM - 5:00 PM
Wed, Nov 25, 12:00 PM - 5:00 PM
Thu, Nov 26, 12:00 PM - 5:00 PM
Fri, Nov 27, 12:00 PM - 5:00 PM
Sat, Nov 28, 12:00 PM - 5:00 PM
Sun, Nov 29, 12:00 PM - 5:00 PM
Mon, Nov 30, 12:00 PM - 5:00 PM
15645 Granada Avenue N15645 Granada Avenue N15645 Granada Avenue N15645 Granada Avenue N
Save
Ask
Tour
Hide
Share

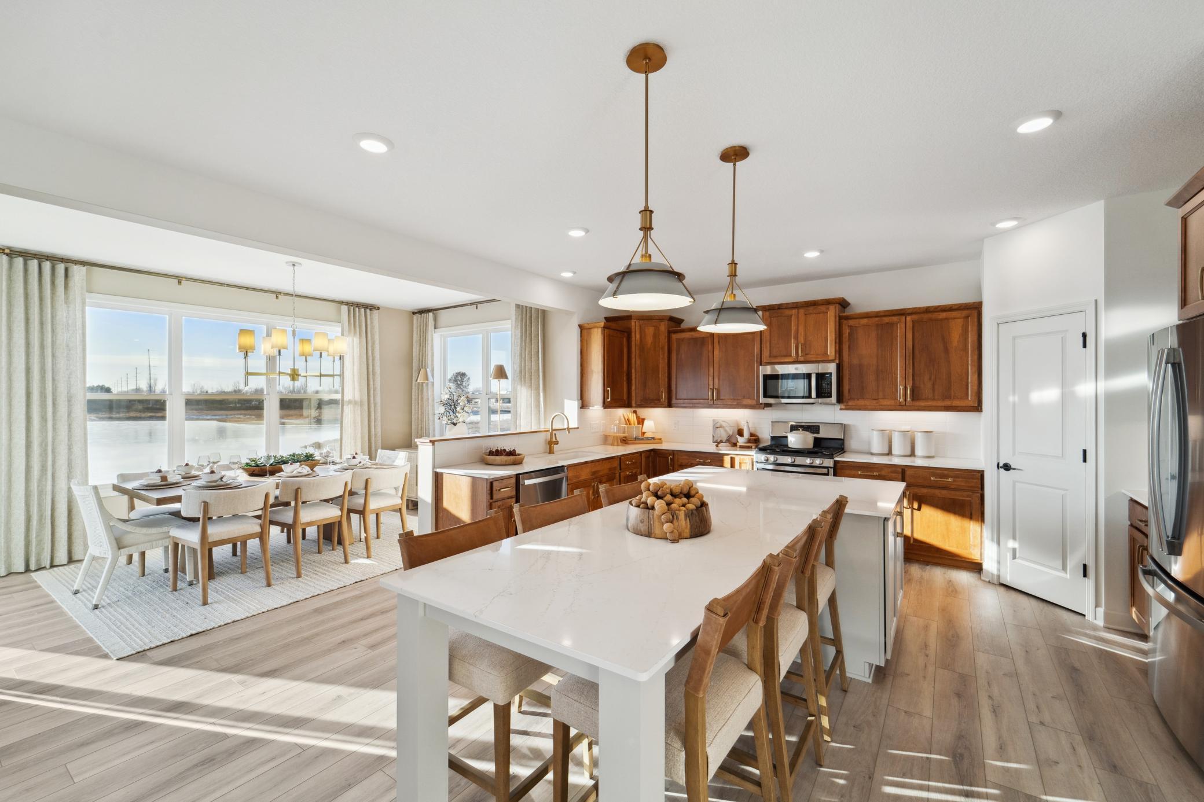
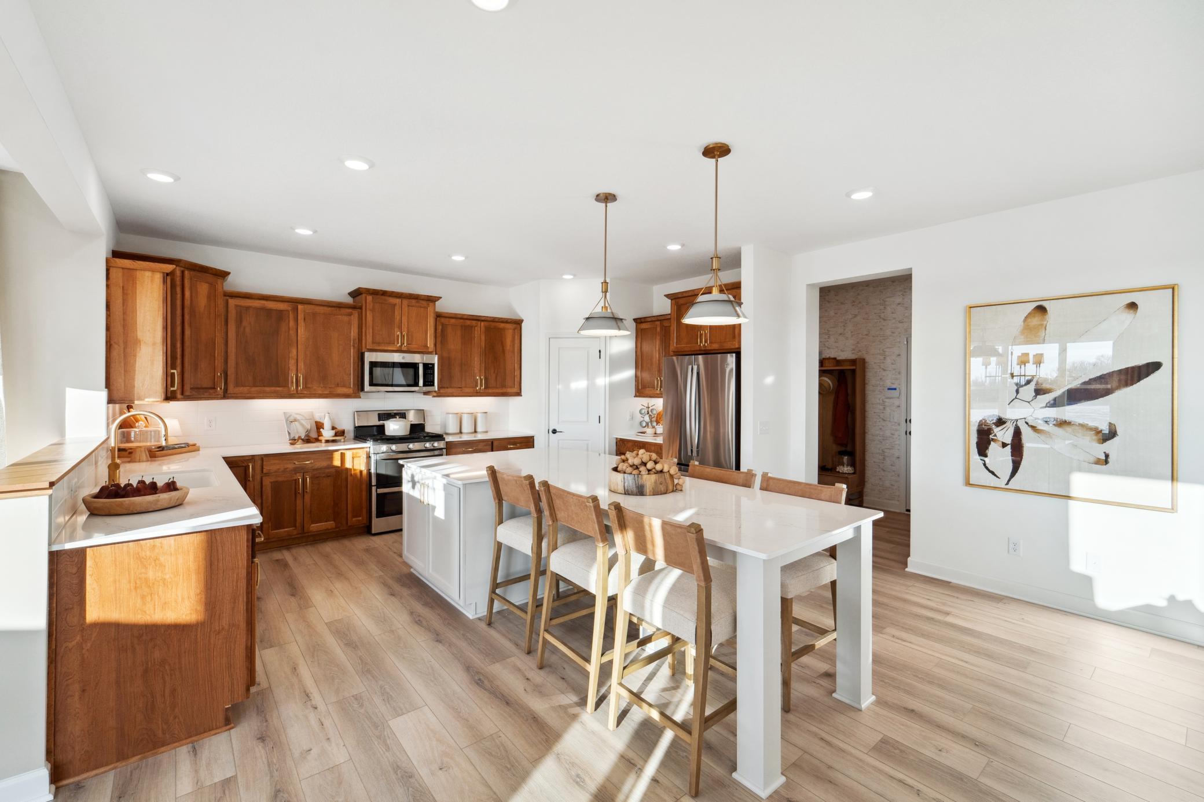
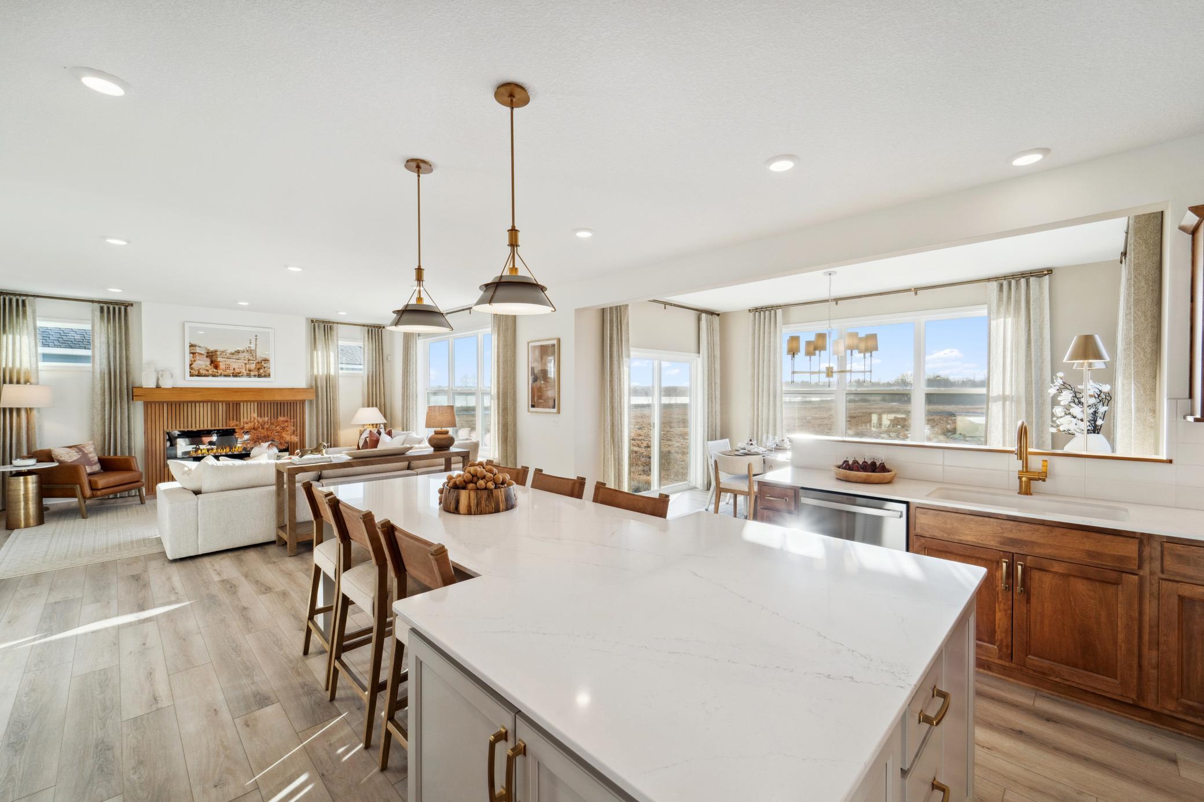
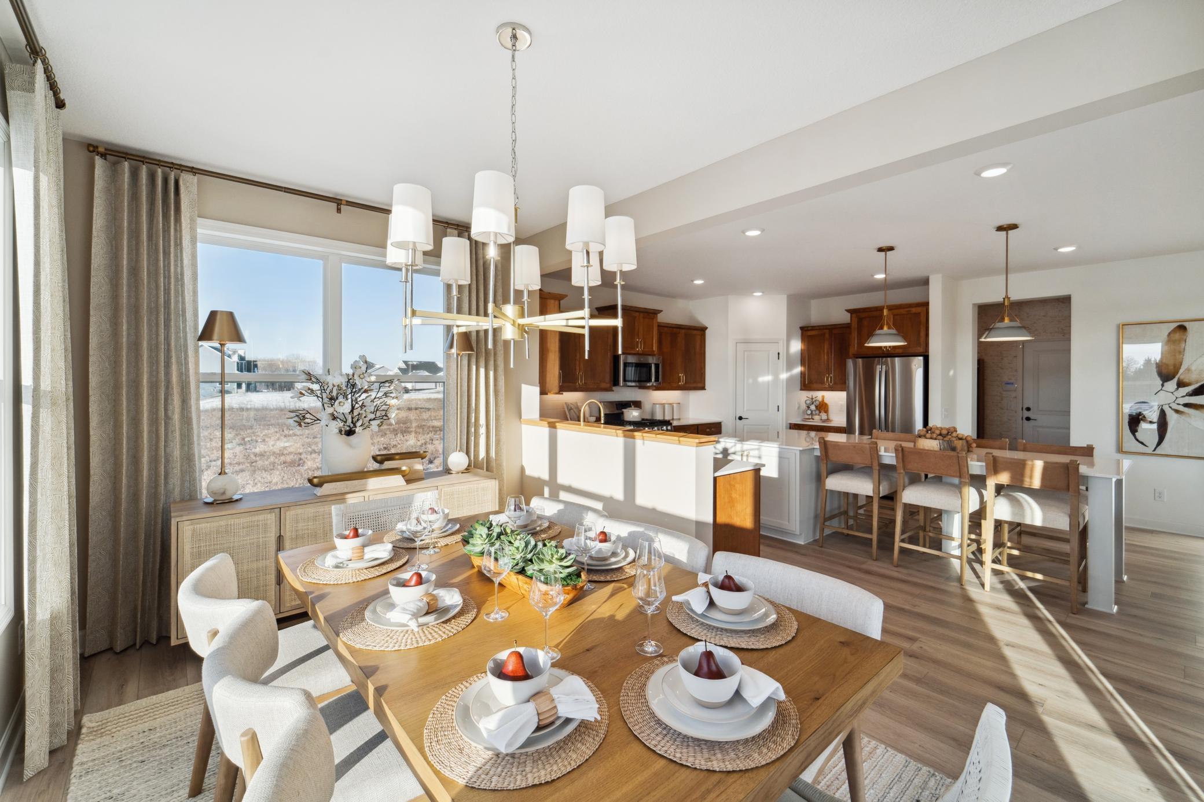
Welcome to the Victoria, a beautiful and thoughtfully designed 4-bedroom, 4-bath home that served as the community model home in the highly desirable Oneka Shores neighborhood. Set on a spectacular homesite overlooking Oneka Lake, this exceptional property combines impressive craftmanship, spacious living areas, and breathtaking views to create a truly special home. From the moment you arrive, the Victoria makes a statement with it's attractive architecture, welcoming front porch, and beautiful exterior detailing. Inside, the home offers an inviting blend of elegance and comfort, with generously sized living spaces designed for both everyday living and entertaining. As the former community model, the Victoria offers an opportunity to own a home that was designed to showcase the quality, style and possibilities of the neighborhood. It's combination of spacious accommodations, beautiful finishes, exceptional views, and a premier lakeside setting makes this a standout property!

Save
Ask
Tour
Hide
Share
Listing Snapshot
Price 
$859,990
Days On Site 
40 Days
Bedrooms 
4
Inside Area (SqFt) 
3,578 sqft
Total Baths 
4
Full Baths 
1
Partial Baths 
3
Lot Size 
0.2 Acres
Year Built 
2024
MLS Number 
7153664
Status 
Active
Property Tax 
$8,348
HOA/Condo/Coop Fees 
$56 monthly
Sq Ft Source 
N/A
Friends & Family
Recent Activity
a week agoListing updated with changes from the MLS
a week agoPrice changed to $859,990
a month agoListing first seen on site
General Features
Acres 
0.2
Attached Garage 
Yes
Garage 
Yes
Garage Spaces 
3
Land Lease 
No
Levels 
Two
Number Of Stories 
2
Parking 
Attached
Property Condition 
New Construction
Property Sub Type 
Single Family Residence
Sewer 
Public Sewer
SqFt Above 
2624
SqFt Below 
954
SqFt Total 
3936
Water Source 
Public
Zoning 
Residential-Single Family
Interior Features
Appliances 
DishwasherHumidifierMicrowaveRangeRefrigeratorStainless Steel Appliance(s)
Basement 
Walk-Out AccessFinishedSump Pump
Cooling 
Central Air
Electric 
200+ Amp Service
Fireplace 
Yes
Fireplace Features 
ElectricFamily Room
Fireplaces 
1
Heating 
Natural GasForced Air
Laundry Features 
Electric Dryer HookupLaundry RoomUpper Level
Amusement Room 
Dimensions - 9x6Level - Upper
Bedroom 
Dimensions - 14x13Level - Second
Bedroom 2 
Dimensions - 10x10Level - Second
Bedroom 3 
Dimensions - 11x10Level - Upper
Family Room 
Dimensions - 17x16Level - Main
Flex Room 
Dimensions - 12x10Level - Main
Kitchen 
Dimensions - 17x16Level - Main
Loft 
Dimensions - 15x12Level - Second
Recreation Room 
Dimensions - 32x21Level - Basement
Sun Room 
Dimensions - 15x10Level - Main
Save
Ask
Tour
Hide
Share
Exterior Features
Construction Details 
StoneCement SidingVinyl Siding
Roof 
Shingle
View 
Lake
Waterview 
Lake
Community Features
Association Fee 
$56.0
Association Fee Frequency 
Monthly
School District 
624 - White Bear Lake
Township 
Hugo
Schools
School District
624 - White Bear Lake
Elementary School
Unknown
Middle School
Unknown
High School
Unknown
Listing courtesy of M/I Homes


Listing information is provided by Participants of the Northstar MLS. IDX information is provided exclusively for personal, non-commercial use, and may not be used for any purpose other than to identify prospective properties consumers may be interested in purchasing. Information is deemed reliable but not guaranteed. Copyright 2026, Northstar MLS.
Last checked: 2026-11-12 08:12 PM UTC

Neighborhood & Commute
Source: Walkscore
Save
Ask
Tour
Hide
Share