Save
Ask
Tour
Hide
Share
$649,900
17 Days On Site

2475 Tournament Players Circle N
Blaine, MN 55449

For Sale|Single Family Residence|Active
3
Beds
3
Total Baths
1
Full Bath
2
Partial Baths
3,695
SqFt
$176
/SqFt
2001
Built
Subdivision:
Cic 49 Tpc 9th Add
County:
Anoka
Listing courtesy of Kris Lindahl Real Estate
Call Now: 1-651-468-9099
Is this the listing for you? We can help make it yours.
1-651-468-9099
2475 Tournament Players Circle N2475 Tournament Players Circle N2475 Tournament Players Circle N2475 Tournament Players Circle N
Save
Ask
Tour
Hide
Share

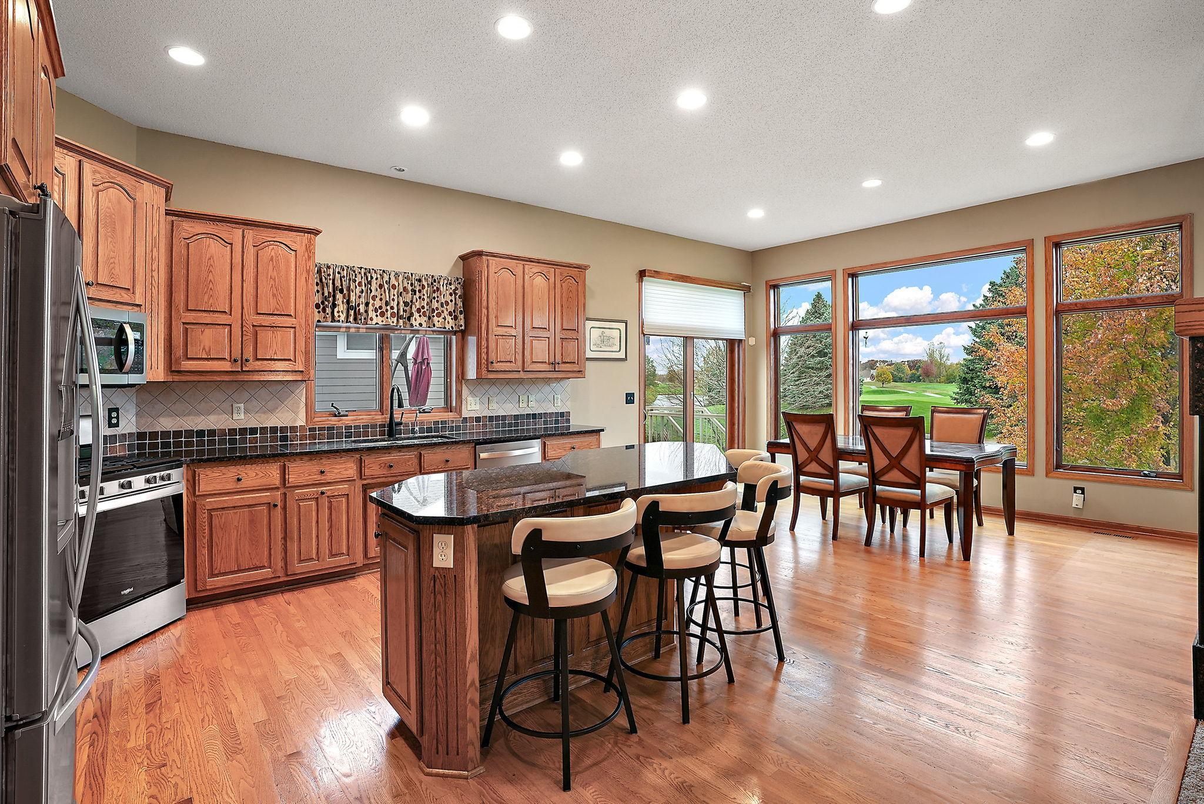
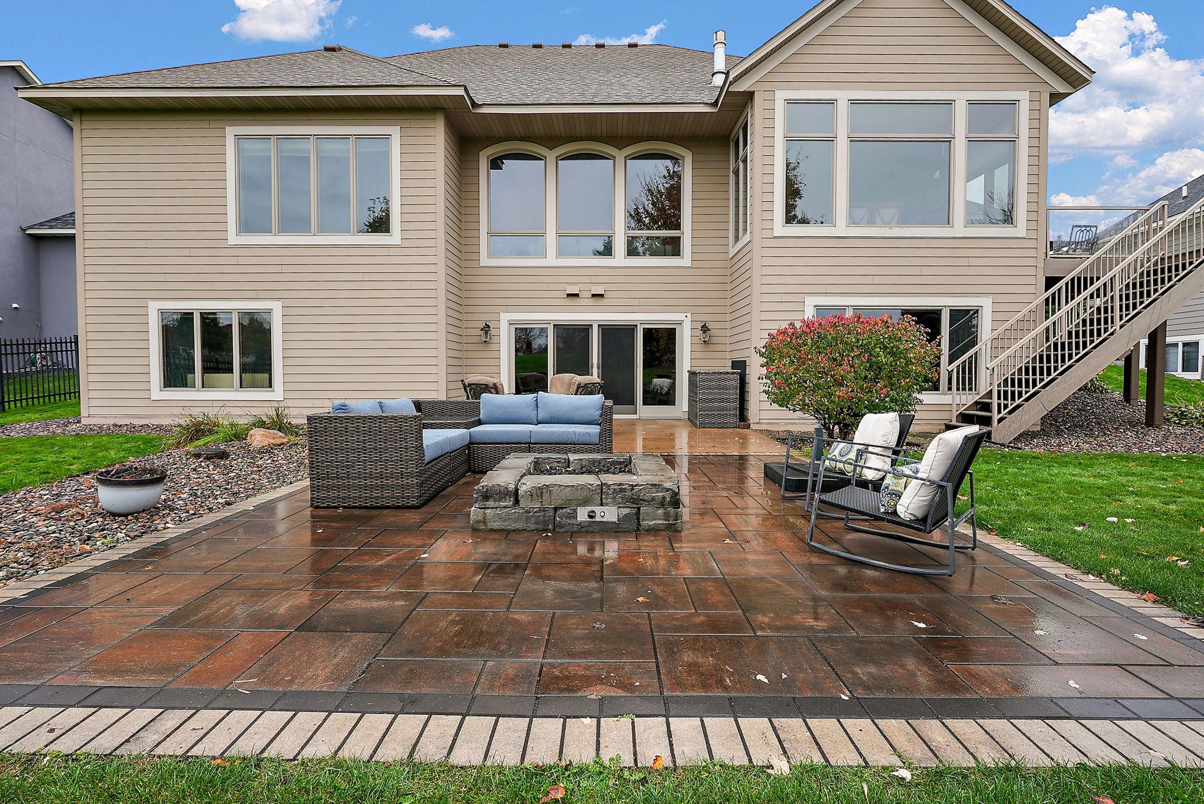
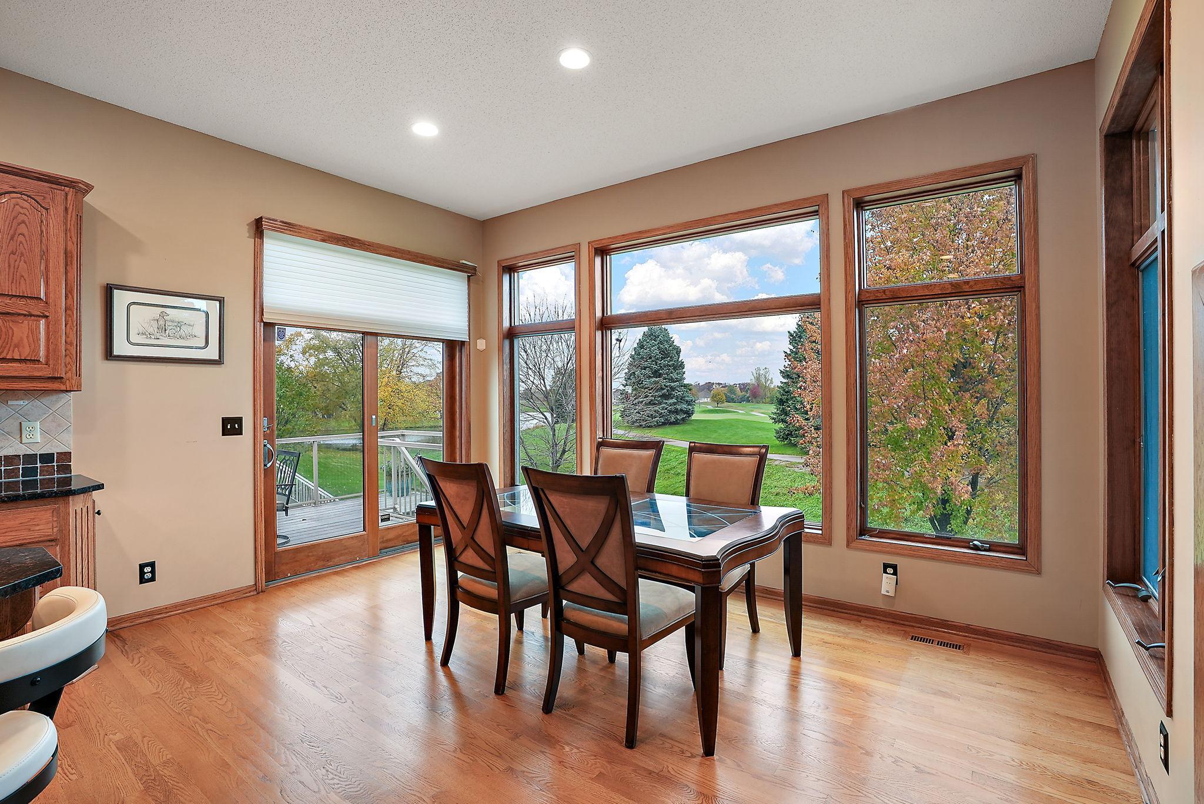
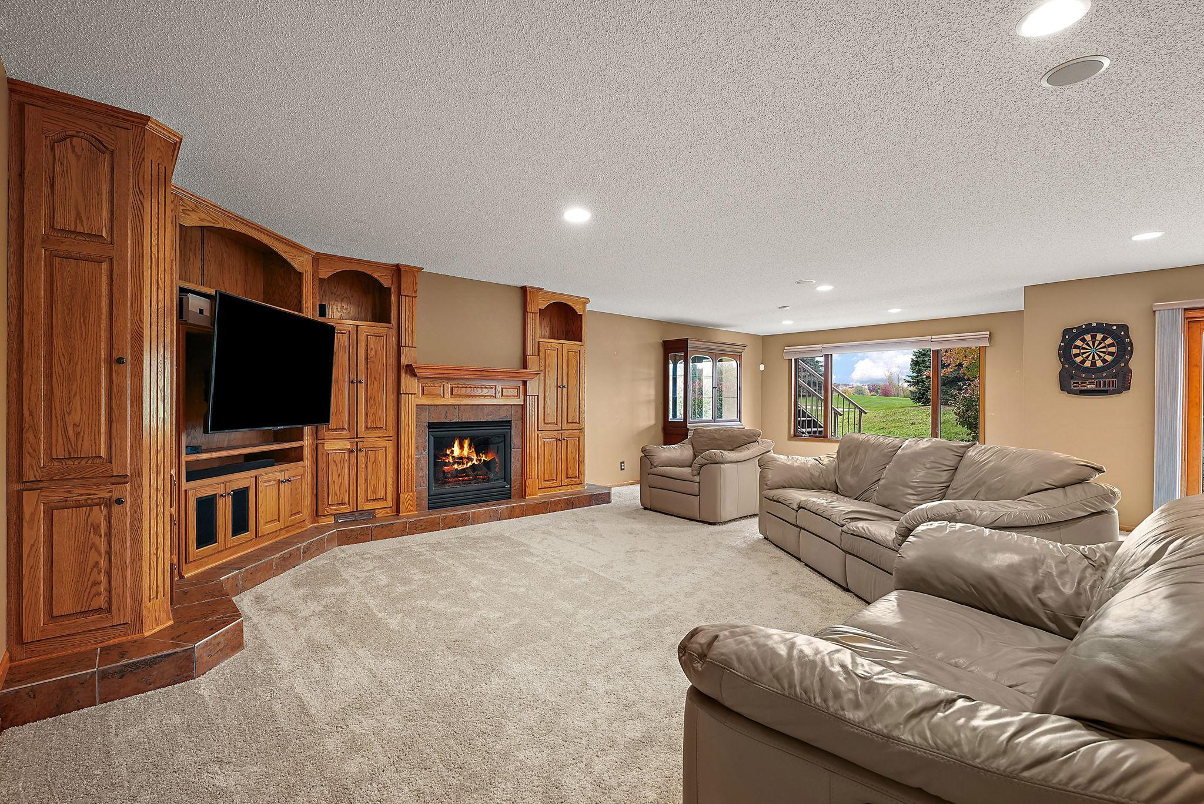
Overlooking the 6th hole at TPC Twin Cities in Blaine, this well-maintained walk-out rambler offers beautiful golf course views, multiple living areas, and a layout designed for comfortable everyday living. The open main level features hardwood floors throughout much of the space, large windows, and both a living room and great room, providing plenty of room to relax or entertain. The main level also includes a home office, laundry, and half bath. The primary suite features a large walk-in closet and private full bath with double sinks, a separate shower, and soaking tub. Downstairs, the finished walk-out lower level offers an expansive family room with beautiful built-ins, a fireplace, and wet bar, along with two additional bedrooms and a 3/4 bath. Take in the golf course views from the deck or enjoy the outdoors on the new front and back patios. The oversized 3-stall garage adds even more appeal, with an extra-deep third stall ideal for a workshop or additional storage. Enjoy the setting, views, and lifestyle that come with living along one of Minnesota's premier golf courses!

Save
Ask
Tour
Hide
Share
Listing Snapshot
Price 
$649,900
Days On Site 
17 Days
Bedrooms 
3
Inside Area (SqFt) 
3,695 sqft
Total Baths 
3
Full Baths 
1
Partial Baths 
2
Lot Size 
0.26 Acres
Year Built 
2001
MLS Number 
7153691
Status 
Active
Property Tax 
$8,768
HOA/Condo/Coop Fees 
$29.17 monthly
Sq Ft Source 
N/A
Friends & Family
Recent Activity
5 days agoListing updated with changes from the MLS
6 days agoPrice changed to $649,900
2 weeks agoStatus changed to Active
3 weeks agoListing first seen on site
General Features
Acres 
0.26
Attached Garage 
Yes
Garage 
Yes
Garage Spaces 
3
Land Lease 
No
Levels 
One
Number Of Stories 
1
Parking 
ConcreteGarage Door OpenerStorageAttached
Property Sub Type 
Single Family Residence
Security 
Security System
Sewer 
Public Sewer
SqFt Above 
1984
SqFt Below 
1711
SqFt Total 
3968
Utilities 
Underground Utilities
Water Source 
Public
Zoning 
Residential-Single Family
Interior Features
Appliances 
DishwasherDisposalDryerExhaust FanHumidifierGas Water HeaterMicrowaveRangeRefrigeratorStainless Steel Appliance(s)WasherWater Softener Owned
Basement 
Walk-Out AccessFinishedStorage SpaceSump PumpDaylight
Cooling 
Ceiling Fan(s)Central Air
Electric 
Circuit Breakers
Fireplace 
Yes
Fireplace Features 
Family RoomGasLiving RoomDouble Sided
Fireplaces 
2
Flooring 
Hardwood
Heating 
Natural GasForced Air
Interior 
Breakfast BarEat-in KitchenKitchen IslandWalk-In Closet(s)Wet Bar
Laundry Features 
Electric Dryer HookupLaundry RoomMain LevelSinkWasher Hookup
Bedroom 
Dimensions - 18x14Level - Main
Bedroom 2 
Dimensions - 15x14Level - Lower
Bedroom 3 
Dimensions - 12x12Level - Lower
Billiard 
Dimensions - 14x9Level - Lower
Deck 
Dimensions - 18x10
Dining Room 
Dimensions - 15x10Level - Main
Family Room 
Dimensions - 32x25Level - Lower
Foyer 
Level - Main
Kitchen 
Dimensions - 16x15Level - Main
Laundry 
Dimensions - 8x6Level - Main
Living Room 
Dimensions - 17x14Level - Main
Office 
Dimensions - 12x11Level - Main
Patio 
Dimensions - 32x18
Primary Bathroom 
Dimensions - 15x10Level - Main
Utility Room 
Dimensions - 21x13Level - Lower
Save
Ask
Tour
Hide
Share
Exterior Features
Construction Details 
ConcreteStoneCement Siding
Fencing 
None
Lot Features 
On Golf Course
Patio And Porch 
DeckPatioPorch
Pool Features 
None
Road Frontage 
City Street
Roof 
Shingle
Windows/Doors 
French Doors
Community Features
Association Fee 
$350.0
Association Fee Frequency 
Annually
School District 
16 - Spring Lake Park
Township 
Blaine
Roads 
Paved
Schools
School District
16 - Spring Lake Park
Elementary School
Unknown
Middle School
Unknown
High School
Unknown
Listing courtesy of Kris Lindahl Real Estate


Listing information is provided by Participants of the Northstar MLS. IDX information is provided exclusively for personal, non-commercial use, and may not be used for any purpose other than to identify prospective properties consumers may be interested in purchasing. Information is deemed reliable but not guaranteed. Copyright 2026, Northstar MLS.
Last checked: 2026-11-16 12:42 PM UTC

Neighborhood & Commute
Source: Walkscore
Save
Ask
Tour
Hide
Share